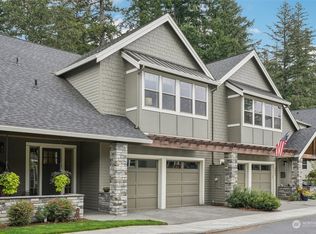
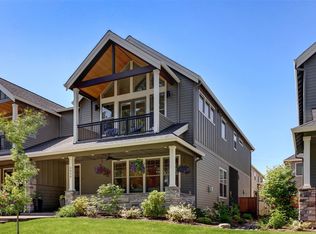
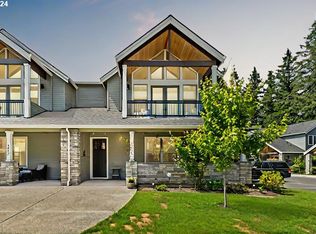
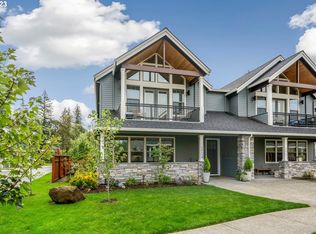
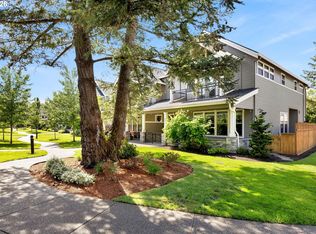
Located in the sought-after location in this condo development backing to trees and nature right out your back patio. This stunning home offers the epitome of modern luxury living, with a host of amenities and features that will make you feel right at home from the moment you step inside. This home is nestled in a secure gated community, providing peace of mind and a sense of exclusivity to its residents. Thoughtfully designed and equipped with a brand-new elevator in the last 6 months, offering convenience and accessibility options for one level living. The living room consists of custom finishes with stone surround gas fireplace and luxury newer hardwood floors. The kitchen boasts exquisite quartz countertops and state-of-the-art 6 burner Wolf gas range making meal preparation a joy. Also consists of oversized pantry with built in shelving. 10-foot-high ceilings add an air of elegance and spaciousness to the living spaces. The oversized primary suite is a sanctuary of comfort and style, featuring a generous walk-in shower, a luxurious soaking tub, and an expansive walk-in closet. The primary suite also features an added sitting area with a door out to your balcony. Additional bedrooms both have walk in closets. Laundry room is centrally located close to all 3 bedrooms. This community features recreation at its Best! Enjoy your leisure time with on-site pickleball courts, perfect for friendly matches and staying active. Take a dip in the swimming pool on warm summer days, unwind in the sauna, or soak away stress in the hot tub. Nature enthusiasts will adore the private gate to the Lacamas Heritage Trail, allowing you to connect with the great outdoors right from your doorsteps. Also, you will be within walking distance to Camas Meadows Golf Course. This home represents a rare opportunity to own a slice of paradise in this rare Camas gated community. Impeccable design, upscale amenities, and a prime location combine to create an unparalleled living experience!
Pending
$979,900
7422 NW Payne St, Camas, WA 98607
3beds
2,825sqft
Residential, Condominium, Townhouse
Built in 2019
-- sqft lot
$-- Zestimate®
$347/sqft
$398/mo HOA
What's special
- 51 days
- 39
- 1
Zillow last checked:
Listing updated:
Listed by:
Starling Preuninger 503-740-2231,
John L. Scott Real Estate
Source: RMLS (OR),MLS#: 744151334
Facts & features
Interior
Bedrooms & bathrooms
- Bedrooms: 3
- Bathrooms: 3
- Full bathrooms: 2
- Partial bathrooms: 1
- Main level bathrooms: 1
Rooms
- Room types: Laundry, Bedroom 2, Bedroom 3, Dining Room, Family Room, Kitchen, Living Room, Primary Bedroom
Primary bedroom
- Features: Balcony, Builtin Features, Central Vacuum, Hardwood Floors, Quartz, Soaking Tub, Suite, Tile Floor, Vaulted Ceiling, Walkin Closet, Walkin Shower, Wood Floors
- Level: Upper
Bedroom 2
- Features: Central Vacuum, Hardwood Floors, Walkin Closet, Wood Floors
- Level: Upper
Bedroom 3
- Features: Central Vacuum, Hardwood Floors, Walkin Closet, Wood Floors
- Level: Upper
Dining room
- Features: Hardwood Floors, Kitchen Dining Room Combo, Wood Floors
- Level: Main
Kitchen
- Features: Builtin Features, Builtin Range, Dishwasher, Gas Appliances, Gourmet Kitchen, Island, Microwave, Pantry, Convection Oven, Quartz, Solid Surface Countertop, Wood Floors
- Level: Main
Living room
- Features: Builtin Features, Central Vacuum, Fireplace, Great Room, Hardwood Floors, Patio, Wood Floors
- Level: Main
Heating
- Forced Air, Fireplace(s)
Cooling
- Central Air
Appliances
- Included: Built-In Range, Built-In Refrigerator, Convection Oven, Dishwasher, Disposal, Free-Standing Range, Gas Appliances, Microwave, Range Hood, Stainless Steel Appliance(s), Gas Water Heater
- Laundry: Laundry Room
Features
- Central Vacuum, Elevator, High Ceilings, High Speed Internet, Vaulted Ceiling(s), Built-in Features, Sink, Walk-In Closet(s), Kitchen Dining Room Combo, Gourmet Kitchen, Kitchen Island, Pantry, Quartz, Great Room, Balcony, Soaking Tub, Suite, Walkin Shower, Tile
- Flooring: Hardwood, Tile, Wood
- Windows: Double Pane Windows
- Basement: Crawl Space
- Number of fireplaces: 1
- Fireplace features: Gas
Interior area
- Total structure area: 2,825
- Total interior livable area: 2,825 sqft
Property
Parking
- Total spaces: 2
- Parking features: Other, Garage Door Opener, Condo Garage (Other), Attached, Oversized
- Attached garage spaces: 2
Accessibility
- Accessibility features: Accessible Full Bath, Builtin Lighting, Garage On Main, Ground Level, Minimal Steps, Natural Lighting, Parking, Walkin Shower, Accessibility
Features
- Levels: Two
- Stories: 2
- Patio & porch: Covered Patio, Patio, Porch
- Exterior features: Athletic Court, Gas Hookup, Sauna, Yard, Balcony
- Has private pool: Yes
- Has spa: Yes
- Spa features: Association, Builtin Hot Tub
- Fencing: Fenced
- Has view: Yes
- View description: Seasonal, Trees/Woods
Lot
- Features: Gated, Greenbelt, Level, Trees, Wooded, Sprinkler
Details
- Additional structures: GasHookup
- Parcel number: 986055371
Construction
Type & style
- Home type: Townhouse
- Property subtype: Residential, Condominium, Townhouse
Materials
- Cement Siding, Stone
- Foundation: Concrete Perimeter
- Roof: Composition
Condition
- Resale
- New construction: No
- Year built: 2019
Utilities & green energy
- Gas: Gas Hookup, Gas
- Sewer: Public Sewer
- Water: Public
- Utilities for property: Cable Connected
Community & HOA
Community
- Features: Condo Elevator
- Security: Entry, Security Gate, Security Lights, Sidewalk, Fire Sprinkler System
- Subdivision: 2 Creeks At Camas Meadows
HOA
- Has HOA: Yes
- Amenities included: All Landscaping, Commons, Front Yard Landscaping, Gated, Gym, Maintenance Grounds, Management, Meeting Room, Party Room, Pool, Road Maintenance, Sauna, Snow Removal, Spa Hot Tub, Weight Room
- HOA fee: $398 monthly
- Second HOA fee: $796 one time
Location
- Region: Camas
Financial & listing details
- Price per square foot: $347/sqft
- Tax assessed value: $755,204
- Annual tax amount: $7,739
- Date on market: 7/8/2026
- Listing terms: Cash,Conventional,VA Loan
- Road surface type: Paved
Estimated market value
Not available
Estimated sales range
Not available
Not available
Price history
| Date | Event | Price |
|---|---|---|
| 4/2/2024 | Sold | $839,000$297/sqft |
Source:  RMLS (OR) #24090369 Report a problem RMLS (OR) #24090369 Report a problem | ||
| 3/14/2024 | Pending sale | $839,000$297/sqft |
Source: RMLS (OR) #24090369 Report a problem | ||
| 3/9/2024 | Listed for sale | $839,000+15.5%$297/sqft |
Source: RMLS (OR) #24090369 Report a problem | ||
| 12/18/2020 | Sold | $726,240$257/sqft |
Source: Public Record Report a problem | ||
Public tax history
| Year | Property taxes | Tax assessment |
|---|---|---|
| 2024 | $7,386 +10.8% | $755,204 +2.7% |
| 2023 | $6,667 +11.9% | $735,076 +8.1% |
| 2022 | $5,959 -5.6% | $680,142 +20.6% |
| 2021 | $6,316 | $563,971 |
| 2020 | -- | $563,971 |
Find assessor info on the county website
Monthly payment
Est. payment
Payment breakdown
Explore the cost of this home by adjusting the details. Changes won't be saved.Climate risks
Neighborhood: 98607
Nearby schools
Schools provided by the listing agent
- Elementary: Illahee
- Middle: Shahala
- High: Union
Source: RMLS (OR). This data may not be complete. We recommend contacting the local school district to confirm school assignments for this home.
Similar homes
- $829,0003 bd3 ba2.4k sqft4014 NW 76th Ave, Camas, WA 98607Active
 MLS ID #351461698, Dineve Ramirez, Knipe Realty ERA Powered. RMLS (OR)
 - $899,0004 bd3 ba2.6k sqft4788 NW 71st Ave, Camas, WA 98607Active
 MLS ID #155696072, Stephanie Anders, Pacific Lifestyle Homes. RMLS (OR)
 - $1,037,3415 bd3 ba3.1k sqft6088 N 94th Ave Lot 317, Camas, WA 98607Active
 RMLS (OR)
 - $1,027,4844 bd4 ba3.1k sqft5885 N 94th Ave Lot 331, Camas, WA 98607Active
 RMLS (OR)
 - $854,0004 bd3 ba2.6k sqft4702 NW 71st Ave, Camas, WA 98607ActiveRMLS (OR)
- $689,9004 bd3 ba2.2k sqft5424 NW Jackson Loop, Camas, WA 98607ActiveMLS ID #765824329, Stacie Whitfield, List4FlatFee.com, LLC. RMLS (OR)
- $649,0003 bd3 ba2.1k sqft4715 NW Camas Meadows Dr, Camas, WA 98607ActiveRMLS (OR)
- $1,066,0655 bd4 ba3.3k sqft5796 N 94th Ave Lot 327, Camas, WA 98607ActiveRMLS (OR)
- $969,9003 bd3 ba2.6k sqft1320 SE 188th Ave, Vancouver, WA 98683ActiveMLS ID #185151169, David Korniyenko, Keller Williams Realty. RMLS (OR)
- $969,0004 bd3 ba2.9k sqft28520 NE 74th Ct, Battle Ground, WA 98604ActiveMLS ID #187604263, Alina Manzhura, Cascadia Real Estate Group. RMLS (OR)
- $899,0005 bd5 ba4k sqft965 W Magnolia Loop, Washougal, WA 98671ActiveMLS ID #677122521, Fran Brown, Berkshire Hathaway HomeServices NW Real Estate. RMLS (OR)
- $749,0003 bd2 ba1.8k sqft8263 N Hargrave St, Camas, WA 98607ActiveRMLS (OR)
- $675,0003 bd2 ba2.4k sqft7325 SE Barbara Welch Rd, Portland, OR 97236ActiveMLS ID #420970244, Rocky Loring, Redfin. RMLS (OR)
- $759,0004 bd3 ba2.7k sqft3011 NE 178th Ave, Vancouver, WA 98682ActiveMLS ID #126973179, Cara Knode, John L. Scott Real Estate. RMLS (OR)
- $1,059,0005 bd3 ba3.1k sqft16723 SE 44th Proposed Cir, Vancouver, WA 98683ActiveMLS ID #430436422, Brandon Fox, Keller Williams Realty. RMLS (OR)
