Skip main navigation
Pending
  • $535,000

    7422 Netherfield Ln, Katy, TX 77493

    4beds
    2,748sqft
    : 
    $3,953/mo
    Get pre-qualified
    Single Family Residence
    Built in 2024
    7,927 Square Feet Lot
    $520,100 Zestimate®
    $195/sqft
    $129/mo HOA

    What's special

    Stone fireplaceUpgraded tile flooringPremium finishes throughoutDramatic two-story family roomRelaxing soaking tubDedicated media roomLarge closet
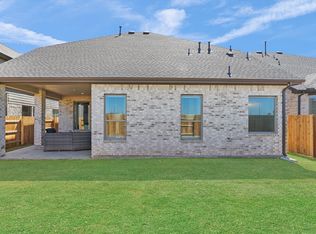
    Welcome to 7422 Netherfield Ln, a beautifully designed 4 bed, 3 bath home featuring an open-concept layout, a gourmet island kitchen with quartz counters, SS appliances, abundant cabinetry, and a spacious casual dining area that flows seamlessly into the dramatic two-story family room with a stone fireplace. The primary suite is a true retreat, complete with dual vanities, a relaxing soaking tub, a walk-in shower, and a large closet. Upstairs, you'll find a game room overlooking the family room below, a dedicated media room, and two additional bedrooms connected by a convenient Jack-and-Jill bathroom. Additional highlights include an extended covered back patio perfect for outdoor entertaining, elegant iron-spindled staircase, upgraded tile flooring, and premium finishes throughout. Sellers also added a ring doorbell, a floodlight camera over the driveway, an EV outlet in the garage, water softener for the whole house and water filter at the sink.
    49 days
    86
    2

    Zillow last checked:

    Listing updated:

    Listed by:

    Justina Bell TREC #0777697 602-292-3995,

    Natalie Tye, Broker

    Source: HAR,MLS#: 26744710MLS Logo

      Facts & features

      Interior

      Bedrooms & bathrooms
      • Bedrooms: 4
      • Bathrooms: 3
      • Full bathrooms: 3
      Rooms
      • Room types: Family Room, Media Room
      Primary bedroom
      • Level: First
      • Area: 210
      • Dimensions: 14x15
      Bedroom
      • Level: First
      • Area: 156
      • Dimensions: 12x13
      Bedroom
      • Level: Second
      • Area: 180
      • Dimensions: 12x15
      Bedroom
      • Level: Second
      • Area: 120
      • Dimensions: 12x10
      Dining room
      • Level: First
      • Area: 104
      • Dimensions: 13x8
      Family room
      • Level: Second
      • Area: 306
      • Dimensions: 18x17
      Living room
      • Level: First
      • Area: 483
      • Dimensions: 23x21
      Media room
      • Level: Second
      • Area: 154
      • Dimensions: 14x11
      Heating
      • Natural Gas
      Cooling
      • Ceiling Fan(s), Electric
      Appliances
      • Included: Disposal, Electric Oven, Microwave, Gas Cooktop, Dishwasher
      Features
      • 1 Bedroom Down - Not Primary BR, Primary Bed - 1st Floor, Walk-In Closet(s)
      • Flooring: Carpet, Tile
      • Number of fireplaces: 1
      • Fireplace features: Gas
      Interior area
      • Total structure area: 2,748
      • Total interior livable area: 2,748 sqft

      Property

      Parking
      • Total spaces: 3
      • Parking features: Attached, Tandem, Garage Door Opener
      • Attached garage spaces: 3
      Features
      • Stories: 2
      • Exterior features: Sprinkler System
      • Fencing: Back Yard
      Lot
      • Size: 7,927 Square Feet
      • Features: Back Yard, Subdivided, 0 Up To 1/4 Acre
      Details
      • Parcel number: 422475001005000

      Construction

      Type & style
      • Home type: SingleFamily
      • Architectural style: Contemporary
      • Property subtype: Single Family Residence
      Materials
      • Brick, Cement Siding
      • Foundation: Slab
      • Roof: Composition
      Condition
      • New construction: No
      • Year built: 2024

      Utilities & green energy

      • Water: Water District

      Community & HOA

      Community
      • Subdivision: Cane Island
      HOA
      • Has HOA: Yes
      • Amenities included: Basketball Court, Clubhouse, Controlled Access, Fitness Center, Jogging Path, Park, Picnic Area, Playground, Pool, Splash Pad, Sport Court, Tennis Court(s), Trail(s)
      • HOA fee: $1,550 annually
      Location
      • Region: Katy

      Financial & listing details

      • Price per square foot: $195/sqft
      • Tax assessed value: $548,330
      • Annual tax amount: $3,367
      • Date on market: 7/15/2026
      • Road surface type: Concrete, Curbs

        Estimated market value

        $520,100

        $494,000 - $546,000

        $3,445/mo

        Price history

        DateEventPrice
        8/20/2026Listing removed$3,650$1/sqft
        Source: HAR #85474418 Report a problem
        8/20/2026Pending sale$535,000$195/sqft
        Source: HAR #26744710 Report a problem
        7/15/2026Listed for sale$535,000-1.3%$195/sqft
        Source: HAR #26744710 Report a problem
        7/3/2026Listed for rent$3,650$1/sqft
        Source: HAR #85474418 Report a problem
        8/16/2024Listing removed$541,940$197/sqft
        Source: Chesmar Homes Houston Report a problem
        7/19/2024Price change$541,940-4.9%$197/sqft
        Source: HAR #50893105 Report a problem
        6/12/2024Price change$569,942-1.6%$207/sqft
        Source: Chesmar Homes Houston Report a problem
        4/30/2024Price change$578,940+1.8%$211/sqft
        Source: HAR #50893105 Report a problem
        4/3/2024Listed for sale$568,566$207/sqft
        Source: Chesmar Homes Houston Report a problem

        Public tax history

        YearProperty taxesTax assessment
        2025$3,367 +710.5%$548,330 +631.1%
        2024$415 -5.1%$75,000
        2023$438 -5%$75,000
        2022$460 $75,000
        Find assessor info on the county website

        Monthly payment

        Est. payment

        Payment breakdown

        Explore the cost of this home by adjusting the details. Changes won't be saved.
        All calculations are estimates and provided by Zillow, Inc. for informational purposes only. Actual amounts may vary.
        HOA fees may include property taxes on listings classified as Co-Ops. Contact the listing agent and/or owner for fee details.
        See how much you could borrow to make a competitive offer.

        Climate risks

        Neighborhood: 77493

        Getting around

        9 / 100
        Car-Dependent
        47 / 100
        Somewhat Bikeable

        Nearby schools

        GreatSchools rating
        Schools provided by the listing agent
        • Elementary: Robertson Elementary School (Katy)
        • Middle: Katy Junior High School
        • High: Katy High School

        Source: HAR. This data may not be complete. We recommend contacting the local school district to confirm school assignments for this home.

        A local agent can set up tours, give advice and negotiate with sellers.

        Browse local experts