Welcome home to this meticulously updated contemporary two-story home situated on a tranquil 1+ acre wooded lot near Eagle Creek Reservoir. You won't believe this serene setting can be found this close to the interstate system - minutes to downtown Indy! You will be dazzled by the features of this classic beauty. From the stone masonry fireplace soaring to the cathedral ceiling, to the lavishly updated kitchen and master bedroom (both with heated tile floors) and on to the massive trex deck with hot tub overlooking your bubbling waterfall with woods in the background - this one will not disappoint. Basement is great for storage, but could be further finished to provide a personal hideaway. Move forward with confidence knowing the roof (2019), well pump (2022) are newer, and all mechanicals have been replaced in the last 10-12 years. Property includes an invisible fence for the pet-lovers peace of mind! Come see this one today!!
Sold
$472,500
7422 Noel Forest Ct, Indianapolis, IN 46278
3beds
3,801sqft
Residential, Single Family Residence
Built in 1979
1.01 Acres Lot
$525,500 Zestimate®
$124/sqft
$3,064 Estimated rent
Home value
$525,500
$494,000 - $557,000
$3,064/mo
Zestimate® history
Owner options
List your home for rent
$3,064/mo
Rent Zestimate®
Find your next renter with Zillow Rental Manager. Plus, with online applications, you can quickly screen prospective tenants – for free.
$3,064/mo
Rent Zestimate®
Refinance and save
$2,970/mo
Est. payment
Refinancing to a lower rate could help reduce your monthly payments and save thousands over the life of the loan.
$2,970/mo
Est. payment
Explore your selling options
Work with a Zillow partner agent
Leverage their expertise and Zillow's premium Showcase listings to get your home seen by more buyers.
Get startedList with your own agent
Get your home in front of millions of buyers by listing it on Zillow.
Learn how to do itSell it yourself
Take full control of how buyers see your home on Zillow by listing For Sale by Owner (FSBO).
List your homeWhat's special
Zillow last checked:
Listing updated:
Listed by:
James Melson 317-443-0301,
Carpenter, REALTORS®
Bought with:
Megan Kelly
F.C. Tucker Company
Source: MIBOR as distributed by MLS GRID,MLS#: 21971350
Facts & features
Interior
Bedrooms & bathrooms
- Bedrooms: 3
- Bathrooms: 3
- Full bathrooms: 2
- 1/2 bathrooms: 1
- Main level bathrooms: 2
- Main level bedrooms: 1
Primary bedroom
- Features: Carpet
- Level: Main
- Area: 315 Square Feet
- Dimensions: 21x15
Bedroom 2
- Features: Carpet
- Level: Upper
- Area: 156 Square Feet
- Dimensions: 13x12
Bedroom 3
- Features: Carpet
- Level: Upper
- Area: 156 Square Feet
- Dimensions: 13x12
Bonus room
- Features: Other
- Level: Basement
- Area: 325 Square Feet
- Dimensions: 25x13
Breakfast room
- Features: Tile-Ceramic
- Level: Main
- Area: 80 Square Feet
- Dimensions: 10x8
Dining room
- Features: Carpet
- Level: Main
- Area: 156 Square Feet
- Dimensions: 13x12
Great room
- Features: Carpet
- Level: Main
- Area: 476 Square Feet
- Dimensions: 28x17
Kitchen
- Features: Tile-Ceramic
- Level: Main
- Area: 120 Square Feet
- Dimensions: 12x10
Laundry
- Features: Tile-Ceramic
- Level: Main
- Area: 63 Square Feet
- Dimensions: 9x7
Utility room
- Features: Other
- Level: Basement
- Area: 144 Square Feet
- Dimensions: 18x8
Heating
- Forced Air
Cooling
- Attic Fan
Appliances
- Included: Dishwasher, Disposal, MicroHood, Gas Oven, Refrigerator
- Laundry: Laundry Room
Features
- Attic Access, Attic Pull Down Stairs, Cathedral Ceiling(s), Ceiling Fan(s), Smart Thermostat, Wet Bar
- Windows: Screens, Skylight(s), Window Metal, Wood Work Painted
- Basement: Daylight,Partial,Storage Space
- Attic: Access Only,Pull Down Stairs
- Number of fireplaces: 1
- Fireplace features: Great Room, Masonry, Wood Burning
Interior area
- Total structure area: 3,801
- Total interior livable area: 3,801 sqft
- Finished area below ground: 128
Property
Parking
- Total spaces: 2
- Parking features: Attached
- Attached garage spaces: 2
- Details: Garage Parking Other(Finished Garage, Garage Door Opener)
Features
- Levels: Two
- Stories: 2
- Patio & porch: Covered, Deck
- Exterior features: Water Feature Fountain
- Has spa: Yes
- Spa features: Heated, In Ground
- Fencing: Fenced,Invisible
- Has view: Yes
- View description: Trees/Woods
Lot
- Size: 1.01 Acres
- Features: Rural - Subdivision, Mature Trees, Wooded
Details
- Additional structures: Barn Mini
- Parcel number: 490427107022000600
- Special conditions: Sales Disclosure Supplements
- Other equipment: Radon System
- Horse amenities: None
Construction
Type & style
- Home type: SingleFamily
- Architectural style: Contemporary
- Property subtype: Residential, Single Family Residence
Materials
- Cedar, Stone
- Foundation: Concrete Perimeter, Block
Condition
- Updated/Remodeled
- New construction: No
- Year built: 1979
Utilities & green energy
- Electric: 200+ Amp Service
- Sewer: Septic Tank
- Water: Private Well, Well
- Utilities for property: Electricity Connected
Community & HOA
Community
- Subdivision: Noel Forest
HOA
- Has HOA: No
Location
- Region: Indianapolis
Financial & listing details
- Price per square foot: $124/sqft
- Tax assessed value: $383,600
- Annual tax amount: $3,786
- Date on market: 4/4/2024
- Cumulative days on market: 17 days
- Electric utility on property: Yes
Price history
| Date | Event | Price |
|---|---|---|
| 6/7/2024 | Sold | $472,500-5.5%$124/sqft |
Source:  MIBOR as distributed by MLS GRID #21971350 Report a problem MIBOR as distributed by MLS GRID #21971350 Report a problem | ||
| 4/21/2024 | Pending sale | $500,000$132/sqft |
Source: MIBOR as distributed by MLS GRID #21971350 Report a problem | ||
| 4/4/2024 | Listed for sale | $500,000$132/sqft |
Source: MIBOR as distributed by MLS GRID #21971350 Report a problem | ||
Public tax history
| Year | Property taxes | Tax assessment |
|---|---|---|
| 2025 | $4,282 +13.1% | $383,600 +1.3% |
| 2024 | $3,786 0% | $378,500 |
| 2023 | $3,786 +18.7% | $378,500 |
| 2022 | $3,191 +4.9% | $378,500 +18.7% |
| 2021 | $3,043 +1.3% | $318,900 +4.9% |
| 2020 | $3,005 +3.8% | $304,100 +1.3% |
| 2019 | $2,896 -0.2% | $300,300 +3.8% |
| 2018 | $2,903 +3.6% | $289,400 +0.9% |
| 2017 | $2,803 +10.7% | $286,900 +6.4% |
| 2016 | $2,531 +4.4% | $269,700 +11.3% |
| 2014 | $2,425 -6.1% | $242,300 |
| 2013 | $2,582 | $242,300 +0.9% |
| 2012 | $2,582 | $240,100 +1.7% |
| 2011 | -- | $236,200 -3.9% |
| 2010 | $2,600 +3.2% | $245,900 -2.3% |
| 2009 | $2,518 | $251,700 -9.8% |
| 2007 | -- | $278,900 +0.7% |
| 2006 | -- | $277,000 +6% |
| 2005 | -- | $261,400 |
| 2004 | -- | $261,400 |
| 2003 | -- | $261,400 +62% |
| 2002 | -- | $161,400 +200% |
| 2001 | -- | $53,800 |
| 2000 | -- | $53,800 |
Find assessor info on the county website
Neighborhood: Trader's Point
Nearby homes
- $474,4004 bd2 ba2.5k sqft7520 Noel Forest Ln, Indianapolis, IN 46278Off Market
- $627,5003 bd4 ba4k sqft7610 Noel Forest Ln, Indianapolis, IN 46278Off Market
- $403,9004 bd1 ba2.5k sqft7436 Noel Forest Ct, Indianapolis, IN 46278Off Market
- $17,0000.971 Acres7407 Noel Forest Ct, Indianapolis, IN 46278Off Market
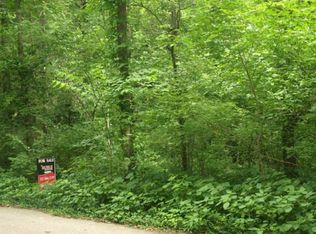
- $445,6003 bd1 ba1.8k sqft7425 Noel Forest Ct, Indianapolis, IN 46278Off Market
- $400,0003 bd1 ba2.2k sqft7433 Noel Forest Ct, Indianapolis, IN 46278Sold
- $438,0003 bd1 ba2.7k sqft7630 Noel Forest Ln, Indianapolis, IN 46278Off Market
- $462,4004 bd3 ba2.9k sqft7454 Noel Forest Ct, Indianapolis, IN 46278Off Market
Nearby schools
GreatSchools rating
- 5/10Central Elementary School (Pike)Grades: K-5Distance: 2 mi
- 2/10Lincoln Middle SchoolGrades: 6-8Distance: 2.4 mi
- 4/10Pike High SchoolGrades: 9-12Distance: 2.3 mi
Schools provided by the listing agent
- High: Pike High School
Source: MIBOR as distributed by MLS GRID. This data may not be complete. We recommend contacting the local school district to confirm school assignments for this home.
Get a cash offer in 3 minutes
Find out how much your home could sell for in as little as 3 minutes with a no-obligation cash offer.
Estimated market value
$525,500
Get a cash offer in 3 minutes
Find out how much your home could sell for in as little as 3 minutes with a no-obligation cash offer.
Estimated market value
$525,500
- Indiana
- Marion County
- Indianapolis
- 46278
- Trader's Point
- 7422 Noel Forest Ct
Nearby cities
Nearby neighborhoods
Nearby zip codes
Other Indianapolis Topics
