Skip main navigation
Sold for $2,100,000
  • $2,100,000

    7422 Old Maple Sq, Mc Lean, VA 22102

    5beds
    6,546sqft
    Single Family Residence
    Built in 1998
    7,835 Square Feet Lot
    $2,135,900 Zestimate®
    $321/sqft
    $7,458 Estimated rent

    Home value

    $2,135,900

    $1.99M - $2.29M

    $7,458/mo

    Zestimate® history
    Loading
    Loading...

    Owner options

    List your home for rent

    $7,458/mo

    Rent Zestimate®

    Find your next renter with Zillow Rental Manager. Plus, with online applications, you can quickly screen prospective tenants – for free.

    Learn more

    $7,458/mo

    Rent Zestimate®

    Refinance and save

    $11,036/mo

    Est. payment

    Refinancing to a lower rate could help reduce your monthly payments and save thousands over the life of the loan.

    See today's rates

    $11,036/mo

    Est. payment

    Explore your selling options

    Work with a Zillow partner agent

    Leverage their expertise and Zillow's premium Showcase listings to get your home seen by more buyers.

    Get started

    List with your own agent

    Get your home in front of millions of buyers by listing it on Zillow.

    Learn how to do it

    Sell it yourself

    Take full control of how buyers see your home on Zillow by listing For Sale by Owner (FSBO).

    List your home

    What's special

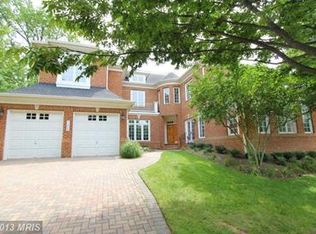
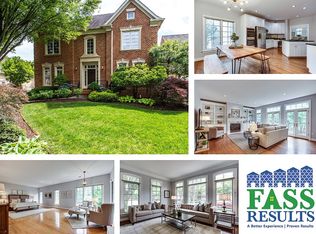
    Welcome to 7422 Old Maple Square, a private gated enclave of timeless brick homes, perfectly situated inside the Beltway and close to premier shopping, top-rated schools, and scenic parks. This beautifully updated home boasts one of the most sought-after floor plans in the community, combining elegance and functionality. Step into the grand two-story foyer leading into the spacious and light filled interior. With five bedrooms, 5.5 baths, and soaring ceilings, this home offers both luxury and comfort. The main level features a highly desirable first-floor owner's suite, ensuring convenience and privacy. The open floor plan flows seamlessly to a newly built walkout deck, perfect for relaxing or entertaining. Upstairs, you’ll find three additional bedrooms and two baths, ideal for family or guests. The lower level is a versatile space, functioning as an independent suite with a bedroom, full bath, kitchen, and direct access to the rear yard. Completing this exceptional home is a two-car garage and thoughtful updates throughout. Just minutes to Tysons, 495 and I-66. This lovely neighborhood fosters a warm sense of community and the HOA takes care of everything to make life easier.

    Zillow last checked:

    Listing updated:

    Listed by:

    Marianne Prendergast 703-676-3030,

    Washington Fine Properties, LLC,

    Listing Team: The Prendergast Team, LLC,Co-Listing Team: The Prendergast Team, LLC,Co-Listing Agent: William B Prendergast 703-434-2711,

    Washington Fine Properties, LLC

    Bought with:

    Jin Han, 0225066798

    Pearson Smith Realty LLC

    Source: Bright MLS,MLS#: VAFX2213574MLS Logo

    Facts & features

    Interior

    Bedrooms & bathrooms
    • Bedrooms: 5
    • Bathrooms: 6
    • Full bathrooms: 5
    • 1/2 bathrooms: 1
    • Main level bathrooms: 3
    • Main level bedrooms: 1
    Basement
    • Area: 1750
    Heating
    • Forced Air, Natural Gas
    Cooling
    • Central Air, Electric
    Appliances
    • Included: Gas Water Heater
    Features
    • Dining Area, Eat-in Kitchen, Open Floorplan
    • Basement: Full
    • Number of fireplaces: 2
    Interior area
    • Total structure area: 6,546
    • Total interior livable area: 6,546 sqft
    • Finished area above ground: 4,796
    • Finished area below ground: 1,750

    Property

    Parking
    • Total spaces: 2
    • Parking features: Garage Faces Front, Garage Door Opener, Attached
    • Attached garage spaces: 2
    Accessibility
    • Accessibility features: Other
    Features
    • Levels: Three
    • Stories: 3
    • Pool features: None
    Lot
    • Size: 7,835 sqft
    Details
    • Additional structures: Above Grade, Below Grade
    • Parcel number: 0301 29 0006
    • Zoning: 303
    • Special conditions: Standard

    Construction

    Type & style
    • Home type: SingleFamily
    • Architectural style: Colonial
    • Property subtype: Single Family Residence
    Materials
    • Brick
    • Foundation: Block
    Condition
    • New construction: No
    • Year built: 1998

    Utilities & green energy

    • Sewer: Public Sewer
    • Water: Public

    Community & neighborhood

    Location
    • Region: Mc Lean
    • Subdivision: Maplewood

    HOA & financial

    HOA
    • Has HOA: Yes
    • HOA fee: $425 monthly

    Other

    Other facts
    • Listing agreement: Exclusive Right To Sell
    • Ownership: Fee Simple

    Price history

    DateEventPrice
    1/10/2025Sold$2,100,000+47.4%$321/sqft
    Source: Bright MLS #VAFX2213574 Report a problem
    3/8/2013Sold$1,425,000+75.1%$218/sqft
    Source: Public Record Report a problem
    2/27/1998Sold$813,690$124/sqft
    Source: Public Record Report a problem

    Public tax history

    YearProperty taxesTax assessment
    2025$25,591 +16.8%$2,170,570 +17.1%
    2024$21,904 +2.6%$1,853,920
    2023$21,348 -1.3%$1,853,920
    2022$21,626 $1,853,920 +10.4%
    2021-- $1,679,560 -1.3%
    2020$20,528 +7%$1,701,470 +7%
    2019$19,177 -1.9%$1,589,460 -1.9%
    2018$19,540 +7%$1,619,600 +5%
    2017$18,269 +0.8%$1,542,970 +0.6%
    2016$18,117 +5.4%$1,533,430 +1.6%
    2015$17,193 +9.2%$1,509,460 +8.9%
    2014$15,747 $1,385,600 +6.9%
    2013-- $1,296,480 -2%
    2012-- $1,323,460 -6.8%
    2011-- $1,420,700
    2010-- $1,420,700 -6%
    2009-- $1,511,320 -11%
    2008-- $1,698,010 +3.1%
    2007-- $1,646,540 +72.6%
    2003-- $953,885 +8%
    2002-- $883,225 +6.6%
    2001-- $828,225

    Find assessor info on the county website

    Neighborhood: 22102

    Nearby schools

    GreatSchools rating
    Schools provided by the listing agent
    • Elementary: Churchill Road
    • Middle: Cooper
    • High: Langley
    • District: Fairfax County Public Schools

    Source: Bright MLS. This data may not be complete. We recommend contacting the local school district to confirm school assignments for this home.

    Get a cash offer in 3 minutes
    Find out how much your home could sell for in as little as 3 minutes with a no-obligation cash offer.
    Estimated market value
    $2,135,900
    Get a cash offer in 3 minutes
    Find out how much your home could sell for in as little as 3 minutes with a no-obligation cash offer.
    Estimated market value
    $2,135,900