Skip main navigation
Sold for $6,350,000
  • Tax assessed value
    $6,350,000

    7422 Palo Vista Dr, Los Angeles, CA 90046

    3beds
    3,000sqft
    Residential, Single Family Residence
    Built in 1936
    0.45 Acres Lot
    $6,308,100 Zestimate®
    $2,117/sqft
    $6,345 Estimated rent

    Home value

    $6,308,100

    $5.68M - $7.00M

    $6,345/mo

    Zestimate® history
    Loading
    Loading...

    Owner options

    List your home for rent

    $6,345/mo

    Rent Zestimate®

    Find your next renter with Zillow Rental Manager. Plus, with online applications, you can quickly screen prospective tenants – for free.

    Learn more

    $6,345/mo

    Rent Zestimate®

    Refinance and save

    $40,589/mo

    Est. payment

    Refinancing to a lower rate could help reduce your monthly payments and save thousands over the life of the loan.

    See today's rates

    $40,589/mo

    Est. payment

    Explore your selling options

    Work with a Zillow partner agent

    Leverage their expertise and Zillow's premium Showcase listings to get your home seen by more buyers.

    Get started

    List with your own agent

    Get your home in front of millions of buyers by listing it on Zillow.

    Learn how to do it

    Sell it yourself

    Take full control of how buyers see your home on Zillow by listing For Sale by Owner (FSBO).

    List your home

    What's special

    Sculptural stone fireplacePrivate balconyPanoramic viewsVerdant viewsLacanche rangeQuiet ridgeWarm tones
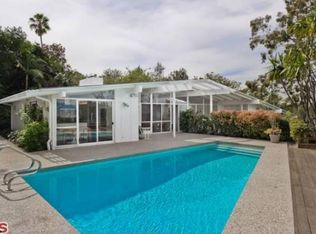
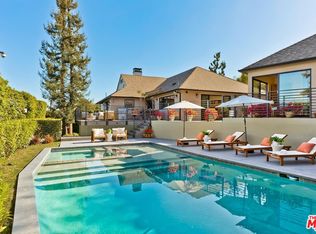
    Perched on a quiet ridge in the Hollywood Hills, 7422 Palo Vista has been thoughtfully reimagined by Jake Arnold with landscaping by Trilling Landscape. The result is a refined and quietly expressive 3-bedroom, 4-bath home that balances natural textures, designer details, and elegantly framed views. Inside, rich materials - plaster walls, bespoke millwork, and organic stone - create a tactile, elevated experience. Each room flows effortlessly into the next, with natural light playing off warm tones and curated finishes. A formal living room with floor-to-ceiling windows frame the city beyond, while a sculptural stone fireplace brings intimacy to the open plan. The adjoining dining space and kitchen - anchored by a Calacatta Viola marble island and Lacanche range - lead directly out to a covered terrace complete with outdoor dining, a built-in BBQ, and a wood-burning pizza oven. Upstairs, the primary suite is a sanctuary unto itself, complete with a spa-like bath, steam shower and private balcony framed by panoramic views. Two additional bedrooms and a dedicated office structure provide flexibility for family or guests. Every room feels connected to the landscape, whether through verdant views, direct outdoor access, or generous natural light. Downstairs, a full-floor entertaining level offers a custom screening room that opens up to a serene dining area. Surrounded by mature hedges and layered greenery, the outdoor spaces are designed for quiet moments and effortless entertaining alike.

    Zillow last checked:

    Listing updated:

    Listed by:

    Brandon Piller DRE # 02068123 818-770-8811,

    The Agency 424-230-3700,

    Joey Ben-Zvi DRE # 02087083 424-832-0387,

    The Agency

    Bought with:

    Daria Greenbaum, DRE # 02007115

    Compass

    Source: CLAW,MLS#: 25530269MLS Logo

    Facts & features

    Interior

    Bedrooms & bathrooms
    • Bedrooms: 3
    • Bathrooms: 4
    • Full bathrooms: 4
    Rooms
    • Room types: Breakfast Area, Dining Room, Patio Open, Pantry, Office, Living Room, Gym, Family Room, Powder, Projection, Walk-In Closet, Walk-In Pantry
    Heating
    • Central
    Cooling
    • Central Air
    Appliances
    • Included: Dishwasher, Dryer, Freezer, Washer, Range/Oven, Refrigerator, Barbeque
    • Laundry: Inside
    Features
    • Built-Ins
    • Flooring: Hardwood
    • Has fireplace: Yes
    • Fireplace features: Living Room
    Interior area
    • Total structure area: 3,000
    • Total interior livable area: 3,000 sqft

    Property

    Parking
    • Total spaces: 5
    • Parking features: Garage - 2 Car, Driveway
    • Has garage: Yes
    • Has uncovered spaces: Yes
    Features
    • Levels: Multi/Split
    • Stories: 3
    • Pool features: Heated, In Ground
    • Spa features: Heated, In Ground
    • Has view: Yes
    • View description: Canyon, City, City Lights, Pool, Panoramic, Other, Mountain(s), Trees/Woods, Valley
    • Has water view: Yes
    Lot
    • Size: 0.45 Acres
    • Dimensions: 174 x 110
    Details
    • Additional structures: Other
    • Parcel number: 2427014003
    • Zoning: LARE15
    • Special conditions: Standard

    Construction

    Type & style
    • Home type: SingleFamily
    • Property subtype: Residential, Single Family Residence
    • Attached to another structure: Yes
    Condition
    • Year built: 1936

    Community & HOA

    HOA
    • Has HOA: No
    Location
    • Region: Los Angeles

    Financial & listing details

    • Price per square foot: $2,117/sqft
    • Tax assessed value: $6,350,000
    • Date on market: 4/25/2025

    Price history

    DateEventPrice
    8/1/2025Sold$6,350,000-20.1%$2,117/sqft
    Source: CLAW #25530269 Report a problem
    5/14/2025Contingent$7,950,000$2,650/sqft
    Source: CLAW #25530269 Report a problem
    4/25/2025Listed for sale$7,950,000+308.9%$2,650/sqft
    Source: CLAW #25530269 Report a problem
    1/30/2014Sold$1,944,019-1.6%$648/sqft
    Source: CLAW #13718345 Report a problem
    12/24/2013Pending sale$1,975,000$658/sqft
    Source: Coldwell Banker Residential Brokerage - Sunset Strip #13-718345 Report a problem
    11/13/2013Listed for sale$1,975,000+4.2%$658/sqft
    Source: Coldwell Banker #13718345 Report a problem
    8/18/2011Listing removed$1,895,000$632/sqft
    Source: Keller Williams Realty Hollywood Hills #11502625 Report a problem
    1/27/2011Listed for sale$1,895,000-5%$632/sqft
    Source: Keller Williams Realty Hollywood Hills #11502625 Report a problem
    1/20/2010Listing removed$1,995,000$665/sqft
    Source: Dilbeck Real Estate #09-395755 Report a problem
    9/27/2009Listed for sale$1,995,000+99.5%$665/sqft
    Source: Dilbeck Real Estate #09-395755 Report a problem
    12/29/2000Sold$1,000,000+19%$333/sqft
    Source: Public Record Report a problem
    12/15/1997Sold$840,000+76.8%$280/sqft
    Source: Public Record Report a problem
    3/27/1997Sold$475,000$158/sqft
    Source: Public Record Report a problem

    Public tax history

    YearProperty taxesTax assessment
    2026-- $6,350,000 +149.4%
    2025$30,930 +1.2%$2,546,534 +2%
    2024$30,549 +2%$2,496,603 +2%
    2023$29,958 +4.8%$2,447,651 +2%
    2022$28,592 +1.2%$2,399,659 +2%
    2021$28,247 -0.8%$2,352,608 +1%
    2020$28,472 $2,328,486 +2%
    2019$28,472 +4.7%$2,282,830 +2%
    2018$27,187 $2,238,070 +4.7%
    2017$27,187 +5%$2,137,956 +2%
    2016$25,887 +2.3%$2,096,036 +1.5%
    2015$25,295 +5.3%$2,064,552 +6.2%
    2014$24,019 $1,943,575 +62%
    2012-- $1,199,662 +2%
    2011-- $1,176,140 +0.8%
    2010-- $1,167,351 -0.2%
    2009-- $1,170,126 +2%
    2008-- $1,147,183 +2%
    2007-- $1,124,691 -19.7%
    2006-- $1,401,418
    2005-- $1,401,418 +32.2%
    2004-- $1,059,823 +1.9%
    2003-- $1,040,400 +2%
    2002-- $1,020,000 +16%
    2000-- $879,008
    Find assessor info on the county website

    Neighborhood: Hollywood Hills

    Nearby schools

    GreatSchools rating
    Get a cash offer in 3 minutes
    Find out how much your home could sell for in as little as 3 minutes with a no-obligation cash offer.
    Estimated market value
    $6,308,100
    Get a cash offer in 3 minutes
    Find out how much your home could sell for in as little as 3 minutes with a no-obligation cash offer.
    Estimated market value
    $6,308,100