Skip main navigation
Sold for $335,000
  • $335,000

    7422 SW 84th Dr, Gainesville, FL 32608

    3beds
    1,504sqft
    Single Family Residence
    Built in 2004
    7,405 Square Feet Lot
    $327,800 Zestimate®
    $223/sqft
    $2,392 Estimated rent

    Home value

    $327,800

    $298,000 - $361,000

    $2,392/mo

    Zestimate® history
    Loading
    Loading...

    Owner options

    List your home for rent

    $2,392/mo

    Rent Zestimate®

    Find your next renter with Zillow Rental Manager. Plus, with online applications, you can quickly screen prospective tenants – for free.

    Learn more

    $2,392/mo

    Rent Zestimate®

    Refinance and save

    $2,513/mo

    Est. payment

    Refinancing to a lower rate could help reduce your monthly payments and save thousands over the life of the loan.

    See today's rates

    $2,513/mo

    Est. payment

    Explore your selling options

    Work with a Zillow partner agent

    Leverage their expertise and Zillow's premium Showcase listings to get your home seen by more buyers.

    Get started

    List with your own agent

    Get your home in front of millions of buyers by listing it on Zillow.

    Learn how to do it

    Sell it yourself

    Take full control of how buyers see your home on Zillow by listing For Sale by Owner (FSBO).

    List your home

    What's special

    Breakfast barLush natural surroundingsTree-lined streetsJetted whirlpool tubSplit floor planModern kitchenVaulted ceiling
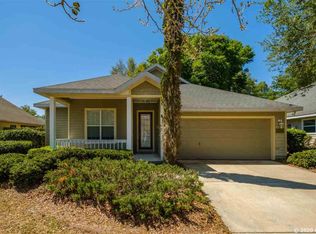
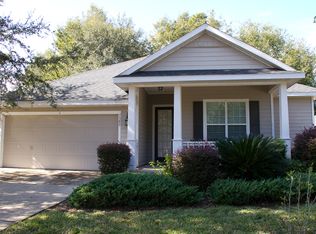
    Enjoy resort-style comfort in this tastefully remodeled 3-bed, 2-bath energy-efficient home in the popular pool community of Longleaf! Mature landscaping and a welcoming front porch create the perfect introduction to this pristine home that features a BRAND NEW ROOF, vaulted ceiling, luxury plank flooring, split floor plan, and large backyard with privacy fence. Stepping into the foyer, you will find yourself looking upon an open and spacious living room that has an easy flow into the dining area and modern kitchen that boasts beautiful tile flooring, newer stainless steel appliances, breakfast bar, and entry into the laundry room with washer and dryer that stay. There are two sizable guest bedrooms, a guest bath with tub/shower combo, and elegant primary suite featuring a tray ceiling and ensuite bath with 2 walk-in closets, double vanities, jetted Whirlpool tub, walk-in shower, and private toilet. Overlooking the private backyard is a screened porch, the perfect spot for quiet mornings or lively gatherings. Additional highlights include a 2022 hot water heater, recently serviced AC, and 2-car garage. Longleaf’s HOA handles front yard maintenance, freeing up time for you to unwind and enjoy the top-tier amenities that feature a sparkling beach-entry pool with kiddie fountain, fully equipped fitness center, clubhouse, playground, tennis and basketball courts, and sidewalks that meander throughout the gorgeous neighborhood with its tree-lined streets and lush natural surroundings. Longleaf is located in a prime location, just 7 miles from UF Health Shands Hospital and 5 miles from the University of Florida. The community has easy access to the Archer Braid Bike Trail, Haile Plantation with its farmer's market, and convenient shopping and dining options at Celebration Pointe and Butler Plaza. If you have been longing for a lifestyle upgrade, be sure to schedule your private showing today!

    Zillow last checked:

    Listing updated:

    Listing Provided by:

    Whitney Johnson Perkins 352-665-0600,

    KELLER WILLIAMS GAINESVILLE REALTY PARTNERS 352-240-0600

    Bought with:

    Anne Banks, 3498867

    KELLER WILLIAMS GAINESVILLE REALTY PARTNERS

    Source: Stellar MLS,MLS#: GC531594MLS LogoOriginating MLS: Orlando Regional

    Facts & features

    Interior

    Bedrooms & bathrooms
    • Bedrooms: 3
    • Bathrooms: 2
    • Full bathrooms: 2
    Primary bedroom
    • Features: Walk-In Closet(s)
    • Level: First
    Kitchen
    • Level: First
    Living room
    • Level: First
    Heating
    • Central, Natural Gas
    Cooling
    • Central Air
    Appliances
    • Included: Dishwasher, Dryer, Electric Water Heater, Microwave, Range, Refrigerator, Washer
    • Laundry: Inside, Laundry Room
    Features
    • Ceiling Fan(s), Split Bedroom, Tray Ceiling(s)
    • Flooring: Tile
    • Windows: Blinds
    • Has fireplace: No
    Interior area
    • Total structure area: 2,184
    • Total interior livable area: 1,504 sqft

    Property

    Parking
    • Total spaces: 2
    • Parking features: Driveway
    • Attached garage spaces: 2
    • Has uncovered spaces: Yes
    Features
    • Levels: One
    • Stories: 1
    • Patio & porch: Front Porch, Rear Porch, Screened
    • Exterior features: Rain Gutters
    • Pool features: Screen Enclosure
    • Fencing: Board,Wood
    Lot
    • Size: 7,405 sqft
    • Features: Level, Sidewalk
    • Residential vegetation: Mature Landscaping, Trees/Landscaped
    Details
    • Parcel number: 07098100050
    • Zoning: PD
    • Special conditions: None

    Construction

    Type & style
    • Home type: SingleFamily
    • Architectural style: Contemporary
    • Property subtype: Single Family Residence
    Materials
    • Cement Siding, Concrete
    • Foundation: Slab
    • Roof: Shingle
    Condition
    • New construction: No
    • Year built: 2004
    Details
    • Builder name: Tommy Willians

    Utilities & green energy

    • Sewer: Private Sewer
    • Water: Public
    • Utilities for property: BB/HS Internet Available, Electricity Connected, Natural Gas Connected, Sewer Connected, Street Lights, Underground Utilities, Water Connected

    Community & neighborhood

    Community
    • Community features: Clubhouse, Fitness Center, Playground, Pool, Sidewalks, Tennis Court(s)
    Location
    • Region: Gainesville
    • Subdivision: LONGLEAF UNIT 1 PH 1

    HOA & financial

    HOA
    • Has HOA: Yes
    • HOA fee: $124 monthly
    • Amenities included: Clubhouse, Fitness Center, Pool, Tennis Court(s)
    • Association name: Vesta Property Services / Jessica Felver
    • Association phone: 352-331-9988
    Other fees
    • Pet fee: $0 monthly
    Other financial information
    • Total actual rent: 0

    Other

    Other facts
    • Listing terms: Cash,Conventional,FHA,VA Loan
    • Ownership: Fee Simple
    • Road surface type: Paved

    Price history

    DateEventPrice
    10/29/2025Sold$335,000-1.2%$223/sqft
    Source: Stellar MLS #GC531594 Report a problem
    8/26/2025Pending sale$339,000$225/sqft
    Source: Stellar MLS #GC531594 Report a problem
    8/20/2025Price change$339,000-3.1%$225/sqft
    Source: Stellar MLS #GC531594 Report a problem
    7/7/2025Price change$349,900-1.4%$233/sqft
    Source: Stellar MLS #GC531594 Report a problem
    6/12/2025Listed for sale$354,900+119.1%$236/sqft
    Source: Stellar MLS #GC531594 Report a problem
    12/13/2024Listing removed$2,200$1/sqft
    Source: Zillow Rentals Report a problem
    9/23/2024Listed for rent$2,200$1/sqft
    Source: Zillow Rentals Report a problem
    9/23/2024Listing removed$2,200$1/sqft
    Source: Zillow Rentals Report a problem
    7/23/2024Listed for rent$2,200+10%$1/sqft
    Source: Zillow Rentals Report a problem
    7/12/2024Listing removed--
    Source: Zillow Rentals Report a problem
    7/11/2024Listed for rent$2,000+8.1%$1/sqft
    Source: Zillow Rentals Report a problem
    5/9/2020Listing removed$1,850$1/sqft
    Source: Thomas Group Property Management LLC #430528 Report a problem
    4/16/2020Price change$1,850-1.3%$1/sqft
    Source: Thomas Group Property Management LLC #430528 Report a problem
    3/22/2020Price change$1,875+1.4%$1/sqft
    Source: Thomas Group Property Management LLC #430528 Report a problem
    3/6/2020Listed for rent$1,850$1/sqft
    Source: Thomas Group Property Management LLC #430528 Report a problem
    12/12/2011Sold$162,000-9.9%$108/sqft
    Source: Public Record Report a problem
    10/22/2011Price change$179,900-5.3%$120/sqft
    Source: Watson Realty Corp #G327123 Report a problem
    8/27/2011Listed for sale$189,900-15.6%$126/sqft
    Source: Watson Realty Corp #G327123 Report a problem
    11/9/2006Sold$225,000+32.1%$150/sqft
    Source: Public Record Report a problem
    10/20/2004Sold$170,300$113/sqft
    Source: Public Record Report a problem

    Public tax history

    YearProperty taxesTax assessment
    2025$6,121 -0.9%$281,397 -0.4%
    2024$6,175 +6.8%$282,547 +9%
    2023$5,782 +8.5%$259,215 +9.8%
    2022$5,331 +4.3%$236,117 +6.3%
    2021$5,111 +6.9%$222,206 +8.4%
    2020$4,779 -1.5%$205,076 +0.3%
    2019$4,853 $204,484 +5.3%
    2018$4,853 +6.4%$194,200 +24.7%
    2017$4,559 +52%$155,760 +2.1%
    2016$2,999 +6.9%$152,560 +0.7%
    2015$2,807 0%$151,500 +0.8%
    2014$2,808 +0.7%$150,300 -1%
    2013$2,789 $151,800 -1%
    2012-- $153,300 -3.6%
    2011-- $159,000 -2.4%
    2010-- $162,900 -7.9%
    2009-- $176,900 -14.8%
    2008-- $207,600 +12.1%
    2007-- $185,200 +18.8%
    2006-- $155,900 +7.4%
    2005-- $145,100
    2004-- --

    Find assessor info on the county website

    Neighborhood: 32608

    Nearby schools

    GreatSchools rating
    Schools provided by the listing agent
    • Elementary: Kimball Wiles Elementary School-AL
    • Middle: Kanapaha Middle School-AL
    • High: Gainesville High School-AL

    Source: Stellar MLS. This data may not be complete. We recommend contacting the local school district to confirm school assignments for this home.

    Get a cash offer in 3 minutes
    Find out how much your home could sell for in as little as 3 minutes with a no-obligation cash offer.
    Estimated market value
    $327,800
    Get a cash offer in 3 minutes
    Find out how much your home could sell for in as little as 3 minutes with a no-obligation cash offer.
    Estimated market value
    $327,800