Skip main navigation
Off market
  • $935,500

    7422 Seville Dr. Lot 50 Seville at Grande Dunes, Myrtle Beach, SC 29572

    3beds
    2,967sqft
    Single Family Residence
    Built in 2008
    0.29 Acres Lot
    $935,500 Zestimate®
    $315/sqft
    $3,639 Estimated rent

    Home value

    $935,500

    $814,000 - $1.08M

    $3,639/mo

    Zestimate® history
    Loading
    Loading...

    Owner options

    List your home for rent

    $3,639/mo

    Rent Zestimate®

    Find your next renter with Zillow Rental Manager. Plus, with online applications, you can quickly screen prospective tenants – for free.

    Learn more

    $3,639/mo

    Rent Zestimate®

    Refinance and save

    $5,551/mo

    Est. payment

    Refinancing to a lower rate could help reduce your monthly payments and save thousands over the life of the loan.

    See today's rates

    $5,551/mo

    Est. payment

    Explore your selling options

    Work with a Zillow partner agent

    Leverage their expertise and Zillow's premium Showcase listings to get your home seen by more buyers.

    Get started

    List with your own agent

    Get your home in front of millions of buyers by listing it on Zillow.

    Learn how to do it

    Sell it yourself

    Take full control of how buyers see your home on Zillow by listing For Sale by Owner (FSBO).

    List your home

    What's special

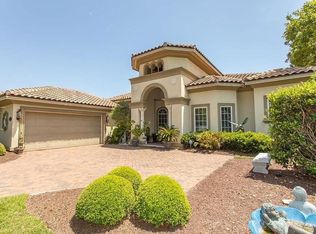
    This large lake front home is located in the gated Seville section of Grande Dunes. Situated on a private corner lot, this immaculate home offers 3000 heated sq ft, 3 Bedrooms, 3 full baths, a half bath, dedicated office as well as a salt water pool and hot tub. Whether entertaining guests or simply relaxing pool side... this home has it all. Built with steel frame construction the home boasts an open floor plan full of amazing features that include steel front doors, tile and wood flooring throughout, impressive cast stone fireplace flanked with custom cabinetry in the family room and decorative tray ceilings in most rooms and granite counter-tops throughout. You'll find that the abundant counter space, center island, custom cabinets, pantry and breakfast nook create the perfect spot for family gatherings, parties and more. Outfitted with a double tray and ceiling fan, spacious walk-in closets, separate his and hers sink vanities, walk-in shower and oversized whirlpool tub the owner's suite provides the ultimate retreat after a long day. Rounding off everything is an outdoor lover's dream! The lanai of this home is truly a spectacular outdoor living space... large enough to offer multiple areas of enjoyment including a covered area for relaxing as well as areas to bask in the sun. Whether you want to take a dip in the pool, soak in the hot tub or just enjoy the quite this one is sure to please!

    This property is off market, which means it's not currently listed for sale or rent on Zillow. This may be different from what's available on other websites or public sources.

    Zillow last checked:

    Listing updated:

    Listed by:

    Doss Team davidwdoss@yahoo.com,

    GRANDE DUNES PROPERTIES

    Bought with:

    Doss Team

    GRANDE DUNES PROPERTIES

    Source: CCAR,MLS#: 2209685MLS Logo

    Facts & features

    Interior

    Bedrooms & bathrooms
    • Bedrooms: 3
    • Bathrooms: 4
    • Full bathrooms: 3
    • 1/2 bathrooms: 1
    Rooms
    • Room types: Den, Foyer, Screened Porch
    Primary bedroom
    • Features: Tray Ceiling(s), Ceiling Fan(s), Linen Closet, Main Level Master, Walk-In Closet(s)
    • Level: Main
    Primary bedroom
    • Dimensions: 17x15
    Bedroom 1
    • Level: Main
    Bedroom 1
    • Dimensions: 14x12
    Bedroom 2
    • Level: Main
    Bedroom 2
    • Dimensions: 16x14
    Primary bathroom
    • Features: Dual Sinks, Jetted Tub, Separate Shower, Vanity
    Dining room
    • Features: Tray Ceiling(s), Separate/Formal Dining Room
    Dining room
    • Dimensions: 14x13
    Family room
    • Features: Tray Ceiling(s), Ceiling Fan(s), Fireplace
    Great room
    • Dimensions: 16x19
    Kitchen
    • Features: Breakfast Bar, Kitchen Island, Pantry, Stainless Steel Appliances
    Kitchen
    • Features: Breakfast Bar, Kitchen Island, Pantry, Stainless Steel Appliances
    Other
    • Features: Bedroom on Main Level, Entrance Foyer, Library
    Other
    • Features: Bedroom on Main Level, Entrance Foyer, Library
    Heating
    • Central
    Cooling
    • Central Air
    Appliances
    • Included: Dishwasher, Disposal, Microwave, Range, Refrigerator
    • Laundry: Washer Hookup
    Features
    • Fireplace, Split Bedrooms, Breakfast Bar, Bedroom on Main Level, Entrance Foyer, Kitchen Island, Stainless Steel Appliances
    • Flooring: Tile, Wood
    • Has fireplace: Yes
    Interior area
    • Total structure area: 4,350
    • Total interior livable area: 2,967 sqft

    Property

    Parking
    • Total spaces: 6
    • Parking features: Attached, Garage, Two Car Garage
    • Attached garage spaces: 2
    Features
    • Levels: One
    • Stories: 1
    • Patio & porch: Patio, Porch, Screened
    • Exterior features: Hot Tub/Spa, Sprinkler/Irrigation, Patio
    • Has private pool: Yes
    • Pool features: Community, Outdoor Pool, Private
    • Has spa: Yes
    • Spa features: Hot Tub
    • On waterfront: Yes
    • Waterfront features: Pond
    Lot
    • Size: 0.29 Acres
    • Dimensions: 80 x 160
    • Features: Lake Front, Pond on Lot
    Details
    • Additional parcels included: ,
    • Parcel number: 42103020009
    • Zoning: RES
    • Special conditions: None

    Construction

    Type & style
    • Home type: SingleFamily
    • Architectural style: Mediterranean
    • Property subtype: Single Family Residence
    Materials
    • Stucco
    • Foundation: Slab
    Condition
    • Resale
    • Year built: 2008

    Utilities & green energy

    • Water: Public
    • Utilities for property: Cable Available, Electricity Available, Natural Gas Available, Phone Available, Sewer Available, Underground Utilities, Water Available

    Community & HOA

    Community
    • Features: Clubhouse, Gated, Recreation Area, Pool
    • Security: Gated Community, Security Service
    • Subdivision: Grande Dunes - Seville
    HOA
    • Has HOA: Yes
    • Amenities included: Clubhouse, Gated, Security
    • Services included: Association Management, Common Areas, Insurance, Legal/Accounting, Pool(s), Recreation Facilities, Security
    • HOA fee: $288 monthly
    Location
    • Region: Myrtle Beach

    Financial & listing details

    • Price per square foot: $315/sqft
    • Date on market: 4/30/2022
    • Electric utility on property: Yes

    Price history

    DateEventPrice
    7/15/2022Sold$980,000-6.7%$330/sqft
    Source: CCAR #2209685 Report a problem
    6/16/2022Pending sale$1,049,900$354/sqft
    Source: CCAR #2209685 Report a problem
    6/6/2022Price change$1,049,900-4.5%$354/sqft
    Source: CCAR #2209685 Report a problem
    5/4/2022Listed for sale$1,099,000+73.8%$370/sqft
    Source: CCAR #2209685 Report a problem
    7/22/2019Sold$632,500$213/sqft
    Source: CCAR #1903425 Report a problem

    Public tax history

    Tax history is unavailable.

    Neighborhood: Grande Dunes

    Nearby schools

    GreatSchools rating
    Schools provided by the listing agent
    • Elementary: Myrtle Beach Elementary School
    • Middle: Myrtle Beach Middle School
    • High: Myrtle Beach High School

    Source: CCAR. This data may not be complete. We recommend contacting the local school district to confirm school assignments for this home.

    Get pre-qualified for a loan
    At Zillow Home Loans, we can pre-qualify you in as little as 5 minutes with no impact to your credit score.

    An equal housing lender. NMLS #10287.

    Sell for more on Zillow
    Get a Zillow Showcase℠ listing at no additional cost and you could sell for .
    $935,500
    2% more
    +$18,710
    With Zillow Showcase(estimated)
    $954,210