Enjoy low-maintenance living in this beautifully refreshed townhome offering stylish updates, flexible living spaces, and an exceptional location. Overlooking open green space with nearby guest parking, this home combines privacy with everyday convenience.
The welcoming main level features soaring vaulted ceilings, abundant natural light, and an impressive stone gas fireplace that serves as the centerpiece of the living room. The updated kitchen showcases quartz countertops, stainless steel appliances, and modern flooring that flows seamlessly through the main living areas. A spacious main-level bedroom and adjacent three-quarter bath provide an ideal setup for guests, a home office, or convenient one-level living.
Upstairs, the private owner's retreat includes a walk-in closet and a spacious ensuite bath with a soaking tub, separate shower, and ample storage. The open loft offers endless possibilities for a family room, office, reading nook, or exercise space while overlooking the dramatic living area below.
Recent updates include fresh interior paint, brand-new carpet, new ceramic tile in the entry, and engineered laminate flooring throughout much of the home. Additional features include a walk-in storage closet, an oversized laundry area with extra storage, and an attached two-car garage.
Conveniently located near parks, shopping, restaurants, and everyday amenities, with quick access to major highways for an easy commute. This move-in-ready home offers the perfect blend of comfort, functionality, and modern updates.
Closed
Zillow last checked:
Listing updated:
Bought with:
The Huerkamp Home Group
Keller Williams Preferred Rlty
Kaitlyn Bahl
Source: NorthstarMLS as distributed by MLS GRID,MLS#: 7103077
Price history
| Date | Event | Price |
|---|---|---|
| 8/17/2026 | Sold | $255,000$169/sqft |
Source:  NorthstarMLS as distributed by MLS GRID #7103077 Report a problem NorthstarMLS as distributed by MLS GRID #7103077 Report a problem | ||
| 8/6/2026 | Pending sale | $255,000$169/sqft |
Source: NorthstarMLS as distributed by MLS GRID #7103077 Report a problem | ||
| 7/6/2026 | Listed for sale | $255,000-3%$169/sqft |
Source: NorthstarMLS as distributed by MLS GRID #7103077 Report a problem | ||
| 8/15/2025 | Sold | $262,900-0.6%$174/sqft |
Source: NorthstarMLS as distributed by MLS GRID #6746882 Report a problem | ||
| 7/21/2025 | Pending sale | $264,522$175/sqft |
Source: NorthstarMLS as distributed by MLS GRID #6746882 Report a problem | ||
| 7/11/2025 | Listed for sale | $264,522+178.7%$175/sqft |
Source: NorthstarMLS as distributed by MLS GRID #6746882 Report a problem | ||
| 4/23/2022 | Listing removed | -- |
Source: Zillow Rental Manager Report a problem | ||
| 4/20/2022 | Listed for rent | $1,650$1/sqft |
Source: Zillow Rental Manager Report a problem | ||
| 11/21/2012 | Sold | $94,900$63/sqft |
Source:  Lake Superior Area Realtors as distributed by MLS GRID #1731188 Report a problem Lake Superior Area Realtors as distributed by MLS GRID #1731188 Report a problem | ||
| 10/30/2012 | Listed for sale | $94,900$63/sqft |
Source: Edina Realty Report a problem | ||
| 8/21/2012 | Listing removed | $94,900$63/sqft |
Source: Edina Realty, Inc #4122693 Report a problem | ||
| 7/12/2012 | Listed for sale | $94,900-47.2%$63/sqft |
Source: Edina Realty, Inc #4122693 Report a problem | ||
| 3/9/2005 | Sold | $179,855$119/sqft |
Source: Public Record Report a problem | ||
Nearby homes
- $250,0003 bd2 ba1.5k sqft7426 Timber Crest Dr S, Cottage Grove, MN 55016Sold

- $258,4002 bd2 ba1.3k sqft7420 Timber Crest Dr S, Cottage Grove, MN 55016Off Market
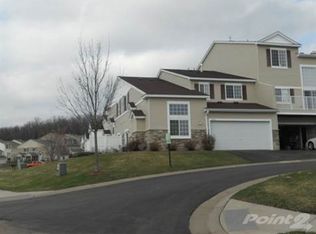
- $236,1002 bd2 ba1.2k sqft7424 Timber Crest Dr S, Cottage Grove, MN 55016Off Market
- $275,3003 bd2 ba1.5k sqft7428 Timber Crest Dr S, Cottage Grove, MN 55016Off Market
Get a cash offer in 3 minutes
Find out how much your home could sell for in as little as 3 minutes with a no-obligation cash offer.
Estimated market value
$255,700
