Nestled in the coveted Canyon Crest Estates, this custom home impresses with exceptional finishes throughout. Breathtaking architectural details include spiral staircases, floor-to-ceiling windows, soaring vaulted ceilings and three fireplaces. On the main, you'll find intimate spaces for dining and gracious entertaining along with more connected spaces conducive to everyday living including a large main floor laundry room. Overlooking the family room featuring a cozy fireplace is a sprawling kitchen equipped with stainless appliances, a six-burner gas stovetop and double ovens, miles of counter space and cabinetry, huge center island and convenient pantry. The main-floor primary is a private retreat with a cozy fireplace, generous walk-in closet, private deck and dreamy spacious bathroom. Upstairs, there are three more bedrooms, each with walk-in closets + ensuite baths. The massive walkout lower level provides over 2,600 finished sq ft focused on entertaining and hosting guests. Here you'll find a large wet bar, recreation area, home theater room, and two more guest suites. A movie lovers dream...game nights...Netflix binging...there are endless opportunities in the theatre that comfortably sits 6. This extraordinary home sits on just under an acre of land and provides awe-inspiring, southern views of the Castlewood Canyon meadows from the interior, as well as its multiple decks, patios and outdoor seating areas. There's a fully fenced and park-like yard with lush grassy space for pets and play, plus a spacious driveway and multiple garages providing seemingly infinite parking capacity, including an RV bay. A rare find, this coveted lot offers endless wildlife viewing. The home is outfitted with a whole house fire suppression system, security system and built-in speakers. One year comprehensive home warranty. Perfect for car enthusiasts or mother-in-law, multigenerational living and nanny quarters. Located 10 min. from Downtown Castle Rock.
Sold for $1,765,000
$1,765,000
7422 Upton Court, Castle Rock, CO 80104
6beds
7,619sqft
Single Family Residence
Built in 2007
0.97 Acres Lot
$1,938,400 Zestimate®
$232/sqft
$4,365 Estimated rent
Home value
$1,938,400
$1.82M - $2.07M
$4,365/mo
Zestimate® history
Owner options
List your home for rent
$4,365/mo
Rent Zestimate®
Find your next renter with Zillow Rental Manager. Plus, with online applications, you can quickly screen prospective tenants – for free.
$4,365/mo
Rent Zestimate®
Refinance and save
$8,450/mo
Est. payment
Refinancing to a lower rate could help reduce your monthly payments and save thousands over the life of the loan.
$8,450/mo
Est. payment
Explore your selling options
Work with a Zillow partner agent
Leverage their expertise and Zillow's premium Showcase listings to get your home seen by more buyers.
Get startedList with your own agent
Get your home in front of millions of buyers by listing it on Zillow.
Learn how to do itSell it yourself
Take full control of how buyers see your home on Zillow by listing For Sale by Owner (FSBO).
List your homeWhat's special
Multigenerational livingSpiral staircasesEnsuite bathsSpacious drivewayMultiple decksPrivate deckCustom home
Zillow last checked:
Listing updated:
Listed by:
Courtney Nelson courtney@porchlightgroup.com,
Porchlight Real Estate Group
Bought with:
David Richins, 40011269
RE/MAX Professionals
Source: REcolorado as distributed by MLS GRID,MLS#: 2746315
Facts & features
Interior
Bedrooms & bathrooms
- Bedrooms: 6
- Bathrooms: 8
- Full bathrooms: 6
- 1/2 bathrooms: 2
- Main level bathrooms: 2
- Main level bedrooms: 1
Primary bedroom
- Description: Has Private Deck With Access To A Dog Run As Well As Access To The Main Rear Deck.
- Level: Main
- Area: 370.5 Square Feet
- Dimensions: 19.5 x 19
Bedroom
- Description: En Suite Bathroom W/ Walk In Closet
- Level: Upper
- Area: 260 Square Feet
- Dimensions: 20 x 13
Bedroom
- Description: En Suite Bathroom W/ Walk In Closet
- Level: Upper
- Area: 238 Square Feet
- Dimensions: 17 x 14
Bedroom
- Description: En Suite Bathroom W/ Walk In Closet
- Level: Upper
- Area: 225 Square Feet
- Dimensions: 18 x 12.5
Bedroom
- Description: En Suite Bathroom W/ Walk In Closet
- Level: Basement
- Area: 280 Square Feet
- Dimensions: 20 x 14
Bedroom
- Description: En Suite Bathroom W/ Walk In Closet
- Level: Basement
- Area: 195 Square Feet
- Dimensions: 15 x 13
Primary bathroom
- Description: Five Piece Master Bath With Dual Vanities, Jetted Soaking Tub And Large Walk In Shower
- Level: Main
- Area: 210 Square Feet
- Dimensions: 15 x 14
Bathroom
- Level: Main
- Area: 49 Square Feet
- Dimensions: 7 x 7
Bathroom
- Description: Attached To Bedroom Suite
- Level: Upper
- Area: 40 Square Feet
- Dimensions: 8 x 5
Bathroom
- Description: Attached To Bedroom Suite
- Level: Upper
- Area: 46.75 Square Feet
- Dimensions: 8.5 x 5.5
Bathroom
- Description: Attached To Bedroom Suite
- Level: Upper
- Area: 225 Square Feet
- Dimensions: 18 x 12.5
Bathroom
- Description: Attached To Bedroom Suite
- Level: Basement
- Area: 45 Square Feet
- Dimensions: 9 x 5
Bathroom
- Description: Attached To Bedroom Suite
- Level: Basement
- Area: 60 Square Feet
- Dimensions: 10 x 6
Bathroom
- Level: Basement
- Area: 26 Square Feet
- Dimensions: 6.5 x 4
Bonus room
- Description: Tv Area And Is Perfect For Pool Table.
- Level: Basement
- Area: 363 Square Feet
- Dimensions: 22 x 16.5
Bonus room
- Description: Basement Landing
- Level: Basement
- Area: 168 Square Feet
- Dimensions: 14 x 12
Bonus room
- Description: Current Wet Bar With Space To Expand
- Level: Basement
- Area: 112 Square Feet
- Dimensions: 16 x 7
Dining room
- Description: Features Tray Ceilings With Crown Molding And Recessed Lighting
- Level: Main
- Area: 224 Square Feet
- Dimensions: 16 x 14
Family room
- Description: Back Yard Views, Adjacent To Breakfast Nook And Kitchen. Soaring Ceilings And Fireplace.
- Level: Main
- Area: 330 Square Feet
- Dimensions: 22 x 15
Game room
- Description: Perfect For Poker Table/ Play Area Or Music Area
- Level: Basement
- Area: 225 Square Feet
- Dimensions: 15 x 15
Kitchen
- Description: Endless Cabinet Storage, Large Walk In Pantry, Adjacent Work Station/Desk And Easy Flow To Kitchen
- Level: Main
- Area: 297 Square Feet
- Dimensions: 18 x 16.5
Laundry
- Description: Generous Laundry/Mud Room With Excellent Storage And Utility Sink
- Level: Main
- Area: 96 Square Feet
- Dimensions: 12 x 8
Living room
- Description: Soaring Ceilings, Stunning Views And Gas Fireplace
- Level: Main
- Area: 229.5 Square Feet
- Dimensions: 17 x 13.5
Media room
- Description: Private Media Room With Theatre Seating And Full Audio/Visual Systems
- Level: Basement
- Area: 320 Square Feet
- Dimensions: 20 x 16
Office
- Description: Spacious Study With Front Yard Views And French Doors.
- Level: Main
- Area: 202.5 Square Feet
- Dimensions: 15 x 13.5
Heating
- Forced Air
Cooling
- Central Air
Appliances
- Included: Cooktop, Dishwasher, Disposal, Double Oven, Dryer, Microwave, Range Hood, Refrigerator, Washer, Wine Cooler
Features
- Audio/Video Controls, Built-in Features, Ceiling Fan(s), Eat-in Kitchen, Entrance Foyer, Five Piece Bath, Granite Counters, High Ceilings, High Speed Internet, Kitchen Island, Open Floorplan, Pantry, Primary Suite, Smoke Free, Sound System, Tile Counters, Vaulted Ceiling(s), Walk-In Closet(s), Wet Bar
- Flooring: Carpet, Tile, Wood
- Windows: Double Pane Windows, Window Coverings, Window Treatments
- Basement: Daylight,Exterior Entry,Finished,Full,Partial,Sump Pump,Walk-Out Access
- Number of fireplaces: 3
- Fireplace features: Family Room, Gas Log, Living Room, Master Bedroom
Interior area
- Total structure area: 7,619
- Total interior livable area: 7,619 sqft
- Finished area above ground: 4,450
- Finished area below ground: 2,652
Property
Parking
- Total spaces: 9
- Parking features: Concrete, Dry Walled, Exterior Access Door, Insulated Garage, Lighted, Oversized, Oversized Door, RV Garage, Tandem
- Attached garage spaces: 9
Features
- Levels: Two
- Stories: 2
- Patio & porch: Deck, Front Porch, Patio
- Exterior features: Balcony, Dog Run, Gas Valve, Lighting, Private Yard
- Fencing: Full
- Has view: Yes
- View description: Meadow, Plains, Valley
Lot
- Size: 0.97 Acres
- Features: Cul-De-Sac, Greenbelt, Landscaped, Many Trees, Meadow, Sprinklers In Front, Sprinklers In Rear
Details
- Parcel number: R0452727
- Zoning: SFR
- Special conditions: Standard
Construction
Type & style
- Home type: SingleFamily
- Architectural style: Mountain Contemporary
- Property subtype: Single Family Residence
Materials
- Stone, Stucco
- Foundation: Slab
- Roof: Composition
Condition
- Year built: 2007
Utilities & green energy
- Electric: 220 Volts, 220 Volts in Garage
- Sewer: Public Sewer
- Water: Public
- Utilities for property: Cable Available, Electricity Connected, Internet Access (Wired), Natural Gas Connected
Community & HOA
Community
- Security: Security System
- Subdivision: Castlewood Ranch
HOA
- Has HOA: Yes
- Services included: Maintenance Grounds, Recycling, Trash
- HOA fee: $76 monthly
- HOA name: Castlewood Ranch
- HOA phone: 303-841-8658
Location
- Region: Castle Rock
Financial & listing details
- Price per square foot: $232/sqft
- Tax assessed value: $2,293,627
- Annual tax amount: $8,274
- Date on market: 7/14/2023
- Listing terms: Cash,Conventional,FHA,Jumbo,VA Loan
- Exclusions: Staging, Sellers Personal Property And Washer And Dryer. Freezer And Refrigerator In Garage.
- Ownership: Individual
- Electric utility on property: Yes
- Road surface type: Paved
Price history
| Date | Event | Price |
|---|---|---|
| 4/8/2024 | Sold | $1,765,000-0.6%$232/sqft |
Source:  REcolorado as distributed by MLS GRID #2746315 Report a problem REcolorado as distributed by MLS GRID #2746315 Report a problem | ||
| 2/26/2024 | Pending sale | $1,775,000$233/sqft |
Source: REcolorado as distributed by MLS GRID #2746315 Report a problem | ||
| 2/4/2024 | Listed for sale | $1,775,000$233/sqft |
Source: REcolorado as distributed by MLS GRID #2746315 Report a problem | ||
| 1/28/2024 | Pending sale | $1,775,000$233/sqft |
Source: REcolorado as distributed by MLS GRID #2746315 Report a problem | ||
| 1/19/2024 | Price change | $1,775,000-1.3%$233/sqft |
Source: REcolorado as distributed by MLS GRID #2746315 Report a problem | ||
| 8/25/2023 | Price change | $1,799,000-1.4%$236/sqft |
Source: REcolorado as distributed by MLS GRID #2746315 Report a problem | ||
| 7/14/2023 | Listed for sale | $1,825,000+12.3%$240/sqft |
Source: REcolorado as distributed by MLS GRID #2746315 Report a problem | ||
| 10/11/2021 | Sold | $1,625,000+113.8%$213/sqft |
Source: Public Record Report a problem | ||
| 7/19/2012 | Sold | $760,000-1.9%$100/sqft |
Source: Public Record Report a problem | ||
| 5/4/2012 | Price change | $775,000-3.1%$102/sqft |
Source: Mile High Real Estate #1096042 Report a problem | ||
| 4/28/2012 | Price change | $800,000+1.9%$105/sqft |
Source: Mile High Real Estate #1096042 Report a problem | ||
| 4/21/2012 | Price change | $785,000-1.9%$103/sqft |
Source: Mile High Real Estate #1096042 Report a problem | ||
| 2/7/2012 | Price change | $800,000-3%$105/sqft |
Source: Mile High Real Estate #1096042 Report a problem | ||
| 12/11/2011 | Price change | $825,000-2.9%$108/sqft |
Source: Mile High Real Estate #1096042 Report a problem | ||
| 10/21/2011 | Listed for sale | $850,000+433.9%$112/sqft |
Source: Mile High Real Estate #1096042 Report a problem | ||
| 12/5/2005 | Sold | $159,200$21/sqft |
Source: Public Record Report a problem | ||
Public tax history
| Year | Property taxes | Tax assessment |
|---|---|---|
| 2025 | $12,110 -1% | $143,350 +14.2% |
| 2024 | $12,227 +47.8% | $125,500 -1% |
| 2023 | $8,274 -3.7% | $126,710 +63.9% |
| 2022 | $8,588 | $77,320 -2.8% |
| 2021 | -- | $79,550 +4.6% |
| 2020 | $8,248 +17.1% | $76,040 |
| 2019 | $7,046 | $76,040 +19.3% |
| 2018 | $7,046 +5.7% | $63,740 |
| 2017 | $6,666 -5.7% | $63,740 -4.2% |
| 2016 | $7,070 -1.7% | $66,510 |
| 2015 | $7,194 -9.8% | $66,510 -0.6% |
| 2014 | $7,980 | $66,900 |
| 2013 | -- | $66,900 +4.6% |
| 2012 | -- | $63,950 |
| 2011 | -- | $63,950 -12.7% |
| 2010 | -- | $73,230 -2.3% |
| 2009 | $4,236 | $74,940 |
| 2008 | -- | $74,940 +293.4% |
| 2006 | $1,596 | $19,050 |
Find assessor info on the county website
Neighborhood: 80104
Nearby homes
- $1,231,1004 bd4 ba5.6k sqft7406 Upton Ct, Castle Rock, CO 80104Off Market
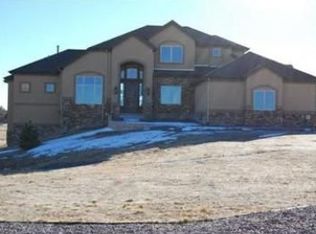
- $1,479,9006 bd5 ba6.3k sqft7458 Upton Ct, Castle Rock, CO 80104Off Market

- $1,519,4006 bd6 ba6.2k sqft7378 Upton Ct, Castle Rock, CO 80104Off Market
- $1,521,9004 bd4 ba4.8k sqft7484 Upton Ct, Castle Rock, CO 80104Off Market
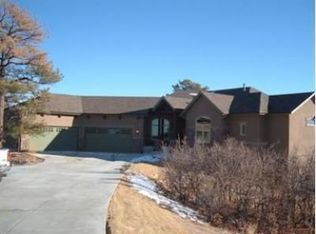
- $1,069,0002 bd2 ba2.3k sqft7350 Upton Ct, Castle Rock, CO 80104Off Market
- $1,215,1601.07 Acres7483 Upton Ct, Castle Rock, CO 80104Off Market
- $1,467,3006 bd5 ba6.4k sqft7411 Upton Ct, Castle Rock, CO 80104Off Market
- $1,526,3005 bd4 ba7.2k sqft7387 Upton Ct, Castle Rock, CO 80104Off Market
Nearby schools
GreatSchools rating
- 8/10Flagstone Elementary SchoolGrades: PK-6Distance: 0.5 mi
- 5/10Mesa Middle SchoolGrades: 6-8Distance: 1.1 mi
- 7/10Douglas County High SchoolGrades: 9-12Distance: 4.4 mi
Schools provided by the listing agent
- Elementary: Flagstone
- Middle: Mesa
- High: Douglas County
- District: Douglas RE-1
Source: REcolorado as distributed by MLS GRID. This data may not be complete. We recommend contacting the local school district to confirm school assignments for this home.
Get a cash offer in 3 minutes
Find out how much your home could sell for in as little as 3 minutes with a no-obligation cash offer.
Estimated market value
$1,938,400
Get a cash offer in 3 minutes
Find out how much your home could sell for in as little as 3 minutes with a no-obligation cash offer.
Estimated market value
$1,938,400
- Colorado
- Douglas County
- Castle Rock
- 80104
- 7422 Upton Court
Nearby cities
Nearby neighborhoods
Nearby zip codes
Other Castle Rock Topics
