Skip main navigation
Sold for $550,000
  • $550,000

    7422 Valhalla Dr, Maumee, OH 43537

    4beds
    3,474sqft
    Single Family Residence
    Built in 2000
    0.51 Acres Lot
    $610,800 Zestimate®
    $158/sqft
    $3,354 Estimated rent

    Home value

    $610,800

    $580,000 - $647,000

    $3,354/mo

    Zestimate® history
    Loading
    Loading...

    Owner options

    List your home for rent

    $3,354/mo

    Rent Zestimate®

    Find your next renter with Zillow Rental Manager. Plus, with online applications, you can quickly screen prospective tenants – for free.

    Learn more

    $3,354/mo

    Rent Zestimate®

    Refinance and save

    $3,872/mo

    Est. payment

    Refinancing to a lower rate could help reduce your monthly payments and save thousands over the life of the loan.

    See today's rates

    $3,872/mo

    Est. payment

    Explore your selling options

    Work with a Zillow partner agent

    Leverage their expertise and Zillow's premium Showcase listings to get your home seen by more buyers.

    Get started

    List with your own agent

    Get your home in front of millions of buyers by listing it on Zillow.

    Learn how to do it

    Sell it yourself

    Take full control of how buyers see your home on Zillow by listing For Sale by Owner (FSBO).

    List your home

    What's special

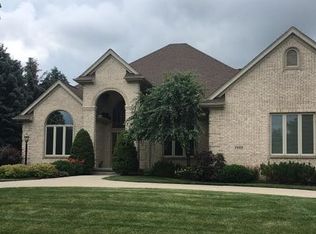
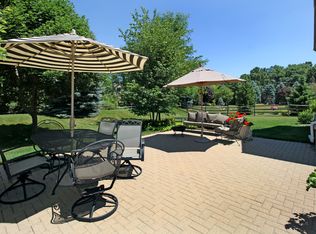
    Bells & whistles galore in this meticulously maintained custom built home. Beautiful newer HW flooring throughout. Great rm w/extensive built-ins surrounding gas FP. Lovely timeless kitchen w/island & newer appliances. Upstairs you will find 4 bedrooms plus a bonus rm. Master features his/hers walk-ins & double sink vanity. 2nd floor spacious laundry room. w/counter & hanging options. Professionally fin. basement w/a variety of extra living space incl. rec room, liv room, kitchen area & weight room. Outdoor living space is serene & private! Beautiful newer Anderson Renewal windows throughout.

    Zillow last checked:

    Listing updated:

    Listed by:

    Cindy Morlock 419-601-1261,

    Assist2Sell Buy & Sell Realty

    Bought with:

    Todd Sedlar, 2015000667

    Key Realty LTD

    Source: NORIS,MLS#: 6103393

    Facts & features

    Interior

    Bedrooms & bathrooms
    • Bedrooms: 4
    • Bathrooms: 4
    • Full bathrooms: 2
    • 1/2 bathrooms: 2
    Primary bedroom
    • Features: Ceiling Fan(s)
    • Level: Upper
    • Dimensions: 15 x 16
    Bedroom 2
    • Features: Ceiling Fan(s)
    • Level: Upper
    • Dimensions: 16 x 12
    Bedroom 3
    • Features: Ceiling Fan(s)
    • Level: Upper
    • Dimensions: 12 x 14
    Bedroom 4
    • Features: Ceiling Fan(s)
    • Level: Upper
    • Dimensions: 11 x 12
    Bonus room
    • Level: Upper
    • Dimensions: 24 x 12
    Den
    • Features: Ceiling Fan(s)
    • Level: Main
    • Dimensions: 15 x 13
    Dining room
    • Level: Main
    • Dimensions: 16 x 13
    Exercise room
    • Level: Lower
    • Dimensions: 12 x 12
    Family room
    • Level: Main
    • Dimensions: 18 x 16
    Game room
    • Level: Lower
    • Dimensions: 25 x 35
    Kitchen
    • Level: Main
    • Dimensions: 20 x 13
    Sun room
    • Level: Main
    • Dimensions: 13 x 13
    Heating
    • Forced Air, Natural Gas
    Cooling
    • Central Air
    Appliances
    • Included: Dishwasher, Microwave, Water Heater, Disposal, Dryer, Electric Range Connection, Refrigerator, Washer
    • Laundry: Gas Dryer Hookup, Upper Level
    Features
    • Ceiling Fan(s), Primary Bathroom, Separate Shower
    • Flooring: Tile, Wood, Laminate
    • Basement: Finished,Full
    • Has fireplace: Yes
    • Fireplace features: Family Room, Gas
    Interior area
    • Total structure area: 3,474
    • Total interior livable area: 3,474 sqft

    Property

    Parking
    • Total spaces: 3.5
    • Parking features: Asphalt, Attached Garage, Driveway, Garage Door Opener
    • Garage spaces: 3.5
    • Has uncovered spaces: Yes
    Features
    • Patio & porch: Patio
    Lot
    • Size: 0.51 Acres
    • Dimensions: 118x188
    Details
    • Parcel number: 3884301
    • Other equipment: DC Well Pump

    Construction

    Type & style
    • Home type: SingleFamily
    • Architectural style: Traditional
    • Property subtype: Single Family Residence
    Materials
    • Brick, Concrete
    • Roof: Shingle
    Condition
    • Year built: 2000

    Utilities & green energy

    • Electric: Circuit Breakers
    • Sewer: Sanitary Sewer
    • Water: Public
    • Utilities for property: Cable Connected

    Community & HOA

    Community
    • Security: Smoke Detector(s)
    • Subdivision: Valhalla
    HOA
    • Has HOA: No
    • HOA fee: $150 annually
    Location
    • Region: Maumee

    Financial & listing details

    • Price per square foot: $158/sqft
    • Tax assessed value: $576,800
    • Annual tax amount: $10,674
    • Date on market: 6/21/2023
    • Listing terms: Cash,Conventional,FHA

    Price history

    DateEventPrice
    7/31/2023Sold$550,000+1.9%$158/sqft
    Source: NORIS #6103393 Report a problem
    7/10/2023Pending sale$539,500$155/sqft
    Source: NORIS #6103393 Report a problem
    7/2/2023Contingent$539,500$155/sqft
    Source: NORIS #6103393 Report a problem
    6/28/2023Listed for sale$539,500+63.5%$155/sqft
    Source: NORIS #6103393 Report a problem
    10/11/2000Sold$330,000+617.4%$95/sqft
    Source: Public Record Report a problem
    5/17/1999Sold$46,000$13/sqft
    Source: Public Record Report a problem

    Public tax history

    YearProperty taxesTax assessment
    2025$10,674 +3.6%$201,880
    2024$10,302 +27.7%$201,880 +43.5%
    2023$8,069 -0.7%$140,700
    2022$8,127 +2%$140,700
    2021$7,964 -1.3%$140,700 +9.9%
    2020$8,071 +2.9%$128,030
    2019$7,841 +0.5%$128,030
    2018$7,806 +3.9%$128,030 +11.1%
    2017$7,515 +1%$115,220 -65%
    2016$7,442 +4.4%$329,200
    2015$7,131 +3.2%$329,200 +194.3%
    2014$6,913 $111,860
    2013$6,913 +12.8%$111,860
    2012$6,130 +6.5%$111,860 -0.3%
    2011$5,757 +4%$112,180
    2010$5,534 +0%$112,180
    2009$5,531 -3.3%$112,180 -9%
    2008$5,721 +4.7%$123,270
    2007$5,466 -0.2%$123,270
    2006$5,478 +23.8%$123,270 +13.4%
    2002$4,424 +3.7%$108,720
    2001$4,267 +299.7%$108,720 +805.2%
    2000$1,068 $12,010
    Find assessor info on the county website

    Neighborhood: 43537

    Nearby schools

    GreatSchools rating
    Schools provided by the listing agent
    • Elementary: Monclova
    • High: Anthony Wayne

    Source: NORIS. This data may not be complete. We recommend contacting the local school district to confirm school assignments for this home.

    Get a cash offer in 3 minutes
    Find out how much your home could sell for in as little as 3 minutes with a no-obligation cash offer.
    Estimated market value
    $610,800
    Get a cash offer in 3 minutes
    Find out how much your home could sell for in as little as 3 minutes with a no-obligation cash offer.
    Estimated market value
    $610,800