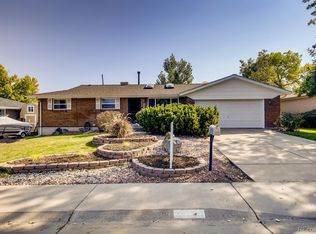
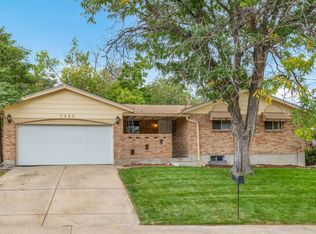
This stylishly updated and impeccably maintained home has everything you could hope for. The living room is open and bright with a large bay window looking out to a mature shade tree in the front yard. The main floor primary bedroom is spacious with two closets, and the second main floor bedroom has a large closet with built-in organizers. Granite countertops throughout the kitchen offer lots of room to prep, with plenty of food storage in the tall pantry. Stainless steel appliances with gas range all stay. There are two skylights on the main floor that bring in lots of natural light, and an attic fan to keep the AC costs down in the summer. The basement family room is large enough to entertain guests and features a modern wet bar. Three windows in the basement bedroom bring in lots of natural light, and there is ample storage space throughout the home with built-in shelving in the utility room. There are endless possibilities with the “bonus room” as it’s a great space for a workout room, office or hobby room. The covered back patio is the perfect space to unwind, and the mature lilacs make this backyard a private oasis. The sprinkler system in both the front and back yards make maintaining the mature landscaping a breeze, and the garden full of tomatoes, melons and zucchini are all ready to produce. It is not only attractive but functional with the insulated & drywalled garage, central air conditioner and double pane windows. Conveniently located within walking distance to Indian Tree Golf Course, grocery stores and a coffee shop. 5 minutes to Old Town Arvada and 35 minutes to DEN.
Sold for $625,000
Zillow last checked:
Listing updated:
Bought with:
Debbie Haines, 001322687
MB Haines & Associates
Source: REcolorado as distributed by MLS GRID,MLS#: 4589325
Price history
| Date | Event | Price |
|---|---|---|
| 8/7/2024 | Sold | $625,000$299/sqft |
Source:  REcolorado as distributed by MLS GRID #4589325 Report a problem REcolorado as distributed by MLS GRID #4589325 Report a problem | ||
| 7/15/2024 | Pending sale | $625,000$299/sqft |
Source: REcolorado as distributed by MLS GRID #4589325 Report a problem | ||
| 7/6/2024 | Listed for sale | $625,000$299/sqft |
Source: REcolorado as distributed by MLS GRID #4589325 Report a problem | ||
| 7/2/2024 | Pending sale | $625,000$299/sqft |
Source: REcolorado as distributed by MLS GRID #4589325 Report a problem | ||
| 6/27/2024 | Listed for sale | $625,000+31.6%$299/sqft |
Source: REcolorado as distributed by MLS GRID #4589325 Report a problem | ||
| 4/13/2021 | Sold | $475,000+20.6%$227/sqft |
Source: Public Record Report a problem | ||
| 2/13/2019 | Sold | $394,000$189/sqft |
Source: Public Record Report a problem | ||
| 1/12/2019 | Pending sale | $394,000$189/sqft |
Source: Distinct Real Estate LLC #3514664 Report a problem | ||
| 12/30/2018 | Listed for sale | $394,000-1.5%$189/sqft |
Source: Distinct Real Estate LLC #3514664 Report a problem | ||
| 10/24/2018 | Listing removed | $400,000$192/sqft |
Source: Distinct Real Estate LLC #3514664 Report a problem | ||
| 10/12/2018 | Listed for sale | $400,000+3.2%$192/sqft |
Source: Distinct Real Estate LLC #3514664 Report a problem | ||
| 3/6/2018 | Sold | $387,500-1.9%$186/sqft |
Source: Public Record Report a problem | ||
| 2/18/2018 | Pending sale | $395,000$189/sqft |
Source: 8Z Real Estate #8244921 Report a problem | ||
| 1/12/2018 | Listed for sale | $395,000$189/sqft |
Source: 8Z Real Estate #8244921 Report a problem | ||
Get a cash offer in 3 minutes
Find out how much your home could sell for in as little as 3 minutes with a no-obligation cash offer.
Estimated market value
$595,100
