Positioned on a corner lot directly across from the neighborhood park, this beautifully maintained home in Upland Crossing welcomes you with a thoughtful mix of character, comfort, and carefully chosen updates. From the moment you arrive, the manicured landscaping, concrete curbing, and welcoming entry set the tone for a home that has been well cared for and thoughtfully enhanced. Inside, warm wood-look tile flows through the main living spaces, complemented by plush carpet in the bedrooms and granite countertops throughout. The kitchen is a natural gathering point, with abundant cabinetry, a spacious island, upgraded Z-Line convection microwave, brand new Samsung dishwasher, and reverse osmosis at both the kitchen island and refrigerator. Automated blinds throughout the home add an elevated touch of convenience while keeping the spaces bright and beautifully finished. The improvements continue outside, where a new privacy fence and additional concrete slab create even more room to enjoy the backyard. A spacious 10x20 storage shed provides plenty of space for tools, hobbies, and everything that comes with owning a home. Perhaps one of the home's most distinctive features is the insulated, climate-controlled garage, complete with an insulated garage door, offering a comfortable and versatile space beyond simply parking the cars. And then there is the setting. With the neighborhood park just across the street, afternoons outside, evening walks, and weekends spent close to home become part of the rhythm of life here. Add in the corner-lot position and Frenship ISD, and this Upland Crossing home brings together the kind of details that make a house feel especially easy to settle into.
Contingent
$405,000
7423 28th St, Lubbock, TX 79407
4beds
2,713sqft
Single Family Residence, Residential
Built in 2020
10,454 Square Feet Lot
$404,800 Zestimate®
$149/sqft
$-- HOA
What's special
Insulated garage doorInsulated climate-controlled garageNew privacy fenceBrand new samsung dishwasherWelcoming entryCorner-lot positionGranite countertops throughout
- 38 days
- 409
- 32
Zillow last checked:
Listing updated:
Listed by:
Josh Nichols TREC #0782257 806-230-4303,
Providence Realty
Source: LBMLS,MLS#: 202611987
Facts & features
Interior
Bedrooms & bathrooms
- Bedrooms: 4
- Bathrooms: 3
- Full bathrooms: 3
Primary bedroom
- Features: Carpet Flooring, Isolated
Bedroom 2
- Features: Carpet Flooring
Bedroom 3
- Features: Carpet Flooring
Bedroom 4
- Features: Carpet Flooring
Primary bathroom
- Features: Double Vanity, Dressing Area(s), Granite Counters, Isolated, Separate Shower/Tub, Tile Counters
Dining room
- Features: Tile Flooring
Kitchen
- Features: Breakfast Bar, Granite Counters, Pantry, Tile Flooring, Wood Paint Cabinets
Laundry
- Features: Tile Flooring
Living room
- Features: Carpet Flooring
Heating
- Central, Natural Gas
Cooling
- Ceiling Fan(s), Central Air, Electric
Appliances
- Included: Dishwasher, Disposal, Double Oven, Free-Standing Electric Range, Microwave, Range, Range Hood, Stainless Steel Appliance(s)
- Laundry: Electric Dryer Hookup, Gas Dryer Hookup, Laundry Room
Features
- Bar, Breakfast Bar, Ceiling Fan(s), Double Vanity, Eat-in Kitchen, Entrance Foyer, Granite Counters, High Ceilings, Kitchen Island, Open Floorplan, Pantry, Recessed Lighting, Soaking Tub, Storage, Walk-In Closet(s)
- Flooring: Carpet, Tile
- Doors: Storm Door(s)
- Windows: Blinds, Window Coverings
- Number of fireplaces: 1
- Fireplace features: Living Room, Wood Burning
Interior area
- Total structure area: 2,713
- Total interior livable area: 2,713 sqft
- Finished area above ground: 2,713
Property
Parking
- Total spaces: 2
- Parking features: Attached, Concrete, Covered, Driveway, Enclosed, Garage, Garage Faces Side, Off Street, Paved, Secured
- Attached garage spaces: 2
- Has uncovered spaces: Yes
Accessibility
- Accessibility features: Accessible Common Area, Accessible Full Bath
Features
- Patio & porch: Covered, Front Porch, Patio, Porch, Rear Porch
- Exterior features: Lighting, Private Entrance, Private Yard
- Fencing: Back Yard,Fenced,Full,Privacy,Wood
Lot
- Size: 10,454 Square Feet
- Features: Back Yard, City Lot, Cleared, Corner Lot, Front Yard, Landscaped, Paved, Sprinklers In Front, Sprinklers In Rear, Level
Details
- Additional structures: Shed(s), Storage
- Parcel number: R337025
- Zoning description: Single Family
- Special conditions: Standard
Construction
Type & style
- Home type: SingleFamily
- Architectural style: Ranch,Traditional
- Property subtype: Single Family Residence, Residential
Materials
- Brick
- Foundation: Slab
- Roof: Composition
Condition
- New construction: No
- Year built: 2020
Utilities & green energy
- Sewer: Public Sewer
- Water: Public
- Utilities for property: Cable Available, Electricity Available, Electricity Connected, Natural Gas Available, Natural Gas Connected, Phone Available, Sewer Available, Sewer Connected, Water Available, Water Connected, Underground Utilities
Community & HOA
Community
- Features: Curbs, Park, Playground, Sidewalks, Street Lights
- Security: Carbon Monoxide Detector(s), Security System Owned, Smoke Detector(s)
HOA
- Has HOA: No
Location
- Region: Lubbock
Financial & listing details
- Price per square foot: $149/sqft
- Tax assessed value: $368,205
- Annual tax amount: $6,513
- Date on market: 8/27/2026
- Cumulative days on market: 39 days
- Listing terms: Cash,Conventional,FHA,VA Loan
- Electric utility on property: Yes
- Road surface type: All Weather, Paved
Estimated market value
$404,800
$385,000 - $425,000
$2,793/mo
Price history
| Date | Event | Price |
|---|---|---|
| 9/21/2026 | Contingent | $405,000$149/sqft |
Source:  LBMLS #202611987 Report a problem LBMLS #202611987 Report a problem | ||
| 8/27/2026 | Listed for sale | $405,000$149/sqft |
Source: LBMLS #202611987 Report a problem | ||
| 8/27/2026 | Listing removed | -- |
Source: Owner Report a problem | ||
| 8/25/2026 | Price change | $405,000-2.4%$149/sqft |
Source: Owner Report a problem | ||
| 7/29/2026 | Price change | $415,000-2.4%$153/sqft |
Source: Owner Report a problem | ||
| 7/22/2026 | Listed for sale | $425,000+16.4%$157/sqft |
Source: Owner Report a problem | ||
| 3/25/2025 | Sold | -- |
Source: LBMLS #202414093 Report a problem | ||
| 3/1/2025 | Pending sale | $365,000$135/sqft |
Source: LBMLS #202414093 Report a problem | ||
| 10/6/2024 | Listed for sale | $365,000-7.6%$135/sqft |
Source: LBMLS #202414093 Report a problem | ||
| 7/6/2022 | Sold | -- |
Source: Agent Provided Report a problem | ||
| 6/13/2022 | Pending sale | $395,000$146/sqft |
Source: LBMLS #202205825 Report a problem | ||
| 6/10/2022 | Listed for sale | $395,000$146/sqft |
Source: LBMLS #202205825 Report a problem | ||
Public tax history
| Year | Property taxes | Tax assessment |
|---|---|---|
| 2025 | $6,514 -7.8% | $368,205 -0.8% |
| 2024 | $7,065 -5.1% | $371,313 -3.1% |
| 2023 | $7,443 -14.9% | $383,341 +3.3% |
| 2022 | $8,744 +25.1% | $371,181 +33.6% |
| 2021 | $6,992 | $277,756 |
Find assessor info on the county website
Monthly payment
Est. payment
Payment breakdown
Explore the cost of this home by adjusting the details. Changes won't be saved.Climate risks
Neighborhood: Carlisle
Nearby schools
Schools provided by the listing agent
- Elementary: Willow Bend
- Middle: Terra Vista
- High: Frenship
Source: LBMLS. This data may not be complete. We recommend contacting the local school district to confirm school assignments for this home.
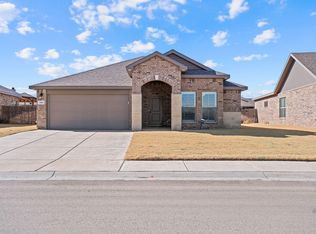
Similar homes
- $385,0004 bd3 ba2.5k sqft2709 Volney Ave, Lubbock, TX 79407For Sale
 MLS ID #202611980, Renee Burgett, Exit Realty of Lubbock. LBMLS
 - $419,0004 bd3 ba2.2k sqft7815 54th St, Lubbock, TX 79407For Sale
 MLS ID #202612897, Jennifer Taylor, Keller Williams Realty. LBMLS
 - $375,0004 bd3 ba2.3k sqft7620 55th St, Lubbock, TX 79407For Sale
 MLS ID #202612364, Aaron Jistel, ListingSpark. LBMLS
 - $439,0004 bd3 ba2.2k sqft7514 55th St, Lubbock, TX 79407For Sale
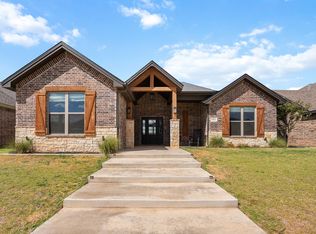 MLS ID #202612586, Chelsea Chinworth, Keller Williams Realty. LBMLS
