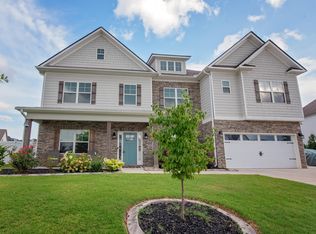
Welcome to your dream home! This stunning 4-bedroom, 3 1/2-bath home offers a perfect blend of modern luxury and timeless elegance, nestled on a peaceful dead-end street. As you step inside, you'll be greeted by a spacious living room featuring a beautiful gas fireplace and coffered ceilings, perfect for family gatherings or quiet cozy evenings. The beautiful modern kitchen is perfect for the chef of the family, featuring a large pantry, an eat-in area, stainless steel appliances, gas stove, large island, and a separate formal dining room. The primary bedroom is conveniently located on the main floor and boasts a spacious sitting area. The luxurious master bath features separate vanities and a separate shower, providing a spa-like retreat. Upstairs, you'll find three additional bedrooms, including one ensuite, offering plenty of space for family and guests. A large media room that is even pre-wired for speakers or adds versatility for a home office, gym, or playroom. The outdoor space is equally impressive! Every day will be like a vacation with the beautiful salt water pool that even has a built-in tanning ledge that can double as a kiddie pool and for the late evenings you will enjoy it just as much with the built in lighting! The covered back patio is such a peaceful area, perfect for unwinding after a long day or entertaining friends and family! The seller has added a wonderful privacy fence and a nice size storage shed adding additional storage space. There is plenty of parking and storage room in the nice size 3-car garage! This home has so much to offer and it is waiting for you! Call today to schedule your private tour!
Sold for $665,000
$665,000
7423 Blazing Star Ct, Ooltewah, TN 37363
4beds
3,067sqft
Single Family Residence
Built in 2019
0.5 Acres Lot
$678,000 Zestimate®
$217/sqft
$3,233 Estimated rent
Home value
$678,000
$631,000 - $725,000
$3,233/mo
Zestimate® history
Owner options
List your home for rent
$3,233/mo
Rent Zestimate®
Find your next renter with Zillow Rental Manager. Plus, with online applications, you can quickly screen prospective tenants – for free.
$3,233/mo
Rent Zestimate®
Refinance and save
$3,924/mo
Est. payment
Refinancing to a lower rate could help reduce your monthly payments and save thousands over the life of the loan.
$3,924/mo
Est. payment
Explore your selling options
Work with a Zillow partner agent
Leverage their expertise and Zillow's premium Showcase listings to get your home seen by more buyers.
Get startedList with your own agent
Get your home in front of millions of buyers by listing it on Zillow.
Learn how to do itSell it yourself
Take full control of how buyers see your home on Zillow by listing For Sale by Owner (FSBO).
List your homeWhat's special
Beautiful poolGas fireplacePrivacy fenceLarge islandGas stoveBuilt-in kiddie poolStainless steel appliances
Zillow last checked:
Listing updated:
Listed by:
Annette Clark Nutt 423-883-7183,
Keller Williams Realty
Bought with:
Linda Brock, 258780
Real Estate Partners Chattanooga LLC
Source: Greater Chattanooga Realtors,MLS#: 1518955
Facts & features
Interior
Bedrooms & bathrooms
- Bedrooms: 4
- Bathrooms: 4
- Full bathrooms: 3
- 1/2 bathrooms: 1
Primary bedroom
- Level: First
Bedroom
- Level: Second
Bedroom
- Level: Second
Bedroom
- Level: Second
Bathroom
- Description: Full Bathroom
- Level: First
Bathroom
- Description: Bathroom Half
- Level: First
Bathroom
- Description: Full Bathroom
- Level: Second
Bathroom
- Description: Full Bathroom
- Level: Second
Bonus room
- Level: Second
Dining room
- Level: First
Laundry
- Level: First
Living room
- Level: First
Other
- Description: Breakfast Room: Level: First
Heating
- Central, Electric
Cooling
- Central Air, Ceiling Fan(s), Electric, Multi Units
Appliances
- Included: Disposal, Dishwasher, Electric Water Heater, Free-Standing Gas Range, Microwave, Tankless Water Heater, Water Heater
- Laundry: Electric Dryer Hookup, Gas Dryer Hookup, Laundry Room, Washer Hookup
Features
- Coffered Ceiling(s), Double Vanity, Eat-in Kitchen, Granite Counters, High Ceilings, High Speed Internet, Kitchen Island, Open Floorplan, Pantry, Primary Downstairs, Recessed Lighting, Sound System, Storage, Walk-In Closet(s), Separate Shower, Tub/shower Combo, En Suite, Sitting Area, Separate Dining Room, Split Bedrooms
- Flooring: Carpet, Ceramic Tile, Tile, Engineered Hardwood
- Windows: Insulated Windows, Vinyl Frames
- Has basement: No
- Number of fireplaces: 1
- Fireplace features: Den, Family Room, Gas Log
Interior area
- Total structure area: 3,067
- Total interior livable area: 3,067 sqft
- Finished area above ground: 3,067
Property
Parking
- Total spaces: 3
- Parking features: Concrete, Garage, Garage Door Opener, Off Street, Garage Faces Front, Kitchen Level
- Attached garage spaces: 3
Features
- Levels: Two
- Stories: 2
- Patio & porch: Covered, Deck, Patio, Porch, Rear Porch, Porch - Covered
- Exterior features: Private Yard, Rain Gutters
- Has private pool: Yes
- Pool features: In Ground, Outdoor Pool, Private
- Fencing: Back Yard,Fenced,Privacy,Vinyl
Lot
- Size: 0.5 Acres
- Dimensions: 119.06 x 133.37
- Features: Back Yard, Level
Details
- Additional structures: Outbuilding, Shed(s), Storage
- Parcel number: 114h F 060
Construction
Type & style
- Home type: SingleFamily
- Property subtype: Single Family Residence
Materials
- HardiPlank Type, Stone, Shingle Siding, Fiber Cement
- Foundation: Concrete Perimeter, Slab
- Roof: Shingle
Condition
- New construction: No
- Year built: 2019
Utilities & green energy
- Sewer: Public Sewer
- Water: Public
- Utilities for property: Cable Available, Electricity Available, Phone Available, Sewer Connected, Underground Utilities
Community & HOA
Community
- Features: Sidewalks
- Security: Smoke Detector(s)
- Subdivision: Meadow Stream
HOA
- Has HOA: No
Location
- Region: Ooltewah
Financial & listing details
- Price per square foot: $217/sqft
- Tax assessed value: $669,100
- Annual tax amount: $2,461
- Date on market: 8/19/2025
- Listing terms: Cash,Conventional,FHA,VA Loan
- Road surface type: Paved
Price history
| Date | Event | Price |
|---|---|---|
| 9/29/2025 | Sold | $665,000+0.8%$217/sqft |
Source: Greater Chattanooga Realtors #1518955 Report a problem | ||
| 8/26/2025 | Contingent | $659,900$215/sqft |
Source: Greater Chattanooga Realtors #1518955 Report a problem | ||
| 8/19/2025 | Listed for sale | $659,900+5.6%$215/sqft |
Source: Greater Chattanooga Realtors #1518955 Report a problem | ||
| 10/23/2024 | Sold | $625,000-0.8%$204/sqft |
Source: Greater Chattanooga Realtors #1395916 Report a problem | ||
| 9/6/2024 | Contingent | $629,900$205/sqft |
Source: Greater Chattanooga Realtors #1395916 Report a problem | ||
| 9/4/2024 | Price change | $629,900-1.6%$205/sqft |
Source: Greater Chattanooga Realtors #1395916 Report a problem | ||
| 8/16/2024 | Listed for sale | $639,900$209/sqft |
Source: Greater Chattanooga Realtors #1395916 Report a problem | ||
| 7/27/2024 | Contingent | $639,900$209/sqft |
Source: Greater Chattanooga Realtors #1395916 Report a problem | ||
| 7/18/2024 | Listed for sale | $639,900+60%$209/sqft |
Source: Greater Chattanooga Realtors #1395916 Report a problem | ||
| 7/22/2020 | Sold | $400,000-2.4%$130/sqft |
Source: Public Record Report a problem | ||
| 3/4/2020 | Price change | $409,949-2.6%$134/sqft |
Source: Trust New Homes Report a problem | ||
| 9/21/2019 | Listed for sale | $420,949$137/sqft |
Source: Trust New Homes Report a problem | ||
Public tax history
| Year | Property taxes | Tax assessment |
|---|---|---|
| 2025 | $2,544 +3.4% | $167,275 +52.6% |
| 2024 | $2,462 | $109,625 |
| 2023 | $2,462 +6.7% | $109,625 +6.7% |
| 2022 | $2,307 +0.4% | $102,700 |
| 2021 | $2,298 -12.1% | $102,700 +42% |
| 2020 | $2,615 +30.8% | $72,300 +542.7% |
| 2019 | $1,999 +542.7% | $11,250 |
| 2018 | $311 | $11,250 |
| 2017 | $311 | $11,250 |
| 2016 | $311 | -- |
| 2015 | $311 | $11,250 |
| 2014 | $311 | -- |
Find assessor info on the county website
Neighborhood: 37363
Nearby homes
- $637,700-- bd2 ba3.2k sqft7411 Blazing Star Ct, Ooltewah, TN 37363Off Market
- $600,0005 bd4 ba3.6k sqft7441 Blazing Star Ct, Ooltewah, TN 37363Sold

- $693,0005 bd4 ba4.4k sqft7432 Hollyhock Ln, Ooltewah, TN 37363Sold
- $731,2005 bd5 ba4.2k sqft7440 Hollyhock Ln, Ooltewah, TN 37363Off Market

- $633,4005 bd5 ba4.2k sqft7440 Hollyhock Ln #307, Ooltewah, TN 37363Off Market
- $595,1005 bd3 ba4.5k sqft7432 Hollyhock Ln #306, Ooltewah, TN 37363Off Market
- $571,300-- bd3 ba3k sqft7422 Blazing Star Ct, Ooltewah, TN 37363Off Market
- $521,100-- bd3 ba2.4k sqft7434 Blazing Star Ct, Ooltewah, TN 37363Off Market
Nearby schools
GreatSchools rating
- 9/10Ooltewah Elementary SchoolGrades: PK-5Distance: 1.4 mi
- 7/10Hunter Middle SchoolGrades: 6-8Distance: 2.1 mi
- 5/10Ooltewah High SchoolGrades: 9-12Distance: 2.4 mi
Schools provided by the listing agent
- Elementary: Ooltewah Elementary
- Middle: Hunter Middle
- High: Ooltewah
Source: Greater Chattanooga Realtors. This data may not be complete. We recommend contacting the local school district to confirm school assignments for this home.
Get a cash offer in 3 minutes
Find out how much your home could sell for in as little as 3 minutes with a no-obligation cash offer.
Estimated market value
$678,000
Get a cash offer in 3 minutes
Find out how much your home could sell for in as little as 3 minutes with a no-obligation cash offer.
Estimated market value
$678,000
- Tennessee
- Hamilton County
- Ooltewah
- 37363
- 7423 Blazing Star Ct
Nearby cities
Nearby zip codes
Other Ooltewah Topics
