Welcome to 7423 Cadle Ave. ~ a Charming Mentor Ranch with a Backyard Made for Memories! This home is a perfect beginning where charm, updates, and outdoor space come together in one irresistible package! Perfectly situated for quick access to Route 90 and Route 2, this beautifully maintained 3-bedroom, 2-bath ranch offers an easy, comfortable lifestyle with thoughtful upgrades throughout. From the moment you arrive, you’ll notice the inviting curb appeal with refreshed landscaping and a welcoming covered front porch. Inside, you’re greeted by engineered wood flooring that flows seamlessly through the main level. The spacious living room is filled with natural light from large windows, creating a warm and welcoming place to gather. The galley-style kitchen opens to a dining area with sliding glass doors leading to the backyard ~ and what a backyard it is! Step outside to find a fully fenced, private oasis featuring both a deck and patio, perfect for entertaining, grilling, or relaxing. The depth of this lot is truly surprising — there’s more than enough room for a game of baseball, a large garden, or endless summer fun. A majestic mature oak tree stands as a stunning focal point, providing beauty and shade throughout the season. Back inside, the main level offers three comfortable bedrooms and a full bath. The finished basement expands your living space with a second full bath, oversized vanity, and endless possibilities — from a media room to a guest suite. Upstairs, the finished attic adds even more versatility, ideal as a hobby space, gaming room, or private hangout. With all the updates, flexible living spaces, and unbeatable backyard, this home checks all the boxes. It’s the perfect match for first-time buyers, downsizers, or anyone looking for a turnkey property in a convenient Mentor location. Note: Seller will need time to secure suitable housing but is actively searching. Don’t wait — homes like this don’t stay on the market for long!
Closed
$255,000
7423 Cadle Ave, Mentor, OH 44060
3beds
2,070sqft
Single Family Residence
Built in 1952
0.28 Acres Lot
$259,900 Zestimate®
$123/sqft
$2,481 Estimated rent
Home value
$259,900
$234,000 - $288,000
$2,481/mo
Zestimate® history
Owner options
List your home for rent
$2,481/mo
Rent Zestimate®
Find your next renter with Zillow Rental Manager. Plus, with online applications, you can quickly screen prospective tenants – for free.
$2,481/mo
Rent Zestimate®
Refinance and save
$1,701/mo
Est. payment
Refinancing to a lower rate could help reduce your monthly payments and save thousands over the life of the loan.
$1,701/mo
Est. payment
Explore your selling options
Work with a Zillow partner agent
Leverage their expertise and Zillow's premium Showcase listings to get your home seen by more buyers.
Get startedList with your own agent
Get your home in front of millions of buyers by listing it on Zillow.
Learn how to do itSell it yourself
Take full control of how buyers see your home on Zillow by listing For Sale by Owner (FSBO).
List your homeWhat's special
Finished basementInviting curb appealFully fenced private oasisFlexible living spacesMajestic mature oak treeDeck and patioCovered front porch
Zillow last checked:
Listing updated:
Listed by:
Marianne T Prentice 440-463-2970 marianneprentice@kw.com,
Keller Williams Greater Cleveland Northeast,
Marcy A Feather 440-552-8793,
Keller Williams Greater Cleveland Northeast
Bought with:
Tammy Whitely, 2006001853
Keller Williams Greater Cleveland Northeast
Source: MLS Now,MLS#: 5160754 Originating MLS: Lake Geauga Area Association of REALTORS
Originating MLS: Lake Geauga Area Association of REALTORSFacts & features
Interior
Bedrooms & bathrooms
- Bedrooms: 3
- Bathrooms: 2
- Full bathrooms: 2
- Main level bathrooms: 1
- Main level bedrooms: 3
Primary bedroom
- Description: Flooring: Wood
- Level: First
- Dimensions: 11.00 x 10.00
Bedroom
- Description: Flooring: Wood
- Features: Window Treatments
- Level: First
- Dimensions: 9.00 x 9.00
Bedroom
- Description: Flooring: Wood
- Features: Window Treatments
- Level: First
- Dimensions: 11.00 x 10.00
Bathroom
- Description: Flooring: Ceramic Tile
- Level: Lower
Bathroom
- Description: Flooring: Ceramic Tile
- Level: First
Bonus room
- Description: Flooring: Luxury Vinyl Tile
- Level: Second
Dining room
- Description: Flooring: Wood
- Level: First
- Dimensions: 11.00 x 8.00
Kitchen
- Description: Flooring: Wood
- Level: First
- Dimensions: 11.00 x 8.00
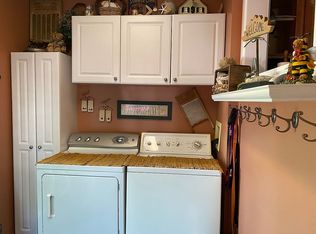
Laundry
- Description: Flooring: Concrete
- Level: Lower
Living room
- Description: Flooring: Wood
- Level: First
- Dimensions: 16.00 x 13.00
Other
- Description: Flooring: Ceramic Tile
- Level: Lower
- Dimensions: 37.00 x 11.00
Heating
- Forced Air, Gas
Cooling
- Central Air, Ceiling Fan(s)
Appliances
- Included: Dryer, Microwave, Refrigerator, Washer
- Laundry: In Basement
Features
- Ceiling Fan(s)
- Basement: Full,Partially Finished,Sump Pump
- Has fireplace: No
- Fireplace features: None
Interior area
- Total structure area: 2,070
- Total interior livable area: 2,070 sqft
- Finished area above ground: 1,035
- Finished area below ground: 1,035
Property
Parking
- Total spaces: 1
- Parking features: Detached, Garage, Paved
- Garage spaces: 1
Features
- Levels: One
- Stories: 1
- Patio & porch: Patio
- Exterior features: Fire Pit
- Pool features: Above Ground
- Fencing: Back Yard
Lot
- Size: 0.28 Acres
- Dimensions: 60 x 200
- Features: Back Yard
Details
- Parcel number: 16B035K000360
Construction
Type & style
- Home type: SingleFamily
- Architectural style: Bungalow,Ranch
- Property subtype: Single Family Residence
Materials
- Vinyl Siding
- Foundation: Block
- Roof: Asphalt,Fiberglass
Condition
- Year built: 1952
Utilities & green energy
- Sewer: Public Sewer
- Water: Public
Community & HOA
HOA
- Has HOA: No
Location
- Region: Mentor
Financial & listing details
- Price per square foot: $123/sqft
- Tax assessed value: $194,200
- Annual tax amount: $2,646
- Date on market: 10/2/2025
- Cumulative days on market: 47 days
- Listing terms: Cash,Conventional,FHA,VA Loan
Price history
| Date | Event | Price |
|---|---|---|
| 12/19/2025 | Sold | $255,000-8.9%$123/sqft |
Source:  MLS Now #5160754 Report a problem MLS Now #5160754 Report a problem | ||
| 11/18/2025 | Pending sale | $279,900$135/sqft |
Source: MLS Now #5160754 Report a problem | ||
| 10/27/2025 | Contingent | $279,900$135/sqft |
Source: MLS Now #5160754 Report a problem | ||
| 10/13/2025 | Price change | $279,900-6.7%$135/sqft |
Source: MLS Now #5160754 Report a problem | ||
| 10/2/2025 | Listed for sale | $300,000+88.7%$145/sqft |
Source: MLS Now #5160754 Report a problem | ||
| 6/30/2003 | Sold | $159,000+47.2%$77/sqft |
Source: Public Record Report a problem | ||
| 5/25/1995 | Sold | $108,000+13.8%$52/sqft |
Source: MLS Now #706702 Report a problem | ||
| 3/11/1993 | Sold | $94,900$46/sqft |
Source: MLS Now #606970 Report a problem | ||
Public tax history
| Year | Property taxes | Tax assessment |
|---|---|---|
| 2025 | $2,586 -2.3% | $67,970 |
| 2024 | $2,646 +17.2% | $67,970 +41.4% |
| 2023 | $2,257 -0.6% | $48,060 |
| 2022 | $2,271 +0.1% | $48,060 |
| 2021 | $2,269 +3.3% | $48,060 +18% |
| 2020 | $2,196 -0.1% | $40,730 |
| 2019 | $2,199 -6.3% | $40,730 -4.1% |
| 2018 | $2,347 | $42,460 |
| 2017 | $2,347 +0.6% | $42,460 |
| 2016 | $2,333 +9.7% | $42,460 |
| 2015 | $2,128 -1.5% | $42,460 |
| 2014 | $2,159 -0.1% | $42,460 |
| 2013 | $2,161 -0.4% | $42,460 |
| 2012 | $2,171 -0.8% | $42,460 -7.2% |
| 2011 | $2,188 -1.2% | $45,760 |
| 2010 | $2,214 +3.5% | $45,760 +0% |
| 2009 | $2,138 -2.7% | $45,752 -10% |
| 2008 | $2,198 +2.4% | $50,834 |
| 2007 | $2,146 -56.7% | $50,834 |
| 2006 | $4,956 +28.7% | $50,834 +29.5% |
| 2005 | $3,851 -0.2% | $39,250 |
| 2004 | $3,858 +8.7% | $39,250 |
| 2003 | $3,550 +29.5% | $39,250 +25.4% |
| 2002 | $2,742 0% | $31,298 |
| 2001 | $2,742 -0.1% | $31,298 |
| 2000 | $2,744 +10.7% | $31,298 +10.7% |
| 1999 | $2,479 | $28,270 |
Find assessor info on the county website
Neighborhood: 44060
Nearby homes
- $304,1003 bd1 ba1.3k sqft7419 Cadle Ave, Mentor, OH 44060Off Market

- $331,6004 bd2 ba2.2k sqft7425 Cadle Ave, Mentor, OH 44060Off Market
- $333,8003 bd2 ba2.2k sqft7431 Cadle Ave, Mentor, OH 44060Off Market

- $301,0003 bd3 ba1.4k sqft7413 Cadle Ave, Mentor, OH 44060Off Market

- $230,0003 bd1 ba1.3k sqft7437 Cadle Ave, Mentor, OH 44060Off Market
- $334,2003 bd1 ba2k sqft7401 Cadle Ave, Mentor, OH 44060Off Market
- $322,0003 bd2 ba1.3k sqft7414 Case Ave, Mentor, OH 44060Off Market
- $221,9002 bd2 ba1.1k sqft7420 Case Ave, Mentor, OH 44060Off Market
Nearby schools
GreatSchools rating
- 8/10Ridge Elementary SchoolGrades: K-5Distance: 1.3 mi
- 7/10Memorial Middle SchoolGrades: 6-8Distance: 1.4 mi
- 8/10Mentor High SchoolGrades: 9-12Distance: 1.7 mi
Schools provided by the listing agent
- District: Mentor EVSD - 4304
Source: MLS Now. This data may not be complete. We recommend contacting the local school district to confirm school assignments for this home.
Get a cash offer in 3 minutes
Find out how much your home could sell for in as little as 3 minutes with a no-obligation cash offer.
Estimated market value
$259,900
Get a cash offer in 3 minutes
Find out how much your home could sell for in as little as 3 minutes with a no-obligation cash offer.
Estimated market value
$259,900
- Ohio
- Lake County
- Mentor
- 44060
- 7423 Cadle Ave
Nearby cities
Nearby zip codes
Other Mentor Topics
