NEED EXTRA Square-Footage?? Welcome to this cozy, charming and truly unique 3-bedroom, 2-bath home offering 2,354 SqFt (per Courthouse Records), a 1-car garage and 2-car carport. Several major updates have already been completed, including a NEW roof in January 2026 with transferable warranty, NEW hot water tank in November 2025, air conditioner replaced in 2021, sewer line replaced in Spring 2024, several updated windows and a French drain system with transferable warranty.
Wondering where all that additional square footage is? NEED MORE SPACE? THIS HOME HAS THE ANSWER! The impressive LARGE addition offers an incredible amount of EXTRA living space, complete with a fireplace with gas logs, wet bar, full bathroom and direct backyard access. Exceptionally versatile, this space could become a massive primary suite, spacious entertainment room, game room, home gym, hobby studio, guest quarters—or an amazing combination of spaces. Whatever your lifestyle needs, this room is ready to deliver—the possibilities are nearly endless! The kitchen features granite countertops, stainless steel appliances, a HUGE pantry and generous storage, while the oversized utility room provides even more storage space. Step outside to the LARGE back patio, perfect for relaxing or gathering with family and friends.
Conveniently located near I-44 and the Broken Arrow Expressway for easy access to shopping, dining and entertainment. Kitchen refrigerator and washer/dryer may remain with acceptable offer. This one-of-a-kind home offers space, flexibility and endless potential—schedule your showing today!
For sale
Price cut: $5K (9/14)
$249,982
7423 E 30th St, Tulsa, OK 74129
3beds
2,354sqft
Single Family Residence
Built in 1956
7,448 Square Feet Lot
$249,400 Zestimate®
$106/sqft
$-- HOA
What's special
Direct backyard accessGenerous storageStainless steel appliancesGranite countertopsFireplace with gas logsHuge pantryWet bar
- 104 days
- 288
- 16
Zillow last checked:
Listing updated:
Listed by:
Cheryl Trammel 918-855-8260,
Solid Rock, REALTORS
Source: MLS Technology, Inc.,MLS#: 2623333 Originating MLS: MLS Technology
Originating MLS: MLS TechnologyFacts & features
Interior
Bedrooms & bathrooms
- Bedrooms: 3
- Bathrooms: 2
- Full bathrooms: 2
Bedroom
- Description: Bedroom,No Bath
- Level: First
Bedroom
- Description: Bedroom,No Bath
- Level: First
Bedroom
- Description: Bedroom,No Bath
- Level: First
Bathroom
- Description: Hall Bath,Bathtub,Full Bath,Separate Shower
- Level: First
Bathroom
- Description: Hall Bath,Bathtub,Full Bath,Separate Shower
- Level: First
Bonus room
- Description: Additional Room,Attic
- Level: Second
Dining room
- Description: Dining Room,Breakfast
- Level: First
Game room
- Description: Game/Rec Room,Fireplace,Wetbar
- Level: First
Kitchen
- Description: Kitchen,Breakfast Nook,Pantry
- Level: First
Living room
- Description: Living Room,
- Level: First
Utility room
- Description: Utility Room,Inside,Separate
- Level: First
Heating
- Central, Electric
Cooling
- Central Air
Appliances
- Included: Dishwasher, Disposal, Gas Water Heater, Microwave, Oven, Range, Stove
- Laundry: Washer Hookup, Electric Dryer Hookup, Gas Dryer Hookup
Features
- Attic, Wet Bar, Granite Counters, Other, Ceiling Fan(s), Electric Oven Connection, Electric Range Connection, Gas Range Connection, Gas Oven Connection, Programmable Thermostat
- Flooring: Carpet, Hardwood, Tile, Wood Veneer
- Doors: Insulated Doors, Storm Door(s)
- Windows: Aluminum Frames, Bay Window(s), Skylight(s), Vinyl, Insulated Windows, Storm Window(s)
- Basement: None,Crawl Space
- Number of fireplaces: 1
- Fireplace features: Gas Log
Interior area
- Total structure area: 2,354
- Total interior livable area: 2,354 sqft
Video & virtual tour
Property
Parking
- Total spaces: 1
- Parking features: Attached, Carport, Garage, Other
- Attached garage spaces: 1
- Has carport: Yes
Features
- Levels: One
- Stories: 1
- Patio & porch: Covered, Patio, Porch
- Exterior features: Concrete Driveway, Other
- Pool features: None
- Fencing: Chain Link,Privacy
Lot
- Size: 7,448 Square Feet
- Features: Mature Trees
Details
- Additional structures: Shed(s)
- Parcel number: 04175931405890
Construction
Type & style
- Home type: SingleFamily
- Architectural style: Ranch
- Property subtype: Single Family Residence
Materials
- Brick, HardiPlank Type, Wood Frame
- Foundation: Crawlspace
- Roof: Asphalt,Fiberglass
Condition
- Year built: 1956
Utilities & green energy
- Sewer: Public Sewer
- Water: Public
- Utilities for property: Electricity Available, Natural Gas Available, Other, Phone Available, Unknown, Water Available
Green energy
- Energy efficient items: Doors, Insulation, Windows
Community & HOA
Community
- Features: Sidewalks
- Security: No Safety Shelter, Smoke Detector(s)
- Subdivision: Boman Acres Iv Addn
HOA
- Has HOA: No
Location
- Region: Tulsa
Financial & listing details
- Price per square foot: $106/sqft
- Tax assessed value: $145,860
- Annual tax amount: $2,150
- Date on market: 6/25/2026
- Cumulative days on market: 105 days
- Listing terms: Conventional,FHA,Other,VA Loan
Estimated market value
$249,400
$237,000 - $262,000
$1,791/mo
Price history
| Date | Event | Price |
|---|---|---|
| 9/14/2026 | Price change | $249,982-2%$106/sqft |
Source:  MLS Technology, Inc. #2623333 Report a problem MLS Technology, Inc. #2623333 Report a problem | ||
| 8/20/2026 | Price change | $254,982-0.4%$108/sqft |
Source: MLS Technology, Inc. #2623333 Report a problem | ||
| 8/13/2026 | Price change | $255,982-3.8%$109/sqft |
Source: MLS Technology, Inc. #2623333 Report a problem | ||
| 7/30/2026 | Price change | $265,982-1.8%$113/sqft |
Source: MLS Technology, Inc. #2623333 Report a problem | ||
| 7/23/2026 | Price change | $270,982-0.7%$115/sqft |
Source: MLS Technology, Inc. #2623333 Report a problem | ||
| 7/16/2026 | Price change | $272,982-1.8%$116/sqft |
Source: MLS Technology, Inc. #2623333 Report a problem | ||
| 7/8/2026 | Price change | $277,982-0.7%$118/sqft |
Source: MLS Technology, Inc. #2623333 Report a problem | ||
| 6/25/2026 | Listed for sale | $279,982+133.3%$119/sqft |
Source: MLS Technology, Inc. #2623333 Report a problem | ||
| 11/7/2017 | Sold | $120,000+2.7%$51/sqft |
Source: Public Record Report a problem | ||
| 8/31/2017 | Pending sale | $116,900$50/sqft |
Source: Erin Catron & Company #1729627 Report a problem | ||
| 8/21/2017 | Price change | $116,900+1.7%$50/sqft |
Source: Erin Catron & Company #1729627 Report a problem | ||
| 8/10/2017 | Listed for sale | $114,999$49/sqft |
Source: Erin Catron & Company #1729627 Report a problem | ||
| 8/4/2017 | Pending sale | $114,999$49/sqft |
Source: Erin Catron & Company #1729627 Report a problem | ||
| 7/8/2017 | Price change | $114,999-1.6%$49/sqft |
Source: Berkshire Hathaway HomeServices Anderson Propertie #1710017 Report a problem | ||
| 6/22/2017 | Price change | $116,900-0.8%$50/sqft |
Source: Berkshire Hathaway HomeServices Anderson Propertie #1710017 Report a problem | ||
| 6/3/2017 | Price change | $117,900-0.5%$50/sqft |
Source: Berkshire Hathaway HomeServices Anderson Propertie #1710017 Report a problem | ||
| 5/13/2017 | Listed for sale | $118,500$50/sqft |
Source: Berkshire Hathaway HomeServices Anderson Propertie #1710017 Report a problem | ||
| 5/6/2017 | Pending sale | $118,500$50/sqft |
Source: Berkshire Hathaway HomeServices Anderson Propertie #1710017 Report a problem | ||
| 4/29/2017 | Price change | $118,500+1.7%$50/sqft |
Source: Berkshire Hathaway HomeServices Anderson Propertie #1710017 Report a problem | ||
| 4/26/2017 | Listed for sale | $116,500$49/sqft |
Source: Berkshire Hathaway HomeServices Anderson Propertie #1710017 Report a problem | ||
| 4/13/2017 | Pending sale | $116,500$49/sqft |
Source: Berkshire Hathaway HomeServices Anderson Propertie #1710017 Report a problem | ||
| 3/23/2017 | Price change | $116,500-2.5%$49/sqft |
Source: Berkshire Hathaway HomeServices Anderson Propertie #1710017 Report a problem | ||
| 3/1/2017 | Price change | $119,525-0.2%$51/sqft |
Source: Berkshire Hathaway HomeServices Anderson Propertie #1631785 Report a problem | ||
| 2/8/2017 | Price change | $119,750-0.2%$51/sqft |
Source: Berkshire Hathaway HomeServices Anderson Propertie #1631785 Report a problem | ||
| 1/17/2017 | Listed for sale | $120,000+66.7%$51/sqft |
Source: Berkshire Hathaway HomeServices Anderson Propertie #1631785 Report a problem | ||
| 7/6/2016 | Sold | $72,000$31/sqft |
Source: MLS Technology, Inc. #1620742 Report a problem | ||
Public tax history
| Year | Property taxes | Tax assessment |
|---|---|---|
| 2025 | $2,150 +8.6% | $16,044 +5% |
| 2024 | $1,979 +7.2% | $15,281 +5% |
| 2023 | $1,847 0% | $14,553 +5% |
| 2022 | $1,848 +6% | $13,860 +5% |
| 2021 | $1,743 +1.4% | $13,200 |
| 2020 | $1,720 -4.9% | $13,200 |
| 2019 | $1,809 0% | $13,200 |
| 2018 | $1,809 -0.2% | $13,200 +14.3% |
| 2017 | $1,813 +6.4% | $11,550 -9% |
| 2016 | $1,704 | $12,690 |
| 2015 | $1,704 -0.2% | $12,690 |
| 2014 | $1,707 | $12,690 |
| 2013 | -- | $12,690 |
| 2012 | -- | $12,690 |
| 2011 | -- | $12,690 |
| 2010 | -- | $12,690 |
| 2009 | -- | $12,690 +8.5% |
| 2008 | -- | $11,700 +5% |
| 2007 | -- | $11,143 |
| 2006 | -- | $11,143 |
| 2005 | -- | $11,143 +4.5% |
| 2004 | $1,261 | $10,668 +5% |
| 2003 | -- | $10,161 +5% |
| 2002 | -- | $9,677 |
| 2001 | -- | $9,677 |
| 2000 | -- | $9,677 |
Find assessor info on the county website
Monthly payment
Est. payment
Payment breakdown
Explore the cost of this home by adjusting the details. Changes won't be saved.Climate risks
Neighborhood: Boman Acres
Nearby schools
Schools provided by the listing agent
- Elementary: Macarthur
- High: Hale
- District: Tulsa - Sch Dist (1)
Source: MLS Technology, Inc.. This data may not be complete. We recommend contacting the local school district to confirm school assignments for this home.

Similar homes
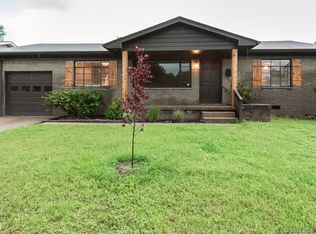
- $255,0003 bd2 ba1.9k sqft2150 S 80th East Ave, Tulsa, OK 74129For Sale
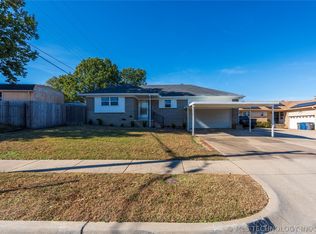 MLS ID #2612337, Austin Cochran, Cochran & Co Realtors. MLS Technology, Inc.
 - $208,5003 bd2 ba1.6k sqft2744 S 75th East Ave, Tulsa, OK 74129For Sale
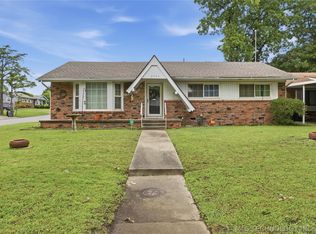 MLS ID #2620135, June M Hart, Coldwell Banker Select. MLS Technology, Inc.
 - $250,0003 bd3 ba1.5k sqft2441 S Norwood Ave, Tulsa, OK 74114For Sale
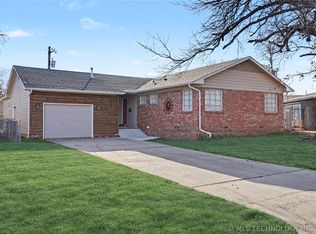 MLS ID #2633700, Julie K Roberts, Coldwell Banker Select. MLS Technology, Inc.
 - $230,0004 bd2 ba1.7k sqft10138 E 24th Pl, Tulsa, OK 74129For Sale
 MLS ID #2624903, Alexa Ewing, Epique Realty. MLS Technology, Inc.
