Welcome to this stunning 3-bedroom, 2.5-bathroom townhome situated at 7423 East Ramsey Parkway NW in Ramsey, MN. Boasting a modern design, this 3-story new construction home boasts quality craftsmanship and attention to detail.
Located just across from the Draw- enjoy the park and water views! Step inside to discover an inviting open floorplan that effortlessly blends style and functionality. The heart of the home features a well-appointed kitchen complete with a center island, perfect for meal preparation and casual dining. The kitchen is a chef's dream, offering ample storage and counter space for all your culinary endeavors.
After a long day, retreat to the tranquil owner's bedroom with an en-suite bathroom and dual-sink vanity for added convenience. The spacious bedrooms provide comfort and privacy for all household members, while the 2 additional bathrooms offer flexibility for guests or family members.
With 2,176 square feet of living space, this home provides plenty of room to live, work, and play. A 2-car garage ensures that you and your guests always have convenient parking options. The surrounding area offers a peaceful setting with access to nearby amenities, shopping centers, restaurants, and parks, providing a balanced lifestyle for residents of all ages.
Don't miss the opportunity to make this house your home. Schedule a tour today and experience the charm and comfort 7423 East Ramsey Parkway NW has to offer!
Closed
$406,800
7423 E Ramsey Pkwy NW, Ramsey, MN 55303
3beds
2,176sqft
Townhouse Side x Side
Built in 2025
2,176 Square Feet Lot
$414,600 Zestimate®
$187/sqft
$2,704 Estimated rent
Home value
$414,600
$377,000 - $452,000
$2,704/mo
Zestimate® history
Owner options
List your home for rent
$2,704/mo
Rent Zestimate®
Find your next renter with Zillow Rental Manager. Plus, with online applications, you can quickly screen prospective tenants – for free.
$2,704/mo
Rent Zestimate®
Refinance and save
$2,803/mo
Est. payment
Refinancing to a lower rate could help reduce your monthly payments and save thousands over the life of the loan.
$2,803/mo
Est. payment
Explore your selling options
Work with a Zillow partner agent
Leverage their expertise and Zillow's premium Showcase listings to get your home seen by more buyers.
Get startedList with your own agent
Get your home in front of millions of buyers by listing it on Zillow.
Learn how to do itSell it yourself
Take full control of how buyers see your home on Zillow by listing For Sale by Owner (FSBO).
List your homeWhat's special
Zillow last checked:
Listing updated:
Listed by:
Elizabeth Clapp 651-278-7487,
M/I Homes
Bought with:
Lonn L. Boles
Keller Williams Classic Realty
Source: NorthstarMLS as distributed by MLS GRID,MLS#: 6680268
Facts & features
Interior
Bedrooms & bathrooms
- Bedrooms: 3
- Bathrooms: 3
- Full bathrooms: 1
- 3/4 bathrooms: 1
- 1/2 bathrooms: 1
Bedroom
- Level: Upper
- Area: 208 Square Feet
- Dimensions: 13 x 16
Bedroom 2
- Level: Upper
- Area: 132 Square Feet
- Dimensions: 12 x 11
Bedroom 3
- Level: Upper
- Area: 121 Square Feet
- Dimensions: 11 x 11
Dining room
- Level: Main
- Area: 144 Square Feet
- Dimensions: 9 x 16
Family room
- Level: Main
- Area: 240 Square Feet
- Dimensions: 15 x 16
Foyer
- Level: Lower
- Area: 77 Square Feet
- Dimensions: 7 x 11
Kitchen
- Level: Main
- Area: 192 Square Feet
- Dimensions: 12 x 16
Laundry
- Level: Main
- Area: 48 Square Feet
- Dimensions: 6 x8
Recreation room
- Level: Lower
- Area: 154 Square Feet
- Dimensions: 11 x 14
Heating
- Forced Air
Cooling
- Central Air
Appliances
- Included: Dishwasher, Dryer, Microwave, Range, Refrigerator, Washer
Features
- Has basement: No
- Number of fireplaces: 1
- Fireplace features: Electric
Interior area
- Total structure area: 2,176
- Total interior livable area: 2,176 sqft
- Finished area above ground: 2,176
- Finished area below ground: 0
Property
Parking
- Total spaces: 2
- Parking features: Attached
- Attached garage spaces: 2
Accessibility
- Accessibility features: None
Features
- Levels: More Than 2 Stories
Lot
- Size: 2,176 Square Feet
- Dimensions: 22 x 41
Details
- Foundation area: 302
- Parcel number: 283225130103
- Zoning description: Residential-Single Family
Construction
Type & style
- Home type: Townhouse
- Property subtype: Townhouse Side x Side
- Attached to another structure: Yes
Materials
- Foundation: Slab
- Roof: Architectural Shingle
Condition
- New construction: Yes
- Year built: 2025
Details
- Builder name: HANS HAGEN HOMES AND M/I HOMES
Utilities & green energy
- Gas: Natural Gas
- Sewer: City Sewer/Connected
- Water: City Water/Connected
Community & HOA
Community
- Subdivision: Parkside Townhomes
HOA
- Has HOA: Yes
- Services included: Hazard Insurance, Lawn Care, Sanitation, Snow Removal
- HOA fee: $259 monthly
- HOA name: Associa
- HOA phone: 763-225-6400
Location
- Region: Ramsey
Financial & listing details
- Price per square foot: $187/sqft
- Date on market: 3/16/2025
- Cumulative days on market: 35 days
- Date available: 07/24/2025
Price history
| Date | Event | Price |
|---|---|---|
| 6/27/2025 | Sold | $406,800-4.5%$187/sqft |
Source:  NorthstarMLS as distributed by MLS GRID #6680268 Report a problem NorthstarMLS as distributed by MLS GRID #6680268 Report a problem | ||
| 4/9/2025 | Pending sale | $425,815$196/sqft |
Source: NorthstarMLS as distributed by MLS GRID #6680268 Report a problem | ||
| 3/5/2025 | Listed for sale | $425,815$196/sqft |
Source:  M/I Homes Report a problem M/I Homes Report a problem | ||
Public tax history
Tax history is unavailable.
Neighborhood: 55303
Nearby homes
- $283,4002 bd3 ba1.6k sqft7333 E Ramsey Parkway, Ramsey, MN 55303Off Market
- $349,9903 bd3 ba2k sqft7471 E Ramsey Pkwy NW, Ramsey, MN 55303Pending
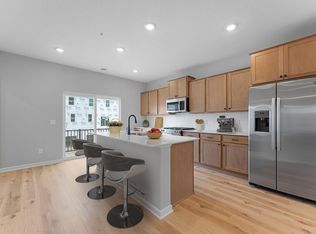
- $355,0004 bd4 ba2.1k sqft7431 E Ramsey Pkwy NW, Ramsey, MN 55303Sold
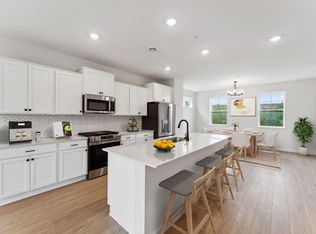
- $342,0003 bd3 ba2k sqft7415 E Ramsey Pkwy NW, Ramsey, MN 55303Sold
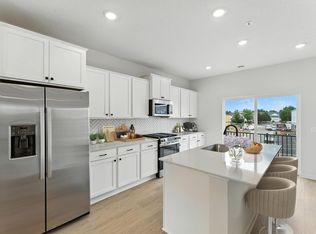
- $318,0002 bd3 ba1.8k sqft7407 E Ramsey Pkwy NW, Ramsey, MN 55303Sold
- $234,500-- bd-- ba-- sqft7438 Ramsey Blvd NW, Ramsey, MN 55303Off Market
- $617,990-- bd-- ba-- sqft7411 Ramsey Blvd NW, Ramsey, MN 55303Sold
- $319,9903 bd3 ba2k sqft7443 E Ramsey Pkwy NW, Ramsey, MN 55303Sold
Nearby schools
GreatSchools rating
- 7/10Ramsey Elementary SchoolGrades: K-5Distance: 2.2 mi
- 6/10Anoka Middle School For The ArtsGrades: 6-8Distance: 4.5 mi
- 7/10Anoka Senior High SchoolGrades: 9-12Distance: 3.6 mi
Get a cash offer in 3 minutes
Find out how much your home could sell for in as little as 3 minutes with a no-obligation cash offer.
Estimated market value
$414,600
Get a cash offer in 3 minutes
Find out how much your home could sell for in as little as 3 minutes with a no-obligation cash offer.
Estimated market value
$414,600
- Minnesota
- Anoka County
- Ramsey
- 55303
- 7423 E Ramsey Pkwy NW
Nearby cities
Nearby zip codes
Other Ramsey Topics
