One or more photo(s) has been virtually staged. SELLER WILLING TO PAY FOR NEW ROOF! Nestled in the sought-after gated Orange Tree community, this 3-bedroom, 2-bath home offers a prime location, fantastic amenities, and an inviting open layout. Tucked away on a quiet cul-de-sac street, this property features an oversized driveway with room for six cars, making it perfect for hosting family and friends. Step inside to discover high ceilings and engineered wood floors that add warmth and elegance throughout. The open layout features living and dining rooms which provide defined spaces for entertaining. The kitchen boasts staggered wood cabinetry, granite countertops, stainless steel appliances, and an eat-in space with sliding doors leading to the rear yard. The split plan features a private primary suite featuring a vaulted ceiling, three closets, and private sliders to the backyard. The ensuite bath features a large step-in shower. Additional bedrooms share the second full bath, offering plenty of space for family or guests. Enjoy year-round comfort in the Florida room with air and view of back yard. Additional highlights include front yard maintenance managed by the HOA and top rated school zone. Located minutes from Restaurant Row, theme parks, Metro Orlando, and major highways, Orange Tree is one of Dr. Phillips’ most coveted communities. Residents enjoy a 5,000 sq. ft. Recreation Center, state-of-the-art gym, 3 tennis courts, 2 pickleball and racquetball courts, a basketball court, a gorgeous pool overlooking Lake Marsha, and access to Orange Tree Golf Club (additional fees apply). With a manned entrance gate and full-time onsite management, this neighborhood offers security and convenience in an unbeatable location. Schedule your private tour today!
Sold for $425,000
$425,000
7423 Elsworth Ct, Orlando, FL 32819
3beds
1,667sqft
Single Family Residence
Built in 1986
9,178 Square Feet Lot
$423,700 Zestimate®
$255/sqft
$3,066 Estimated rent
Home value
$423,700
$386,000 - $466,000
$3,066/mo
Zestimate® history
Owner options
List your home for rent
$3,066/mo
Rent Zestimate®
Find your next renter with Zillow Rental Manager. Plus, with online applications, you can quickly screen prospective tenants – for free.
$3,066/mo
Rent Zestimate®
Refinance and save
$3,315/mo
Est. payment
Refinancing to a lower rate could help reduce your monthly payments and save thousands over the life of the loan.
$3,315/mo
Est. payment
Explore your selling options
Work with a Zillow partner agent
Leverage their expertise and Zillow's premium Showcase listings to get your home seen by more buyers.
Get startedList with your own agent
Get your home in front of millions of buyers by listing it on Zillow.
Learn how to do itSell it yourself
Take full control of how buyers see your home on Zillow by listing For Sale by Owner (FSBO).
List your homeWhat's special
Granite countertopsHigh ceilingsEnsuite bathFlorida roomStaggered wood cabinetryEngineered wood floorsVaulted ceiling
Zillow last checked:
Listing updated:
Listed by:
Jenny Wemert 407-809-1193,
WEMERT GROUP REALTY LLC 407-743-8356,
Cristel Rosas-Anderson 407-414-8203,
WEMERT GROUP REALTY LLC
Bought with:
Tansey Soderstrom, 3283670
REAL ESTATE FIRM OF ORLANDO
Source: Stellar MLS,MLS#: O6295513 Originating MLS: Orlando Regional
Originating MLS: Orlando Regional
Facts & features
Interior
Bedrooms & bathrooms
- Bedrooms: 3
- Bathrooms: 2
- Full bathrooms: 2
Rooms
- Room types: Family Room, Dining Room, Living Room
Primary bedroom
- Features: Ceiling Fan(s), Built-in Closet
- Level: First
- Area: 180 Square Feet
- Dimensions: 12x15
Bedroom 2
- Features: Built-in Closet
- Level: First
- Area: 110 Square Feet
- Dimensions: 11x10
Bedroom 3
- Features: Built-in Closet
- Level: First
- Area: 100 Square Feet
- Dimensions: 10x10
Primary bathroom
- Features: Shower No Tub
- Level: First
Dining room
- Level: First
- Area: 110 Square Feet
- Dimensions: 10x11
Family room
- Features: Ceiling Fan(s)
- Level: First
- Area: 190 Square Feet
- Dimensions: 10x19
Kitchen
- Features: Pantry
- Level: First
- Area: 180 Square Feet
- Dimensions: 18x10
Living room
- Level: First
- Area: 228 Square Feet
- Dimensions: 12x19
Heating
- Central, Wall Units / Window Unit
Cooling
- Central Air, Ductless, Wall/Window Unit(s)
Appliances
- Included: Dishwasher, Dryer, Electric Water Heater, Microwave, Range, Refrigerator, Washer
- Laundry: In Garage
Features
- Ceiling Fan(s), Eating Space In Kitchen, High Ceilings, Open Floorplan, Solid Wood Cabinets, Split Bedroom, Stone Counters, Thermostat, Vaulted Ceiling(s)
- Flooring: Concrete, Engineered Hardwood, Tile
- Doors: Sliding Doors
- Windows: Rods, Shades, Skylight(s)
- Has fireplace: No
Interior area
- Total structure area: 2,018
- Total interior livable area: 1,667 sqft
Property
Parking
- Total spaces: 1
- Parking features: Driveway, Oversized
- Attached garage spaces: 1
- Has uncovered spaces: Yes
- Details: Garage Dimensions: 23x11
Features
- Levels: One
- Stories: 1
- Patio & porch: None
- Exterior features: Lighting, Private Mailbox, Sidewalk
- Has view: Yes
- View description: Trees/Woods
Lot
- Size: 9,178 Square Feet
- Features: Cul-De-Sac, In County, Near Golf Course, Unincorporated
- Residential vegetation: Mature Landscaping, Trees/Landscaped
Details
- Parcel number: 232328627661080
- Zoning: P-D
- Special conditions: None
Construction
Type & style
- Home type: SingleFamily
- Property subtype: Single Family Residence
Materials
- Block, Stucco
- Foundation: Slab
- Roof: Tile
Condition
- New construction: No
- Year built: 1986
Utilities & green energy
- Sewer: Public Sewer
- Water: Public
- Utilities for property: BB/HS Internet Available, Cable Available, Electricity Available, Electricity Connected, Public, Sewer Connected, Sprinkler Well, Street Lights, Underground Utilities, Water Connected
Community & HOA
Community
- Features: Clubhouse, Deed Restrictions, Fitness Center, Gated Community - Guard, Golf, Park, Playground, Pool, Sidewalks, Tennis Court(s)
- Security: Gated Community
- Pet fee: $0 monthly
- Subdivision: ORANGE TREE COUNTRY CLUB
HOA
- Has HOA: Yes
- Amenities included: Basketball Court, Clubhouse, Fitness Center, Gated, Optional Additional Fees, Park, Pickleball Court(s), Playground, Pool, Recreation Facilities, Tennis Court(s)
- Services included: 24-Hour Guard, Community Pool, Maintenance Grounds, Recreational Facilities
- HOA fee: $268 monthly
- HOA name: Leland Management
- HOA phone: 407-351-8747
Location
- Region: Orlando
Financial & listing details
- Price per square foot: $255/sqft
- Tax assessed value: $409,798
- Annual tax amount: $3,986
- Date on market: 4/3/2025
- Cumulative days on market: 29 days
- Listing terms: Cash,Conventional,FHA,VA Loan
- Ownership: Fee Simple
- Total actual rent: 0
- Electric utility on property: Yes
- Road surface type: Paved
Price history
| Date | Event | Price |
|---|---|---|
| 6/19/2025 | Sold | $425,000-14.7%$255/sqft |
Source:  Stellar MLS #O6295513 Report a problem Stellar MLS #O6295513 Report a problem | ||
| 5/3/2025 | Pending sale | $498,000$299/sqft |
Source: Stellar MLS #O6295513 Report a problem | ||
| 4/22/2025 | Price change | $498,000-0.2%$299/sqft |
Source: Stellar MLS #O6295513 Report a problem | ||
| 4/3/2025 | Listed for sale | $499,000+121.8%$299/sqft |
Source: Stellar MLS #O6295513 Report a problem | ||
| 8/29/2014 | Sold | $225,000$135/sqft |
Source: Stellar MLS #O5307452 Report a problem | ||
| 7/29/2014 | Pending sale | $225,000$135/sqft |
Source: CENTURY 21 Professional Group, Inc #O5307452 Report a problem | ||
| 7/17/2014 | Listed for sale | $225,000$135/sqft |
Source: Visual Tour #O5307452 Report a problem | ||
Public tax history
| Year | Property taxes | Tax assessment |
|---|---|---|
| 2024 | $3,986 +7.3% | $268,204 +3% |
| 2023 | $3,713 +3.9% | $260,392 +3% |
| 2022 | $3,575 +1.7% | $252,808 +3% |
| 2021 | $3,517 +0.9% | $245,445 +1.4% |
| 2020 | $3,486 -16% | $242,056 +0.3% |
| 2019 | $4,150 +21.7% | $241,261 +3.9% |
| 2018 | $3,410 +0% | $232,202 +1.7% |
| 2017 | $3,410 -15.1% | $228,225 +8.8% |
| 2016 | $4,017 +6.7% | $209,797 +9.5% |
| 2015 | $3,766 +91.4% | $191,666 +12.4% |
| 2014 | $1,967 +2.4% | $170,519 +9% |
| 2013 | $1,922 +1.4% | $156,488 +4.1% |
| 2012 | $1,896 +3.3% | $150,393 -3.3% |
| 2011 | $1,836 +4.9% | $155,564 -6.9% |
| 2010 | $1,751 | $167,038 -14% |
| 2009 | -- | $194,269 -18.4% |
| 2008 | $1,610 -6.7% | $237,988 -10.3% |
| 2007 | $1,726 -5.2% | $265,370 +8.3% |
| 2006 | $1,821 +1.3% | $244,929 +36.8% |
| 2005 | $1,797 +5% | $179,010 +18.2% |
| 2004 | $1,712 +0.7% | $151,437 +14.9% |
| 2003 | $1,701 +2.9% | $131,850 +3.6% |
| 2002 | $1,652 -0.7% | $127,251 +6.7% |
| 2001 | $1,665 +2.4% | $119,307 +19.2% |
| 2000 | $1,625 | $100,107 |
Find assessor info on the county website
Neighborhood: 32819
Nearby homes
- $454,8002 bd2 ba1.6k sqft6511 Edgeworth Dr, Orlando, FL 32819Off Market
- $497,1002 bd2 ba1.7k sqft7415 Elsworth Ct, Orlando, FL 32819Off Market
- $512,0003 bd2 ba1.6k sqft7320 Farington Ct, Orlando, FL 32819Sold
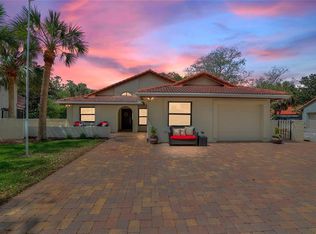
- $506,9003 bd2 ba1.6k sqft7407 Elsworth Ct, Orlando, FL 32819Off Market
- $471,1002 bd2 ba1.5k sqft6504 Edgeworth Dr, Orlando, FL 32819Off Market
- $531,5003 bd2 ba1.8k sqft6474 Wellington Dr, Orlando, FL 32819Off Market
- $561,7003 bd2 ba1.8k sqft7327 Farington Ct, Orlando, FL 32819Off Market
- $438,9002 bd2 ba1.7k sqft7312 Farington Ct, Orlando, FL 32819Off Market
Nearby schools
GreatSchools rating
- 8/10Dr. Phillips Elementary SchoolGrades: PK-5Distance: 0.6 mi
- 5/10Dr. Phillips High SchoolGrades: PK,8-12Distance: 0.4 mi
- 7/10Southwest Middle SchoolGrades: 6-8Distance: 0.6 mi
Schools provided by the listing agent
- Elementary: Dr. Phillips Elem
- Middle: Southwest Middle
- High: Dr. Phillips High
Source: Stellar MLS. This data may not be complete. We recommend contacting the local school district to confirm school assignments for this home.
Get a cash offer in 3 minutes
Find out how much your home could sell for in as little as 3 minutes with a no-obligation cash offer.
Estimated market value
$423,700
Get a cash offer in 3 minutes
Find out how much your home could sell for in as little as 3 minutes with a no-obligation cash offer.
Estimated market value
$423,700
- Florida
- Orange County
- Orlando
- 32819
- 7423 Elsworth Ct
Nearby cities
Nearby neighborhoods
Nearby zip codes
Other Orlando Topics
