Skip main navigation
Sold for $725,000
  • $725,000

    7423 Lake Forest Gln, Lakewood Ranch, FL 34202

    3beds
    2,200sqft
    Single Family Residence
    Built in 2007
    8,786 Square Feet Lot
    $721,900 Zestimate®
    $330/sqft
    $5,526 Estimated rent

    Home value

    $721,900

    $671,000 - $780,000

    $5,526/mo

    Zestimate® history
    Loading
    Loading...

    Owner options

    List your home for rent

    $5,526/mo

    Rent Zestimate®

    Find your next renter with Zillow Rental Manager. Plus, with online applications, you can quickly screen prospective tenants – for free.

    Learn more

    $5,526/mo

    Rent Zestimate®

    Refinance and save

    $4,956/mo

    Est. payment

    Refinancing to a lower rate could help reduce your monthly payments and save thousands over the life of the loan.

    See today's rates

    $4,956/mo

    Est. payment

    Explore your selling options

    Work with a Zillow partner agent

    Leverage their expertise and Zillow's premium Showcase listings to get your home seen by more buyers.

    Get started

    List with your own agent

    Get your home in front of millions of buyers by listing it on Zillow.

    Learn how to do it

    Sell it yourself

    Take full control of how buyers see your home on Zillow by listing For Sale by Owner (FSBO).

    List your home

    What's special

    Rescreened lanaiGranite composite sinkGas cooking stoveCalcutta tuscany quartz countertopsIlluminated glass-front upper cabinetSoaking tubArchitectural detailing
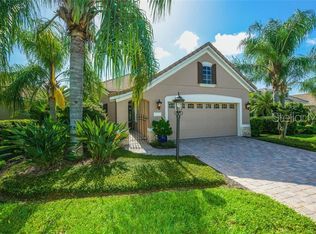
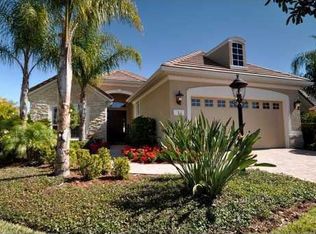
    Perfectly positioned at the end of a quiet cul-de-sac, this beautifully updated pool and spa home sits on one of the most coveted lots in Lakewood Ranch Country Club, offering preserve, water, and Kings Dune golf course views. Located in Stone Ridge, one of the closest neighborhoods to the Country Club and golfing amenities, is sought-after due to the proximity. Designed by Neal Communities, the popular Burgundy floor plan showcases a rare, expansive open-air courtyard with a surrounding wall, leading to a beautiful French glass entry door. Inside, a gracious foyer opens to a light-filled Great Room features architectural detailing, soaring 12-foot ceilings, diagonal tile flooring, and transom window above the double glass lanai doors, seamlessly connecting indoor and outdoor living. Formal and casual dining spaces off the kitchen are enhanced by plantation shutters and Lutron lighting, creating an elegant ambiance. The chef’s kitchen, beautifully updated in 2022, is a standout feature showcasing Calcutta Tuscany quartz countertops, custom-painted cabinetry topped with crown molding, and an illuminated glass-front upper cabinet that adds both sophistication and warmth. This refined space features a granite composite sink, glass tile backsplash, gas cooking stove, and stainless steel appliances, including several newer additions. A central vacuum system with an automatic toe-kick dustpan offers effortless convenience. The primary suite is a serene retreat featuring lanai access, a generous sitting area, custom built-in closets with no carpeting, and a lovely en-suite bath with dual vanities, a soaking tub, and a zero-entry walk-in shower. The two guest bedrooms are thoughtfully tucked behind a pocket door, creating a private wing with a shared bath, ideal for guests or family. Outdoor living truly shines with saltwater, gas-heated pool and spa with water feature, outdoor shower, and a rescreened lanai. The lanai is thoughtfully designed with two separate areas, an open space for enjoying the views and a covered entertaining area featuring ceiling speakers and a pre-wired gas line. The well-appointed laundry room offers upper cabinetry, a built-in sink, hanging rack and a top loading washer and dryer. Additional highlights include a whole-house surge protector, retractable screen doors at the front entry and lanai, a sealed roof with transferable warranty (2023), Rinnai recirculating tankless water heater (2023), Kinetico water softener and filtration system (2022), and Trane HVAC with warranty (2019). The extended garage provides space for a golf cart or additional storage and includes attic access with a pull-down ladder and shelving. Country Club membership is optional, with a variety of social, athletic, and golf memberships available, offering access to four championship golf courses, elegant clubhouses, a full-service athletic center, lap pool, fitness facilities, and a vibrant tennis and pickleball community with no wait list. Just minutes from Waterside Place, Lakewood Ranch Main Street, UTC shopping and dining, the Sarasota Polo Club, SRQ Airport, and the world-renowned Gulf Coast beaches. Low HOA fee includes lawn maintenance as an added benefit to this rare opportunity to experience the very best of Florida living.

    Zillow last checked:

    Listing updated:

    Listed by:

    Barbara A Milian, P.A. 941-504-0660,

    MICHAEL SAUNDERS & COMPANY 941-907-9595

    Bought with:

    Susan Beaver, LLC, 3473418

    LOKATION

    Source: Stellar MLS,MLS#: A4675897MLS LogoOriginating MLS: Sarasota - Manatee

    Facts & features

    Interior

    Bedrooms & bathrooms
    • Bedrooms: 3
    • Bathrooms: 2
    • Full bathrooms: 2
    Rooms
    • Room types: Den/Library/Office
    Primary bedroom
    • Features: Walk-In Closet(s)
    • Level: First
    • Area: 304 Square Feet
    • Dimensions: 19x16
    Bedroom 2
    • Features: Walk-In Closet(s)
    • Level: First
    • Area: 168 Square Feet
    • Dimensions: 14x12
    Bedroom 3
    • Features: Walk-In Closet(s)
    • Level: First
    • Area: 132 Square Feet
    • Dimensions: 12x11
    Primary bathroom
    • Features: Dual Sinks, Tub with Separate Shower Stall
    • Level: First
    Den
    • Level: First
    • Area: 180 Square Feet
    • Dimensions: 15x12
    Dining room
    • Level: First
    • Area: 154 Square Feet
    • Dimensions: 14x11
    Kitchen
    • Features: Pantry, Other
    • Level: First
    Living room
    • Level: First
    • Area: 435 Square Feet
    • Dimensions: 29x15
    Heating
    • Central
    Cooling
    • Central Air
    Appliances
    • Included: Dishwasher, Disposal, Dryer, Microwave, Range, Refrigerator, Washer, Water Softener
    • Laundry: Laundry Room
    Features
    • Ceiling Fan(s), Central Vacuum, Crown Molding, Eating Space In Kitchen, High Ceilings, Solid Surface Counters, Thermostat, Tray Ceiling(s), Vaulted Ceiling(s), Walk-In Closet(s)
    • Flooring: Carpet, Ceramic Tile, Hardwood
    • Doors: Outdoor Shower
    • Windows: Window Treatments
    • Has fireplace: No
    Interior area
    • Total structure area: 3,065
    • Total interior livable area: 2,200 sqft

    Property

    Parking
    • Total spaces: 3
    • Parking features: Driveway, Garage Door Opener, Tandem
    • Attached garage spaces: 3
    • Has uncovered spaces: Yes
    • Details: Garage Dimensions: 21X32
    Features
    • Levels: One
    • Stories: 1
    • Patio & porch: Rear Porch, Screened
    • Exterior features: Courtyard, Irrigation System, Lighting, Outdoor Shower, Rain Gutters
    • Has private pool: Yes
    • Pool features: Heated, Salt Water, Screen Enclosure
    • Has spa: Yes
    • Spa features: Heated
    • Has view: Yes
    • View description: Golf Course, Pool, Trees/Woods, Water, Lake
    • Has water view: Yes
    • Water view: Water,Lake
    Lot
    • Size: 8,786 Square Feet
    • Features: In County
    Details
    • Parcel number: 588554959
    • Zoning: PDMU
    • Special conditions: None

    Construction

    Type & style
    • Home type: SingleFamily
    • Property subtype: Single Family Residence
    Materials
    • Block, Stucco
    • Foundation: Slab
    • Roof: Tile
    Condition
    • New construction: No
    • Year built: 2007

    Utilities & green energy

    • Sewer: Public Sewer
    • Water: Public
    • Utilities for property: BB/HS Internet Available, Cable Connected, Electricity Connected, Natural Gas Connected, Sewer Connected, Underground Utilities, Water Connected

    Community & HOA

    Community
    • Features: Community Mailbox, Deed Restrictions, Gated Community - No Guard, Golf Carts OK, Irrigation-Reclaimed Water, Sidewalks
    • Pet fee: $0 monthly
    • Subdivision: LAKEWOOD RANCH COUNTRY CLUB VILLAGE HH
    HOA
    • Has HOA: Yes
    • Services included: Maintenance Grounds, Manager
    • HOA fee: $205 monthly
    • HOA name: Rebecca Rios
    • HOA phone: 941-907-0202
    • Second HOA name: Lakewood Ranch Country Club/CEVA
    Location
    • Region: Lakewood Ranch

    Financial & listing details

    • Price per square foot: $330/sqft
    • Tax assessed value: $622,162
    • Annual tax amount: $8,493
    • Date on market: 1/15/2026
    • Cumulative days on market: 30 days
    • Listing terms: Cash,Conventional,VA Loan
    • Ownership: Fee Simple
    • Total actual rent: 0
    • Electric utility on property: Yes
    • Road surface type: Paved

    Price history

    DateEventPrice
    3/19/2026Sold$725,000-9.3%$330/sqft
    Source: Stellar MLS #A4675897 Report a problem
    2/16/2026Pending sale$799,000$363/sqft
    Source: Stellar MLS #A4675897 Report a problem
    1/15/2026Listed for sale$799,000+128.3%$363/sqft
    Source: Stellar MLS #A4675897 Report a problem
    5/10/2012Sold$350,000-2.8%$159/sqft
    Source: Public Record Report a problem
    12/4/2011Listing removed$360,000$164/sqft
    Source: Signature Sotheby's International Realty #A3943095 Report a problem
    10/27/2011Price change$360,000-9.8%$164/sqft
    Source: Signature Sotheby's International Realty #A3943095 Report a problem
    10/5/2011Listed for sale$399,000$181/sqft
    Source: Signature Sotheby's International Realty #A3943095 Report a problem
    5/22/2011Listing removed$399,000$181/sqft
    Source: Signature Sotheby's International Realty #A3943095 Report a problem
    5/19/2011Price change$399,000-7%$181/sqft
    Source: Signature Sotheby's International Realty #A3943095 Report a problem
    5/6/2011Listed for sale$429,000+200%$195/sqft
    Source: Signature Sotheby's International Realty #A3943095 Report a problem
    7/19/2006Sold$143,000$65/sqft
    Source: Public Record Report a problem

    Public tax history

    YearProperty taxesTax assessment
    2025$8,493 +3.4%$394,447 +2.9%
    2024$8,215 +4.1%$383,330 +3%
    2023$7,892 +2.5%$372,165 +3%
    2022$7,699 +1.2%$361,325 +3%
    2021$7,610 +0.6%$350,801 +1.4%
    2020$7,567 +1.3%$345,958 +1.3%
    2019$7,470 $341,632 -6.5%
    2018$7,470 -3.3%$365,455 +2.1%
    2017$7,726 +5%$357,938 +2.1%
    2016$7,357 $350,576 +0.7%
    2015$7,357 $348,139 +0.8%
    2014$7,357 +1.7%$345,376 +1.5%
    2013$7,235 +723400%$340,272 +3%
    2012$1 $330,443 -2.1%
    2011$1 $337,395 -5.8%
    2010-- $358,196 -14.4%
    2009$8,586 +22.2%$418,360 -12.7%
    2008$7,027 +278.5%$479,380 +316.9%
    2007$1,856 -39.2%$115,000 -34.5%
    2006$3,051 +134.8%$175,500 +142.1%
    2005$1,299 $72,500
    Find assessor info on the county website

    Neighborhood: 34202

    Nearby schools

    GreatSchools rating
    Schools provided by the listing agent
    • Elementary: Robert E Willis Elementary
    • Middle: Nolan Middle
    • High: Lakewood Ranch High

    Source: Stellar MLS. This data may not be complete. We recommend contacting the local school district to confirm school assignments for this home.

    Get a cash offer in 3 minutes
    Find out how much your home could sell for in as little as 3 minutes with a no-obligation cash offer.
    Estimated market value
    $721,900
    Get a cash offer in 3 minutes
    Find out how much your home could sell for in as little as 3 minutes with a no-obligation cash offer.
    Estimated market value
    $721,900