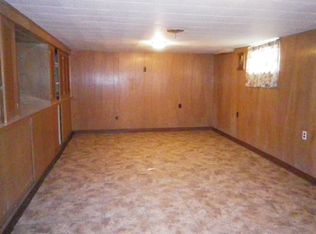
Omg!! Honey look at this home! Just walking distance from a Golf Course that’s currently under development to be BIGGER and better ;) This home features 3 bedrooms with beautiful hardwood floors and 2 bathrooms. The primary bedroom is massive with 3 large closets. Never get wet bringing in your groceries because this home has a 1 car attached garage with home entry that leads you straight to the kitchen! This gem is minutes away from the University of Missouri-St. Louis, grocery stores, public transportation, and the highway. Schedule your showing today!
Closed
Listed by: Worth Clark Realty • Charde' Fisher • Contact: 314-792-4096
Bought with: Compass Realty Group
Price Unknown
7423 Leadale Dr, Saint Louis, MO 63121
3beds
1,285sqft
Single Family Residence
Built in 1943
5,401 Square Feet Lot
$177,600 Zestimate®
$--/sqft
$1,634 Estimated rent
Home value
$177,600
$167,000 - $190,000
$1,634/mo
Zestimate® history
Owner options
List your home for rent
$1,634/mo
Rent Zestimate®
Find your next renter with Zillow Rental Manager. Plus, with online applications, you can quickly screen prospective tenants – for free.
$1,634/mo
Rent Zestimate®
Refinance and save
Refinancing to a lower rate could help reduce your monthly payments and save thousands over the life of the loan.
Explore your selling options
Work with a Zillow partner agent
Leverage their expertise and Zillow's premium Showcase listings to get your home seen by more buyers.
Get startedList with your own agent
Get your home in front of millions of buyers by listing it on Zillow.
Learn how to do itSell it yourself
Take full control of how buyers see your home on Zillow by listing For Sale by Owner (FSBO).
List your homeWhat's special
Beautiful hardwood floors
Zillow last checked:
Listing updated:
Listed by:
Charde' Fisher 314-792-4096,
Worth Clark Realty,
Kameran D Stennis 314-556-0085,
Worth Clark Realty
Bought with:
Angie M Schaefer, 2013044266
Compass Realty Group
Source: MARIS,MLS#: 25048682 Originating MLS: St. Louis Association of REALTORS
Originating MLS: St. Louis Association of REALTORSFacts & features
Interior
Bedrooms & bathrooms
- Bedrooms: 3
- Bathrooms: 2
- Full bathrooms: 1
- 1/2 bathrooms: 1
- Main level bathrooms: 2
- Main level bedrooms: 3
Bedroom
- Features: Floor Covering: Wood
- Level: Main
Bedroom 2
- Features: Floor Covering: Wood
- Level: Main
Bedroom 3
- Features: Floor Covering: Wood
- Level: Main
Bathroom
- Features: Floor Covering: Luxury Vinyl Plank
- Level: Main
Bathroom 2
- Description: Half bathroom
- Features: Floor Covering: Luxury Vinyl Plank
- Level: Main
Appliances
- Included: ENERGY STAR Qualified Appliances, Stainless Steel Appliance(s), Gas Cooktop, Dishwasher, ENERGY STAR Qualified Dishwasher, Disposal, Gas Oven, Refrigerator, ENERGY STAR Qualified Refrigerator, Gas Water Heater
Features
- Flooring: Hardwood, Laminate
- Basement: Full,Sump Pump,Unfinished
- Number of fireplaces: 1
- Fireplace features: Living Room
Interior area
- Total structure area: 1,285
- Total interior livable area: 1,285 sqft
- Finished area above ground: 1,285
Property
Parking
- Total spaces: 1
- Parking features: Garage - Attached
- Attached garage spaces: 1
Features
- Levels: One
- Fencing: Chain Link
Lot
- Size: 5,401 Square Feet
Details
- Parcel number: 15J340101
- Special conditions: Standard
Construction
Type & style
- Home type: SingleFamily
- Property subtype: Single Family Residence
- Attached to another structure: Yes
Materials
- Brick
- Foundation: Concrete Perimeter
Condition
- Year built: 1943
Utilities & green energy
- Sewer: Public Sewer
- Utilities for property: Cable Available, Electricity Connected, Natural Gas Connected, Water Connected
Community & HOA
Community
- Subdivision: Wellston Hills
HOA
- Has HOA: No
Location
- Region: Saint Louis
Financial & listing details
- Tax assessed value: $143,100
- Annual tax amount: $2,282
- Date on market: 7/18/2025
- Cumulative days on market: 63 days
- Listing terms: Cash,Conventional,FHA,VA Loan
- Electric utility on property: Yes
Price history
| Date | Event | Price |
|---|---|---|
| 9/19/2025 | Sold | -- |
Source:  MARIS #25048682 Report a problem MARIS #25048682 Report a problem | ||
| 7/24/2025 | Contingent | $165,000$128/sqft |
Source: MARIS #25048682 Report a problem | ||
| 7/18/2025 | Listed for sale | $165,000+73.7%$128/sqft |
Source: MARIS #25048682 Report a problem | ||
| 5/2/2025 | Sold | -- |
Source: Public Record Report a problem | ||
| 11/20/2017 | Sold | -- |
Source: MARIS #17057895 Report a problem | ||
| 9/15/2017 | Pending sale | $95,000$74/sqft |
Source: Chesterfield #17057895 Report a problem | ||
| 9/10/2017 | Listed for sale | $95,000$74/sqft |
Source: Keller Williams Realty Chester #17057895 Report a problem | ||
Public tax history
| Year | Property taxes | Tax assessment |
|---|---|---|
| 2025 | $2,507 +9.9% | $27,190 +12.7% |
| 2024 | $2,282 -4.2% | $24,130 |
| 2023 | $2,383 -2.4% | $24,130 +14.5% |
| 2022 | $2,442 +4.2% | $21,070 |
| 2021 | $2,344 +19.8% | $21,070 +29.7% |
| 2020 | $1,957 +16.3% | $16,250 |
| 2019 | $1,682 | $16,250 +23.4% |
| 2018 | $1,682 | $13,170 |
| 2017 | $1,682 -0.7% | $13,170 +4.4% |
| 2016 | $1,693 +0.5% | $12,620 |
| 2015 | $1,685 | $12,620 +13.7% |
| 2014 | $1,685 +16% | $11,100 |
| 2013 | $1,453 | $11,100 -16% |
| 2012 | -- | $13,210 |
| 2011 | -- | $13,210 -4.2% |
| 2010 | $1,613 +9.1% | $13,790 |
| 2009 | $1,478 +2.1% | $13,790 -4% |
| 2008 | $1,448 +7.4% | $14,360 |
| 2007 | $1,348 | $14,360 +13.2% |
| 2006 | $1,348 +3.7% | $12,690 |
| 2005 | $1,301 +20.7% | $12,690 +18.6% |
| 2003 | $1,078 +4.5% | $10,700 +2.6% |
| 2002 | $1,031 -1.8% | $10,430 |
| 2001 | $1,051 | $10,430 |
Find assessor info on the county website
Neighborhood: 63121
Nearby homes
- $103,6002 bd1 ba910 sqft7427 Leadale Dr, Saint Louis, MO 63121Off Market
- $89,5002 bd1 ba936 sqft7419 Leadale Dr, Saint Louis, MO 63121Off Market
- $95,7002 bd1 ba936 sqft7415 Leadale Dr, Saint Louis, MO 63121Off Market
- $187,2003 bd2 ba1.6k sqft7435 Leadale Dr, Saint Louis, MO 63121Off Market
- $99,6002 bd1 ba910 sqft7411 Leadale Dr, Saint Louis, MO 63121Off Market
- $125,5003 bd1 ba1.2k sqft7412 Hillsdale Dr, Saint Louis, MO 63121Off Market
- $130,4004 bd1 ba1.3k sqft7416 Hillsdale Dr, Saint Louis, MO 63121Off Market
- $--2 bd1 ba910 sqft7408 Hillsdale Dr, Saint Louis, MO 63121Sold
Nearby schools
GreatSchools rating
- 5/10Bel-Nor SchoolGrades: 1-5Distance: 1.2 mi
- NALucas Crossing Elementary ComplexGrades: 1-8Distance: 1 mi
- 1/10Normandy High SchoolGrades: 9-12Distance: 1.1 mi
Schools provided by the listing agent
- Elementary: Lucas Crossing Elem. Complex
- Middle: Normandy Middle
- High: Normandy High
Source: MARIS. This data may not be complete. We recommend contacting the local school district to confirm school assignments for this home.
- Missouri
- Saint Louis County
- Greendale
- 63121
- 7423 Leadale Dr
Nearby cities
Nearby zip codes
Other Greendale Topics
