One or more photo(s) has been virtually staged. Check out this beautifully maintained three-bedroom, two-bathroom home in the highly sought-after Covington Park community. Spanning nearly 1,400 square feet of living space, this home offers a perfect blend of comfort and convenience. Step inside to discover wood-look flooring and an abundance of natural light that enhance the open and inviting floor plan. The gourmet kitchen boasts granite countertops, stainless steel appliances, and a natural gas stove—perfect for cooking enthusiasts. The split-bedroom layout provides privacy, while the oversized walk-in closet in the primary suite offers ample storage. Enjoy the Florida lifestyle with an open backyard—ideal for relaxing and entertaining. Plus, living in Covington Park means access to resort-style amenities, including a community pool, splash pad, playground, tennis courts, pickleball courts, basketball court, open field, clubhouse, walking trails, and more! The new revisions on Big Bend Road provide quick access to Interstate 75, US Highway 41/301, and the Crosstown Expressway ensuring downtown Tampa, MacDill Air Force Base, Tampa International Airport, and some of America’s most awarded Gulf beaches are an effortless commute. With top-rated schools, shopping, and dining near by, this home is ready for you. Call today to schedule your private showing!
Sold for $303,000
$303,000
7423 OXFORD GARDEN CIRCLE, APOLLO BEACH, FL 33572
3beds
1,367sqft
Single Family Residence
Built in 2004
4,551 Square Feet Lot
$295,100 Zestimate®
$222/sqft
$2,008 Estimated rent
Home value
$295,100
$271,000 - $322,000
$2,008/mo
Zestimate® history
Owner options
List your home for rent
$2,008/mo
Rent Zestimate®
Find your next renter with Zillow Rental Manager. Plus, with online applications, you can quickly screen prospective tenants – for free.
$2,008/mo
Rent Zestimate®
Refinance and save
$2,115/mo
Est. payment
Refinancing to a lower rate could help reduce your monthly payments and save thousands over the life of the loan.
$2,115/mo
Est. payment
Explore your selling options
Work with a Zillow partner agent
Leverage their expertise and Zillow's premium Showcase listings to get your home seen by more buyers.
Get startedList with your own agent
Get your home in front of millions of buyers by listing it on Zillow.
Learn how to do itSell it yourself
Take full control of how buyers see your home on Zillow by listing For Sale by Owner (FSBO).
List your homeWhat's special
Open backyardAbundance of natural lightSplit-bedroom layoutGranite countertopsNatural gas stoveGourmet kitchenWood-look flooring
Zillow last checked:
Listing updated:
Listed by:
Cabot Brown 813-215-7493,
COMPASS FLORIDA LLC 305-851-2820
Bought with:
Philip Gilchrist, 3589146
EXP REALTY LLC
Source: Stellar MLS,MLS#: TB8365765 Originating MLS: Suncoast Tampa
Originating MLS: Suncoast Tampa
Facts & features
Interior
Bedrooms & bathrooms
- Bedrooms: 3
- Bathrooms: 2
- Full bathrooms: 2
Rooms
- Room types: Family Room, Living Room
Primary bedroom
- Features: Walk-In Closet(s)
- Level: First
- Area: 168 Square Feet
- Dimensions: 14x12
Bedroom 2
- Features: Built-in Closet
- Level: First
- Area: 100 Square Feet
- Dimensions: 10x10
Bedroom 3
- Features: Built-in Closet
- Level: First
- Area: 110 Square Feet
- Dimensions: 11x10
Balcony porch lanai
- Level: First
- Area: 100 Square Feet
- Dimensions: 10x10
Dinette
- Level: First
- Area: 88 Square Feet
- Dimensions: 11x8
Foyer
- Level: First
- Area: 63 Square Feet
- Dimensions: 9x7
Kitchen
- Level: First
- Area: 180 Square Feet
- Dimensions: 15x12
Living room
- Level: First
- Area: 357 Square Feet
- Dimensions: 21x17
Heating
- Central, Electric
Cooling
- Central Air
Appliances
- Included: Dishwasher, Electric Water Heater, Microwave, Range, Range Hood, Refrigerator
- Laundry: Electric Dryer Hookup, In Garage, Washer Hookup
Features
- Built-in Features, Ceiling Fan(s), Eating Space In Kitchen, Kitchen/Family Room Combo, Open Floorplan, Primary Bedroom Main Floor, Split Bedroom, Stone Counters, Walk-In Closet(s)
- Flooring: Carpet, Laminate, Other, Tile
- Doors: Sliding Doors
- Windows: Window Treatments
- Has fireplace: No
Interior area
- Total structure area: 1,675
- Total interior livable area: 1,367 sqft
Property
Parking
- Total spaces: 2
- Parking features: Driveway, Parking Pad
- Attached garage spaces: 2
- Has uncovered spaces: Yes
- Details: Garage Dimensions: 18x22
Features
- Levels: One
- Stories: 1
- Patio & porch: Rear Porch
- Exterior features: Lighting, Private Mailbox, Sidewalk
- Has view: Yes
- View description: Garden, Trees/Woods
Lot
- Size: 4,551 Square Feet
- Features: In County, Near Golf Course, Sidewalk, Unincorporated
- Residential vegetation: Mature Landscaping, Oak Trees, Trees/Landscaped
Details
- Parcel number: U14311969W00002700011.0
- Zoning: PD
- Special conditions: None
Construction
Type & style
- Home type: SingleFamily
- Architectural style: Contemporary
- Property subtype: Single Family Residence
Materials
- Stucco
- Foundation: Slab
- Roof: Shingle
Condition
- Completed
- New construction: No
- Year built: 2004
Utilities & green energy
- Sewer: Public Sewer
- Water: Public
- Utilities for property: BB/HS Internet Available, Cable Available, Electricity Connected, Other, Public, Sewer Connected, Street Lights, Water Connected
Community & HOA
Community
- Features: Clubhouse, Deed Restrictions, Park, Playground, Pool, Sidewalks, Tennis Court(s)
- Security: Security Lights, Smoke Detector(s)
- Pet fee: $0 monthly
- Subdivision: COVINGTON PARK PH 4A
HOA
- Has HOA: Yes
- Amenities included: Basketball Court, Clubhouse, Other, Park, Pickleball Court(s), Playground, Pool, Recreation Facilities
- Services included: Community Pool, Manager, Other, Pool Maintenance, Recreational Facilities
- HOA fee: $10 monthly
- HOA name: Associa Management
Location
- Region: Apollo Beach
Financial & listing details
- Price per square foot: $222/sqft
- Tax assessed value: $217,961
- Annual tax amount: $5,860
- Date on market: 3/25/2025
- Cumulative days on market: 13 days
- Listing terms: Cash,Conventional,FHA,VA Loan
- Ownership: Fee Simple
- Total actual rent: 0
- Electric utility on property: Yes
- Road surface type: Paved
Price history
| Date | Event | Price |
|---|---|---|
| 5/8/2025 | Sold | $303,000+1.3%$222/sqft |
Source:  Stellar MLS #TB8365765 Report a problem Stellar MLS #TB8365765 Report a problem | ||
| 4/8/2025 | Pending sale | $299,000$219/sqft |
Source: Stellar MLS #TB8365765 Report a problem | ||
| 3/25/2025 | Listed for sale | $299,000+157.5%$219/sqft |
Source: Stellar MLS #TB8365765 Report a problem | ||
| 2/27/2025 | Listing removed | $1,950$1/sqft |
Source: Zillow Rentals Report a problem | ||
| 1/4/2025 | Listed for rent | $1,950-6%$1/sqft |
Source: Zillow Rentals Report a problem | ||
| 10/19/2022 | Listing removed | -- |
Source: Zillow Rental Network_1 Report a problem | ||
| 9/19/2022 | Listed for rent | $2,075+50.9%$2/sqft |
Source: Zillow Rental Network_1 Report a problem | ||
| 3/10/2020 | Listing removed | $1,375$1/sqft |
Source: CENTURY 21 Affiliated #T3212576 Report a problem | ||
| 11/26/2019 | Listed for rent | $1,375+1.9%$1/sqft |
Source: CENTURY 21 AFFILIATED #T3212576 Report a problem | ||
| 12/14/2018 | Listing removed | $1,350$1/sqft |
Source: CENTURY 21 Affiliated #T3121059 Report a problem | ||
| 10/20/2018 | Price change | $1,350-1.8%$1/sqft |
Source: CENTURY 21 Affiliated #T3121059 Report a problem | ||
| 9/19/2018 | Price change | $1,375-1.8%$1/sqft |
Source: CENTURY 21 Affiliated #T3121059 Report a problem | ||
| 8/31/2018 | Price change | $1,400-3.4%$1/sqft |
Source: CENTURY 21 Affiliated #T3121059 Report a problem | ||
| 7/27/2018 | Listed for rent | $1,450$1/sqft |
Source: Century 21 Affiliated Report a problem | ||
| 2/1/2005 | Sold | $116,100+387.8%$85/sqft |
Source: Public Record Report a problem | ||
| 5/14/2004 | Sold | $23,800$17/sqft |
Source: Public Record Report a problem | ||
Public tax history
| Year | Property taxes | Tax assessment |
|---|---|---|
| 2025 | $6,150 +4.9% | $217,961 +13.8% |
| 2024 | $5,860 +9.1% | $191,487 +10% |
| 2023 | $5,374 +11.4% | $174,079 +10% |
| 2022 | $4,825 +6.8% | $158,254 +10% |
| 2021 | $4,518 +7.4% | $143,867 +10% |
| 2020 | $4,207 +2.7% | $130,788 +3.4% |
| 2019 | $4,097 | $126,502 +3.5% |
| 2018 | $4,097 +4.2% | $122,274 +13.2% |
| 2017 | $3,933 +10.6% | $108,052 +13.5% |
| 2016 | $3,556 +3.5% | $95,234 +10% |
| 2015 | $3,437 +8.8% | $86,576 +10% |
| 2014 | $3,160 | $78,705 +10% |
| 2013 | $3,160 +12.8% | $71,550 +10% |
| 2012 | $2,802 -2.7% | $65,045 -5.3% |
| 2011 | $2,879 -3.3% | $68,689 -7.4% |
| 2010 | $2,978 -7.2% | $74,143 -12.9% |
| 2009 | $3,210 -16.6% | $85,081 -27.1% |
| 2008 | $3,848 -9% | $116,773 -15% |
| 2007 | $4,229 -3.6% | $137,301 +3% |
| 2006 | $4,386 +0.7% | $133,263 +8.3% |
| 2005 | $4,356 | $122,995 +346.4% |
| 2004 | -- | $27,552 |
Find assessor info on the county website
Neighborhood: 33572
Nearby homes
- $292,1004 bd2 ba1.5k sqft7425 Oxford Garden Cir, Apollo Beach, FL 33572Off Market
- $329,5003 bd2 ba1.4k sqft7421 Oxford Garden Cir, Apollo Beach, FL 33572Sold

- $310,0004 bd2 ba1.3k sqft7427 Oxford Garden Cir, Apollo Beach, FL 33572Sold
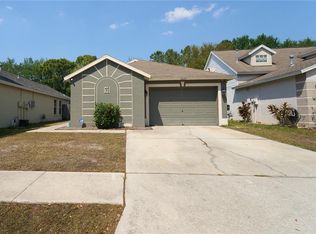
- $287,7004 bd2 ba1.5k sqft7419 Oxford Garden Cir, Apollo Beach, FL 33572Off Market

- $283,3003 bd2 ba1.3k sqft7429 Oxford Garden Cir, Apollo Beach, FL 33572Off Market
- $264,3004 bd2 ba1.2k sqft7417 Oxford Garden Cir, Apollo Beach, FL 33572Off Market
- $288,9004 bd2 ba1.4k sqft7441 Oxford Garden Cir, Apollo Beach, FL 33572Off Market
- $310,3004 bd2 ba1.4k sqft7441 Oxford Garden Cir #00, Apollo Beach, FL 33572Off Market
Nearby schools
GreatSchools rating
- 7/10Doby Elementary SchoolGrades: PK-5Distance: 0.1 mi
- 3/10Eisenhower Middle SchoolGrades: 6-8Distance: 1 mi
- 4/10East Bay High SchoolGrades: 9-12Distance: 1.1 mi
Schools provided by the listing agent
- Elementary: Doby Elementary-HB
- Middle: Eisenhower-HB
- High: East Bay-HB
Source: Stellar MLS. This data may not be complete. We recommend contacting the local school district to confirm school assignments for this home.
Get a cash offer in 3 minutes
Find out how much your home could sell for in as little as 3 minutes with a no-obligation cash offer.
Estimated market value
$295,100
Get a cash offer in 3 minutes
Find out how much your home could sell for in as little as 3 minutes with a no-obligation cash offer.
Estimated market value
$295,100
- Florida
- Hillsborough County
- Apollo Beach
- 33572
- 7423 OXFORD GARDEN CIRCLE
Nearby cities
Nearby zip codes
Other Apollo Beach Topics
