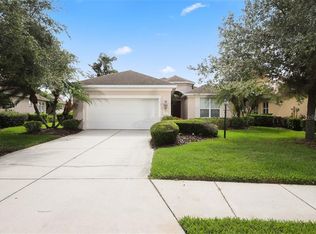
Welcome to this immaculate 2 bedroom, 2 bath home with a versatile den and a spacious 2 car garage, perfectly situated in the highly sought after gated community of University Place. Lovingly maintained in its original condition, this TURNKEY FURNISHED residence offers timeless quality, a smart layout, and a peaceful lake setting that provides privacy, tranquility and breathtaking sunrises. Inside, the bright and open floor plan features a comfortable living area and a well designed kitchen overlooking the main living space. The primary suite serves as a serene retreat with a walk in closet and private bath. A generously sized second bedroom and full guest bath provide ideal accommodations for visitors or family. The additional den/flex space is perfect for a home office, hobby room, or quiet reading nook. All this under a ROOF THAT WAS REPLACED IN 2023. Step outside and enjoy the exceptional amenities that make University Place one of the area’s premier communities. Residents have access to two resort style pools, including a family friendly pool with a slide and zero entry design, plus a lap lane and hot tub at the second pool. Both recreation areas offer outdoor kitchens with natural gas grills—perfect for entertaining. Scenic walking trails wind around lakes with lighted fountains, Charleston inspired street lamps, and lush landscaping, creating a warm and inviting neighborhood atmosphere. An on site fitness center adds even more convenience. The location is truly unbeatable. Nestled in the heart of Sarasota/Bradenton, you’re just moments from world class shopping and dining at UTC Mall, Whole Foods, Fresh Market, Starbucks, Benderson Park, and top rated golf, tennis, and pickleball facilities. The area’s stunning beaches—including Siesta Key Beach, ranked among the best in the world—are only a short drive away. Highly rated schools and easy access to I 75 complete the picture of comfort and convenience. This home offers the perfect blend of lifestyle, location, and value. Don’t miss your chance to enjoy the best of University Place living in one of the region’s most desirable communities
Sold for $470,000
Zestimate®
$470,000
7423 SEA ISLAND LANE, BRADENTON, FL 34201
2beds
1,742sqft
Single Family Residence
Built in 2004
8,485 Square Feet Lot
$470,000 Zestimate®
$270/sqft
$3,094 Estimated rent
Home value
$470,000
$442,000 - $498,000
$3,094/mo
Zestimate® history
Owner options
List your home for rent
$3,094/mo
Rent Zestimate®
Find your next renter with Zillow Rental Manager. Plus, with online applications, you can quickly screen prospective tenants – for free.
$3,094/mo
Rent Zestimate®
Refinance and save
$3,242/mo
Est. payment
Refinancing to a lower rate could help reduce your monthly payments and save thousands over the life of the loan.
$3,242/mo
Est. payment
Explore your selling options
Work with a Zillow partner agent
Leverage their expertise and Zillow's premium Showcase listings to get your home seen by more buyers.
Get startedList with your own agent
Get your home in front of millions of buyers by listing it on Zillow.
Learn how to do itSell it yourself
Take full control of how buyers see your home on Zillow by listing For Sale by Owner (FSBO).
List your homeWhat's special
Turnkey furnished residenceGenerously sized second bedroomPrivate bathFull guest bathVersatile denPeaceful lake settingWalk in closet
Zillow last checked:
Listing updated:
Listed by:
Peter Snyder 941-356-6824,
COLDWELL BANKER REALTY 941-383-6411
Bought with:
William Richards, 3609514
COLDWELL BANKER REALTY
Source: Stellar MLS,MLS#: A4683498 Originating MLS: Sarasota - Manatee
Originating MLS: Sarasota - Manatee
Facts & features
Interior
Bedrooms & bathrooms
- Bedrooms: 2
- Bathrooms: 2
- Full bathrooms: 2
Primary bedroom
- Features: Walk-In Closet(s)
- Level: First
- Area: 240 Square Feet
- Dimensions: 20x12
Bedroom 2
- Features: Storage Closet
- Level: First
- Area: 196 Square Feet
- Dimensions: 14x14
Primary bathroom
- Features: Dual Sinks, En Suite Bathroom, Tub with Separate Shower Stall
- Level: First
Den
- Level: First
- Area: 110 Square Feet
- Dimensions: 11x10
Great room
- Level: First
- Area: 336 Square Feet
- Dimensions: 21x16
Kitchen
- Level: First
- Area: 143 Square Feet
- Dimensions: 13x11
Heating
- Central
Cooling
- Central Air
Appliances
- Included: Dishwasher, Disposal, Dryer, Microwave, Washer
- Laundry: Inside
Features
- Cathedral Ceiling(s), Ceiling Fan(s), Living Room/Dining Room Combo, Open Floorplan, Primary Bedroom Main Floor, Solid Surface Counters, Split Bedroom, Vaulted Ceiling(s), Walk-In Closet(s)
- Flooring: Carpet, Ceramic Tile
- Doors: Sliding Doors
- Has fireplace: No
Interior area
- Total structure area: 2,376
- Total interior livable area: 1,742 sqft
Property
Parking
- Total spaces: 2
- Parking features: Garage - Attached
- Attached garage spaces: 2
Features
- Levels: One
- Stories: 1
- Exterior features: Irrigation System
Lot
- Size: 8,485 Square Feet
Details
- Parcel number: 2054736609
- Zoning: PDMU/WPE
- Special conditions: None
Construction
Type & style
- Home type: SingleFamily
- Property subtype: Single Family Residence
Materials
- Block, Stucco
- Foundation: Slab
- Roof: Shingle
Condition
- New construction: No
- Year built: 2004
Utilities & green energy
- Sewer: Public Sewer
- Water: Public
- Utilities for property: BB/HS Internet Available
Community & HOA
Community
- Features: Association Recreation - Owned, Deed Restrictions, Fitness Center, Gated Community - Guard, Park, Playground, Pool, Sidewalks
- Pet fee: $0 monthly
- Subdivision: CARRIAGE RUN AT UNIVERSITY PLACE
HOA
- Has HOA: Yes
- Amenities included: Fitness Center, Gated, Park, Playground, Pool, Recreation Facilities, Vehicle Restrictions
- Services included: Community Pool, Recreational Facilities
- HOA fee: $112 monthly
- HOA name: Nicole Banks
- HOA phone: 941-970-4996
Location
- Region: Bradenton
Financial & listing details
- Price per square foot: $270/sqft
- Tax assessed value: $372,793
- Annual tax amount: $7,956
- Date on market: 2/23/2026
- Cumulative days on market: 123 days
- Listing terms: Assumable,Cash
- Ownership: Fee Simple
- Total actual rent: 0
- Road surface type: Asphalt
Price history
| Date | Event | Price |
|---|---|---|
| 7/30/2026 | Sold | $470,000-5.8%$270/sqft |
Source:  Stellar MLS #A4683498 Report a problem Stellar MLS #A4683498 Report a problem | ||
| 7/8/2026 | Contingent | $499,000$286/sqft |
Source: Stellar MLS #A4683498 Report a problem | ||
| 6/27/2026 | Pending sale | $499,000$286/sqft |
Source: Stellar MLS #A4683498 Report a problem | ||
| 6/22/2026 | Price change | $499,000-4.8%$286/sqft |
Source: Stellar MLS #A4683498 Report a problem | ||
| 6/2/2026 | Price change | $524,000-4.6%$301/sqft |
Source: Stellar MLS #A4683498 Report a problem | ||
| 4/20/2026 | Price change | $549,000-4.5%$315/sqft |
Source: Stellar MLS #A4683498 Report a problem | ||
| 3/31/2026 | Price change | $575,000-3.4%$330/sqft |
Source: Stellar MLS #A4683498 Report a problem | ||
| 2/23/2026 | Listed for sale | $595,000+205.1%$342/sqft |
Source: Stellar MLS #A4683498 Report a problem | ||
| 9/29/2010 | Sold | $195,000-7.1%$112/sqft |
Source: Public Record Report a problem | ||
| 6/13/2010 | Price change | $210,000-8.3%$121/sqft |
Source: RE/MAX ALLIANCE GROUP #A3915367 Report a problem | ||
| 5/8/2010 | Price change | $229,000-4.2%$131/sqft |
Source: RE/MAX ALLIANCE GROUP #A3915367 Report a problem | ||
| 3/20/2010 | Price change | $239,000-1.2%$137/sqft |
Source: RE/MAX ALLIANCE GROUP #A3915367 Report a problem | ||
| 10/21/2009 | Listed for sale | $242,000-16.3%$139/sqft |
Source: RE/MAX Alliance Group #A3915367 Report a problem | ||
| 6/11/2008 | Listing removed | $289,000$166/sqft |
Source: Homes & Land #370340 Report a problem | ||
| 2/23/2008 | Price change | $289,000-3.3%$166/sqft |
Source: Homes & Land #370340 Report a problem | ||
| 2/2/2008 | Listed for sale | $299,000+318.8%$172/sqft |
Source: Homes & Land #370340 Report a problem | ||
| 2/3/2004 | Sold | $71,400$41/sqft |
Source: Public Record Report a problem | ||
Public tax history
| Year | Property taxes | Tax assessment |
|---|---|---|
| 2025 | $8,003 +0.6% | $372,793 +9.1% |
| 2024 | $7,956 +3.7% | $341,749 +10% |
| 2023 | $7,676 +8.1% | $310,681 +10% |
| 2022 | $7,101 +13% | $282,437 +10% |
| 2021 | $6,283 +4% | $256,761 +6.8% |
| 2020 | $6,040 +1.1% | $240,484 +2.3% |
| 2019 | $5,975 | $235,171 +3.9% |
| 2018 | $5,975 +1.5% | $226,316 -3.5% |
| 2017 | $5,890 +9.7% | $234,614 +2.8% |
| 2016 | $5,370 | $228,272 -0.1% |
| 2015 | $5,370 | $228,421 +16.5% |
| 2014 | $5,370 +6% | $196,007 +12% |
| 2013 | $5,066 +506499% | $175,006 +11.2% |
| 2012 | $1 | $157,362 -4.2% |
| 2011 | $1 | $164,218 +1.7% |
| 2010 | -- | $161,433 -19.3% |
| 2009 | $5,537 +57.8% | $200,117 -18.4% |
| 2008 | $3,509 -10% | $245,239 -7% |
| 2007 | $3,899 -4.5% | $263,620 +2.5% |
| 2006 | $4,083 +1.4% | $257,190 +3% |
| 2005 | $4,027 +254.5% | $249,699 +299.5% |
| 2004 | $1,136 +514.5% | $62,500 +525% |
| 2003 | $185 | $10,000 |
Find assessor info on the county website
Neighborhood: University Park
Nearby homes
- $250,0002 bd2 ba1.7k sqft7421 Sea Island Ln, University Park, FL 34201Sold

- $256,240-- bd-- ba1.7k sqft7421 Sea Island Ln, Bradenton, FL 34201Off Market
- $256,2402 bd2 ba1.7k sqft7421 Sea Island Ln, Bradenton, FL 34201Off Market
- $470,5003 bd2 ba2.1k sqft7425 Sea Island Ln, Bradenton, FL 34201Off Market
- $398,3003 bd2 ba2.1k sqft7425 Sea Island Ln #0, Bradenton, FL 34201Off Market
- $472,4003 bd2 ba2.1k sqft7419 Sea Island Ln, Bradenton, FL 34201Off Market
- $502,7003 bd2 ba2.1k sqft7427 Sea Island Ln, Bradenton, FL 34201Off Market
- $489,3003 bd2 ba2k sqft7415 Sea Island Ln, Bradenton, FL 34201Off Market
Nearby schools
GreatSchools rating
- 10/10Robert Willis Elementary SchoolGrades: PK-5Distance: 4.1 mi
- 4/10Braden River Middle SchoolGrades: 6-8Distance: 2.1 mi
- 4/10Braden River High SchoolGrades: 9-12Distance: 3.2 mi
Get a cash offer in 3 minutes
Find out how much your home could sell for in as little as 3 minutes with a no-obligation cash offer.
Estimated market value
$470,000
Get a cash offer in 3 minutes
Find out how much your home could sell for in as little as 3 minutes with a no-obligation cash offer.
Estimated market value
$470,000
- Florida
- Manatee County
- Bradenton
- 34201
- University Park
- 7423 SEA ISLAND LANE
Nearby cities
Nearby neighborhoods
Nearby zip codes
Other Bradenton Topics
