Skip main navigation
Sold for $270,000
  • $270,000

    7423 Shillinglaw Cir, Fayetteville, NC 28314

    3beds
    1,670sqft
    Single Family Residence
    Built in 1995
    0.26 Acres Lot
    $268,200 Zestimate®
    $162/sqft
    $1,657 Estimated rent

    Home value

    $268,200

    $244,000 - $295,000

    $1,657/mo

    Zestimate® history
    Loading
    Loading...

    Owner options

    List your home for rent

    $1,657/mo

    Rent Zestimate®

    Find your next renter with Zillow Rental Manager. Plus, with online applications, you can quickly screen prospective tenants – for free.

    Learn more

    $1,657/mo

    Rent Zestimate®

    Refinance and save

    $1,682/mo

    Est. payment

    Refinancing to a lower rate could help reduce your monthly payments and save thousands over the life of the loan.

    See today's rates

    $1,682/mo

    Est. payment

    Explore your selling options

    Work with a Zillow partner agent

    Leverage their expertise and Zillow's premium Showcase listings to get your home seen by more buyers.

    Get started

    List with your own agent

    Get your home in front of millions of buyers by listing it on Zillow.

    Learn how to do it

    Sell it yourself

    Take full control of how buyers see your home on Zillow by listing For Sale by Owner (FSBO).

    List your home

    What's special

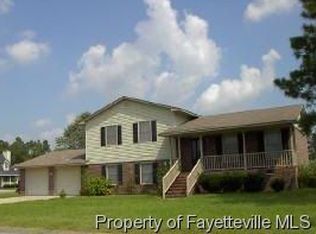
    Welcome to this beautifully updated ranch-style home offering 3 bedrooms and 2 bathrooms, just minutes from Fort Bragg! With a 2025 roof and modern updates throughout, this home is move-in ready. Step inside to find tons of natural light and stylish LVP flooring flowing through the main living areas. The spacious living room features an accent wall, cozy fireplace, and ceiling fan, creating the perfect spot to relax. Enjoy meals in the formal dining room, highlighted by a modern chandelier and accent wall. The kitchen is a true showstopper with quartz countertops, stainless steel appliances, subway tile backsplash, and abundant storage. The master suite has double vanities, garden tub, separate shower, and a huge walk-in closet. All three bedrooms offer new carpet and ceiling fans for comfort and style. Step outside to your privacy-fenced backyard with a spacious deck, perfect for entertaining or relaxing. Added features include gutters and ample outdoor space for pets or play. Don’t miss the opportunity to own this charming home with modern touches, a fantastic layout, and a prime location!

    Zillow last checked:

    Listing updated:

    Listed by:

    PAOLA BLACKBURN,

    ON POINT REALTY,

    JUSTIN HAMILTON,

    ON POINT REALTY

    Bought with:

    KEVIN WESTER, 199698

    DESTINY REAL ESTATE

    Source: LPRMLS,MLS#: 748757MLS LogoOriginating MLS: Longleaf Pine Realtors

    Facts & features

    Interior

    Bedrooms & bathrooms
    • Bedrooms: 3
    • Bathrooms: 2
    • Full bathrooms: 2
    Cooling
    • Central Air
    Appliances
    • Included: Dishwasher, Microwave, Range, Refrigerator
    • Laundry: Washer Hookup, Dryer Hookup, Main Level, In Unit
    Features
    • Breakfast Area, Bathtub, Ceiling Fan(s), Chandelier, Dining Area, Separate/Formal Dining Room, Double Vanity, Entrance Foyer, Eat-in Kitchen, Garden Tub/Roman Tub, Primary Downstairs, Bath in Primary Bedroom, Quartz Counters, Tub Shower, Walk-In Closet(s)
    • Flooring: Luxury Vinyl Plank, Carpet
    • Basement: Crawl Space
    • Number of fireplaces: 1
    • Fireplace features: Masonry
    Interior area
    • Total interior livable area: 1,670 sqft

    Property

    Parking
    • Total spaces: 2
    • Parking features: Attached, Garage
    • Attached garage spaces: 2
    Features
    • Patio & porch: Deck, Stoop
    • Exterior features: Deck, Fully Fenced, Fence, Porch
    • Fencing: Full,Privacy,Yard Fenced
    Lot
    • Size: 0.26 Acres
    • Features: 1/4 to 1/2 Acre Lot, Cleared, Level
    • Topography: Cleared,Level
    Details
    • Parcel number: 9487664418.000
    • Zoning description: SF10 - Single Family Res 10
    • Special conditions: Standard

    Construction

    Type & style
    • Home type: SingleFamily
    • Architectural style: Ranch
    • Property subtype: Single Family Residence
    Materials
    • Frame
    Condition
    • Good Condition
    • New construction: No
    • Year built: 1995

    Utilities & green energy

    • Sewer: Public Sewer
    • Water: Public

    Community & HOA

    Community
    • Features: Gutter(s)
    • Subdivision: Brookrun
    HOA
    • Has HOA: No
    Location
    • Region: Fayetteville

    Financial & listing details

    • Price per square foot: $162/sqft
    • Tax assessed value: $248,100
    • Annual tax amount: $2,842
    • Date on market: 8/16/2025
    • Cumulative days on market: 16 days
    • Listing terms: New Loan
    • Inclusions: Refrigerator
    • Exclusions: None
    • Ownership: Less than a year
    • Road surface type: Paved

    Price history

    DateEventPrice
    10/6/2025Sold$270,000$162/sqft
    Source: LPRMLS #748757 Report a problem
    9/2/2025Pending sale$270,000$162/sqft
    Source: LPRMLS #748757 Report a problem
    8/16/2025Listed for sale$270,000+58.8%$162/sqft
    Source: LPRMLS #748757 Report a problem
    7/16/2025Sold$170,000$102/sqft
    Source: Public Record Report a problem

    Public tax history

    YearProperty taxesTax assessment
    2025$2,842 +17%$248,100 +76.2%
    2024$2,430 +5%$140,800
    2023$2,315 +6.1%$140,800
    2022$2,181 $140,800
    2021$2,181 $140,800 +2.1%
    2020-- $137,885 -2.1%
    2019$2,146 $140,800
    2018$2,146 $140,800
    2017$2,146 +17.3%$140,800 +3.1%
    2016$1,830 +1%$136,600
    2015$1,812 +0.4%$136,600
    2014$1,805 +2.8%$136,600
    2013$1,756 $136,600
    2012$1,756 $136,600
    2011$1,756 $136,600
    2010-- $136,600
    2009-- $136,600 +18.4%
    2008-- $115,400
    2007-- $115,400
    2006-- $115,400
    2005-- --
    2004-- $115,400
    2003-- $115,400 +8.9%
    2002-- $105,929
    2001-- $105,929
    Find assessor info on the county website

    Neighborhood: Brook Run

    Nearby schools

    GreatSchools rating
    Schools provided by the listing agent
    • Middle: Anne Chestnut Middle School
    • High: Westover Senior High

    Source: LPRMLS. This data may not be complete. We recommend contacting the local school district to confirm school assignments for this home.

    Get a cash offer in 3 minutes
    Find out how much your home could sell for in as little as 3 minutes with a no-obligation cash offer.
    Estimated market value
    $268,200
    Get a cash offer in 3 minutes
    Find out how much your home could sell for in as little as 3 minutes with a no-obligation cash offer.
    Estimated market value
    $268,200