Skip main navigation
Sold for $928,000
  • Listed by: Pinnacle Estate Properties, Inc. • Michael Volante • Contact: 818-678-0265
    Bought with: Dom Real Estate Group
    $928,000

    7423 Tunney Ave, Reseda, CA 91335

    4beds
    2,090sqft
    Single Family Residence
    Built in 1978
    5,102 Square Feet Lot
    $991,600 Zestimate®
    $444/sqft
    $4,936 Estimated rent

    Home value

    $991,600

    $932,000 - $1.05M

    $4,936/mo

    Zestimate® history
    Loading
    Loading...

    Owner options

    List your home for rent

    $4,936/mo

    Rent Zestimate®

    Find your next renter with Zillow Rental Manager. Plus, with online applications, you can quickly screen prospective tenants – for free.

    Learn more

    $4,936/mo

    Rent Zestimate®

    Refinance and save

    $5,894/mo

    Est. payment

    Refinancing to a lower rate could help reduce your monthly payments and save thousands over the life of the loan.

    See today's rates

    $5,894/mo

    Est. payment

    Explore your selling options

    Work with a Zillow partner agent

    Leverage their expertise and Zillow's premium Showcase listings to get your home seen by more buyers.

    Get started

    List with your own agent

    Get your home in front of millions of buyers by listing it on Zillow.

    Learn how to do it

    Sell it yourself

    Take full control of how buyers see your home on Zillow by listing For Sale by Owner (FSBO).

    List your home

    What's special

    Beautiful landscapingBrick flooringWet barBrand new interior paintPlenty of privacySpacious garden windowBeautiful custom cabinetry
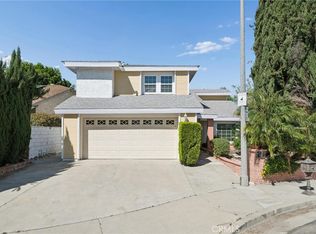
    SELLER WILL CARRY FIRST LOAN WITH 20% DOWN OR MORE AT 5.3/4 RATE! READ BROKER COMMENTS BROKERS! Beautiful Reseda home with a gorgeous stamped concrete driveway paired with curb appeal! This 4 bedroom, 3 bath home is in a wonderful pocket of Reseda with so many amenities. This newer built 1978 home has a tiled floor entryway, beautiful hardwood floors entering the living room and the formal dining room. The oversized kitchen is upgraded with beautiful custom cabinetry, granite countertops, plenty of counter space, viking stove, viking microwave, dishwasher, a breakfast area, and spacious garden window. Alongside the kitchen you find a den complete with a fireplace, wet bar, and a slider to the backyard. At the opposite end, you have the half bath and laundry room. There is an oversized garage with a service entrance into the house. All the bedrooms are upstairs and are spacious with the master suite being large with a beamed cathedral ceiling, walk in closet, and a master bath. With nearly 2,100 sq ft, this home is in move in condition. Stepping out into the backyard you will see a beautiful semi covered patio, brick flooring, a waterfall, a koi fish pond, beautiful landscaping with new sod, plenty of privacy, and a built in barbeque, perfect for entertaining! This home also features PAID OFF solar panels, 200 amp electrical with a sub panel in the garage, central air and heating, brand new interior paint, termite report and completion, automatic garage door, close to all transportation, entertainment, and the night life at the village just a few miles away. SELLER WILL CARRY THE FIRST LOAN WITH 20% DOWN OR MORE AT A FIXED AMORITIZED 30 YEAR LOAN AT A RATE OF 5.3/4% PAYABLE IN 10 YEARS WITH NO PRE PAYMENT PENALTY ON APPROVED CREDIT. NO POINTS AND ONLY $1500 IN FEES BUYERS CAN ALSO SUBMIT THEIR OFFERS WITH LESS DOWN PAYMENT AND THEIR OWN FINANCING

    Zillow last checked:

    Listing updated:

    Listed by:

    Michael Volante DRE #00969329 818-678-0265,

    Pinnacle Estate Properties, Inc.

    Bought with:

    Oleg Korolov, DRE #01955895

    Dom Real Estate Group

    Source: CRMLS,MLS#: SR23169826MLS LogoOriginating MLS: California Regional MLS

    Facts & features

    Interior

    Bedrooms & bathrooms
    • Bedrooms: 4
    • Bathrooms: 3
    • Full bathrooms: 3
    • Main level bathrooms: 3
    • Main level bedrooms: 4
    Rooms
    • Room types: Bedroom, Family Room, Primary Bedroom, Other, Dining Room
    Primary bedroom
    • Features: Primary Suite
    Bedroom
    • Features: All Bedrooms Up
    Bathroom
    • Features: Dual Sinks, Tub Shower
    Kitchen
    • Features: Granite Counters, Kitchen/Family Room Combo, Updated Kitchen
    Other
    • Features: Walk-In Closet(s)
    Heating
    • Central
    Cooling
    • Central Air
    Appliances
    • Included: Dishwasher, Gas Oven, Microwave, Refrigerator, Dryer, Washer
    • Laundry: Inside
    Features
    • Beamed Ceilings, Wet Bar, Ceiling Fan(s), Separate/Formal Dining Room, Granite Counters, High Ceilings, Open Floorplan, All Bedrooms Up, Primary Suite, Walk-In Closet(s)
    • Flooring: Carpet, Tile, Wood
    • Doors: Service Entrance, Sliding Doors
    • Windows: Blinds, Garden Window(s), Plantation Shutters
    • Has fireplace: Yes
    • Fireplace features: Family Room
    • Common walls with other units/homes: No Common Walls
    Interior area
    • Total interior livable area: 2,090 sqft

    Property

    Parking
    • Total spaces: 2
    • Parking features: Direct Access, Garage
    • Attached garage spaces: 2
    Features
    • Levels: Two
    • Stories: 2
    • Entry location: FRONT
    • Patio & porch: Brick, Open, Patio, Wood
    • Exterior features: Koi Pond
    • Pool features: None
    • Spa features: None
    • Fencing: Wrought Iron
    • Has view: Yes
    • View description: None
    Lot
    • Size: 5,102 Square Feet
    • Features: Back Yard, Landscaped, Near Public Transit, Sprinkler System
    Details
    • Parcel number: 2116016056
    • Zoning: LAR1
    • Special conditions: Standard

    Construction

    Type & style
    • Home type: SingleFamily
    • Property subtype: Single Family Residence
    Condition
    • Termite Clearance
    • New construction: No
    • Year built: 1978

    Utilities & green energy

    • Sewer: Public Sewer
    • Water: Public

    Community & HOA

    Community
    • Features: Valley
    • Security: Carbon Monoxide Detector(s), Smoke Detector(s)
    Location
    • Region: Reseda

    Financial & listing details

    • Price per square foot: $444/sqft
    • Tax assessed value: $946,560
    • Annual tax amount: $11,614
    • Date on market: 9/22/2023
    • Cumulative days on market: 34 days
    • Listing terms: Cash,Cash to New Loan,Conventional,Owner May Carry
    • Inclusions: TV, Breakfast Table, Washer, Dryer, Fridge, Stove, Microwave, BBQ

    Price history

    DateEventPrice
    11/9/2023Sold$928,000+3.1%$444/sqft
    Source: CRMLS #SR23169826 Report a problem
    10/26/2023Pending sale$899,950$431/sqft
    Source: CRMLS #SR23169826 Report a problem
    10/19/2023Price change$899,950-5.3%$431/sqft
    Source: CRMLS #SR23169826 Report a problem
    9/22/2023Listed for sale$949,950$455/sqft
    Source: CRMLS #SR23169826 Report a problem

    Public tax history

    YearProperty taxesTax assessment
    2025$11,614 +1.2%$946,560 +2%
    2024$11,478 +178%$928,000 +187.8%
    2023$4,128 +4.7%$322,490 +2%
    2022$3,941 +1.5%$316,167 +2%
    2021$3,883 -0.9%$309,969 +1%
    2020$3,916 $306,791 +2%
    2019$3,916 +6.1%$300,776 +2%
    2018$3,693 $294,880 +2%
    2017$3,693 +2.3%$289,099 +2%
    2016$3,611 +2.9%$283,431 +1.5%
    2015$3,509 +1%$279,175 +2%
    2014$3,475 $273,707 +2.5%
    2012-- $267,130 +2%
    2011-- $261,893 +0.8%
    2010-- $259,937 -0.2%
    2009-- $260,556 +2%
    2008-- $255,448 +2%
    2007-- $250,440 +2%
    2006-- $245,530
    2005-- $245,530 +4%
    2004-- $235,998 +1.9%
    2003-- $231,673 +2%
    2002-- $227,131 +4%
    2000-- $218,313
    Find assessor info on the county website

    Neighborhood: Reseda

    Nearby schools

    GreatSchools rating
    Get a cash offer in 3 minutes
    Find out how much your home could sell for in as little as 3 minutes with a no-obligation cash offer.
    Estimated market value
    $991,600
    Get a cash offer in 3 minutes
    Find out how much your home could sell for in as little as 3 minutes with a no-obligation cash offer.
    Estimated market value
    $991,600