Skip main navigation
Off market
  • $812,100


    7423 Wild Horse Mesa Dr, Las Vegas, NV 89131

    5beds
    4,476sqft
    SingleFamily
    Built in 2002
    9,148 Square Feet Lot
    $812,100 Zestimate®
    $181/sqft
    $4,880 Estimated rent

    Home value

    $812,100

    $763,000 - $869,000

    $4,880/mo

    Zestimate® history
    Loading
    Loading...

    Owner options

    List your home for rent

    $4,880/mo

    Rent Zestimate®

    Find your next renter with Zillow Rental Manager. Plus, with online applications, you can quickly screen prospective tenants – for free.

    Learn more

    $4,880/mo

    Rent Zestimate®

    Refinance and save

    $4,810/mo

    Est. payment

    Refinancing to a lower rate could help reduce your monthly payments and save thousands over the life of the loan.

    See today's rates

    $4,810/mo

    Est. payment

    Explore your selling options

    Work with a Zillow partner agent

    Leverage their expertise and Zillow's premium Showcase listings to get your home seen by more buyers.

    Get started

    List with your own agent

    Get your home in front of millions of buyers by listing it on Zillow.

    Learn how to do it

    Sell it yourself

    Take full control of how buyers see your home on Zillow by listing For Sale by Owner (FSBO).

    List your home

    What's special

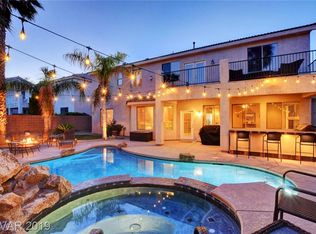
    Remarkable 5 bedrooms, 4.5 bathrooms, two-story home with a sparkling pool located in the Hillstone Estates gated community in the Northwest! This home sits on an over-sized lot and provides an exquisite setting for entertainment and a luxurious lifestyle. Grand double door entry invites into a wide foyer revealing a dramatic view of the spiral staircase banister, two-story-high ceiling, and many custom windows illuminating the space. This residence has a unique floorplan offering a large and bright formal living area with a vaulted ceiling adjoining a formal dining room. The gourmet kitchen is well-appointed and boasts black appliances, granite tile countertops, wrap-around island plus breakfast bar combination, walk-in pantry, built-in desk, recessed lighting, and a large kitchen nook with bay window and a French door leading to the outdoors. The kitchen is nicely combined with a spacious family room armed with a tile fireplace, mantel, media niche, ceiling fan, and several windows overlooking the beautiful backyard. On the main level, there is a den that could be perfect for office space, a powder room, and a bedroom with a private bathroom. The laundry room is downstairs as well. The residence is upgraded with tile flooring running throughout the ground floor. The generous master suite is on the second floor designed with neutral tile flooring, a huge walk-in closet, a two-way see-through fireplace shared between a sitting area and the jetted tub and a double door opening to a private veranda. The master bathroom has solid surface countertops, dual sinks, corner sit-down vanity, deep jacuzzi tub, and a separate walk-in shower. Secondary bedrooms are larger on the second floor sharing two full bathrooms and an additional bonus room that may be utilized as a media or game room. The backyard provides a comfortable relaxing environment with a sparkling pool and spa combination, waterfall feature, kool deck, large covered patio, and well-selected plants, lawn and trees. This community has nearby restaurants, shopping, and is close to Highway US-95. Contact us NOW for further detail and viewing appointments.

    This property is not currently displayed as for sale or rent on Zillow. This may be different from what's on other websites or public sources.

    Facts & features

    Interior

    Bedrooms & bathrooms
    • Bedrooms: 5
    • Bathrooms: 5
    • Full bathrooms: 4
    • 1/2 bathrooms: 1
    Heating
    • Forced air, Gas
    Cooling
    • Central
    Appliances
    • Included: Dishwasher, Garbage disposal, Microwave, Range / Oven
    Features
    • Flooring: Tile, Other
    • Attic: True
    • Has fireplace: Yes
    Interior area
    • Total interior livable area: 4,476 sqft

    Property

    Parking
    • Total spaces: 3
    • Parking features: Garage - Attached
    Features
    • Exterior features: Stucco
    • Has spa: Yes
    Lot
    • Size: 9,148 Square Feet
    Details
    • Parcel number: 12522115015

    Construction

    Type & style
    • Home type: SingleFamily
    Materials
    • Frame
    • Roof: Tile
    Condition
    • Year built: 2002

    Community & HOA

    HOA
    • Has HOA: Yes
    • HOA fee: $75 monthly
    Location
    • Region: Las Vegas

    Financial & listing details

    • Price per square foot: $181/sqft
    • Tax assessed value: $649,043
    • Annual tax amount: $6,264

    Price history

    DateEventPrice
    2/26/2020Sold$527,900+1.9%$118/sqft
    Source: LVR #2166703 Report a problem
    1/23/2020Pending sale$517,900$116/sqft
    Source: Gk Properties Report a problem
    12/31/2019Listed for sale$517,900+2.6%$116/sqft
    Source: Gk Properties Report a problem
    12/30/2019Sold$505,000-15.8%$113/sqft
    Source: Public Record Report a problem
    6/20/2008Listing removed$599,900$134/sqft
    Source: Owner Report a problem
    11/21/2007Price change$599,900-4%$134/sqft
    Source: Owner Report a problem
    9/30/2007Price change$624,900-7.4%$140/sqft
    Source: Owner Report a problem
    7/18/2007Price change$674,900-3.4%$151/sqft
    Source: Owner Report a problem
    5/24/2007Listed for sale$699,000+114.4%$156/sqft
    Source: Owner Report a problem
    11/20/2001Sold$325,973$73/sqft
    Source: Public Record Report a problem

    Public tax history

    YearProperty taxesTax assessment
    2026$6,264 +8%$227,165 -1.6%
    2025$5,800 +8%$230,957 +7%
    2024$5,371 +8%$215,926 +12.4%
    2023$4,973 +8%$192,099 +4.9%
    2022$4,605 +7.7%$183,129 +2.6%
    2021$4,275 +6.7%$178,553 +2.6%
    2020$4,006 +3%$174,112 +5.3%
    2019$3,890 +5.7%$165,362
    2018$3,681 $165,362 +4.8%
    2017$3,681 $157,815 +9.2%
    2016$3,681 +0.2%$144,572 +14.9%
    2015$3,674 +3%$125,787 +19.1%
    2014$3,567 $105,577
    2013-- $105,577 -11%
    2012-- $118,570 -6.3%
    2011-- $126,546 +12.2%
    2010-- $112,823 -25.5%
    2009-- $151,525
    2008-- $151,525 -31.6%
    2007-- $221,573 +25.4%
    2006-- $176,729 +5.9%
    2005-- $166,845 +35%
    2004-- $123,634 +13.4%
    2003-- $108,994
    Find assessor info on the county website

    Neighborhood: Centennial Hills

    Nearby schools

    GreatSchools rating
    Schools provided by the listing agent
    • Elementary: Rhodes
    • Middle: Cadwallader
    • High: Arbor View
    • District: Clark

    Source: The MLS. This data may not be complete. We recommend contacting the local school district to confirm school assignments for this home.

    Get a cash offer in 3 minutes
    Find out how much your home could sell for in as little as 3 minutes with a no-obligation cash offer.
    Estimated market value
    $812,100
    Get a cash offer in 3 minutes
    Find out how much your home could sell for in as little as 3 minutes with a no-obligation cash offer.
    Estimated market value
    $812,100