Welcome to your new home! This exceptional 4-bedroom, 3.5-bath residence in River Forest boasts a prime location and has been beautifully updated by its long-term owners. Blending timeless elegance with thoughtful modern updates, it offers the perfect balance of luxury and comfort. A spacious foyer with dramatic coffered ceilings and a walk-in guest closet sets the tone. The sunken living room, filled with natural light from a large bay window, features a gas fireplace, gleaming hardwood floors, and built-ins that create a warm and inviting atmosphere. Newer Marvin windows throughout the home enhance every room with abundant sunlight. The newly renovated chef's kitchen is a true showpiece, with custom cabinetry, quartz countertops with seating, and professional-grade Viking, Thermador, Miele, and Dacor appliances. A striking lighted wet bar provides the perfect display for wine and glassware. The adjoining breakfast room is ideal for casual meals, while the elegant king-sized dining room makes entertaining effortless, complete with a custom barn door that allows the kitchen to be closed off when desired. French doors open to a potential future patio (plans available), and a beautifully renovated powder room completes this level. Ascend to the second floor via the dramatic two-story curved staircase off the foyer showcasing a striking, Sirene (Restoration Hardware) chandelier or the convenient back stairs, (primarily used for the back two bedrooms) from the kitchen-an uncommon and thoughtful feature. The primary suite offers a walk-in closet, full bath, and a spacious retreat. An additional ensuite bedroom is perfect for guests, while two other large bedrooms share an updated hall bath. The fully finished lower level is designed for both comfort and connection, featuring a family room with a wet bar, ice maker, and gas fireplace-an entertainer's dream. This level also provides ample storage and a convenient laundry area. As a corner residence, the home enjoys the added benefit of a 2.5-car heated attached garage with direct access to the kitchen. A unique sunroom/garden room opens to a large, fully enclosed yard-perfect for outdoor gatherings and everyday enjoyment. Extensively maintained, this home includes a newer roof, furnace, central air, hot water heater, upgraded electric, and many additional updates (see complete list under Additional Information), ensuring peace of mind for years to come. Ideally located near Priory Park, award-winning schools, shops, restaurants, and transportation, this home offers sophistication, style, and convenience in one immaculate package.
Closed
$1,350,000
7424 Berkshire St, River Forest, IL 60305
4beds
3,000sqft
Single Family Residence
Built in 1943
9,300 Square Feet Lot
$1,413,200 Zestimate®
$450/sqft
$5,403 Estimated rent
Home value
$1,413,200
$1.27M - $1.57M
$5,403/mo
Zestimate® history
Owner options
List your home for rent
$5,403/mo
Rent Zestimate®
Find your next renter with Zillow Rental Manager. Plus, with online applications, you can quickly screen prospective tenants – for free.
$5,403/mo
Rent Zestimate®
Refinance and save
$7,946/mo
Est. payment
Refinancing to a lower rate could help reduce your monthly payments and save thousands over the life of the loan.
$7,946/mo
Est. payment
Explore your selling options
Work with a Zillow partner agent
Leverage their expertise and Zillow's premium Showcase listings to get your home seen by more buyers.
Get startedList with your own agent
Get your home in front of millions of buyers by listing it on Zillow.
Learn how to do itSell it yourself
Take full control of how buyers see your home on Zillow by listing For Sale by Owner (FSBO).
List your homeWhat's special
Zillow last checked:
Listing updated:
Listed by:
Patricia McGowan 708-697-5900,
Baird & Warner
Bought with:
Daniel Halperin
@properties Christie's International Real Estate
Source: MRED as distributed by MLS GRID,MLS#: 12459625
Facts & features
Interior
Bedrooms & bathrooms
- Bedrooms: 4
- Bathrooms: 4
- Full bathrooms: 3
- 1/2 bathrooms: 1
Rooms
- Room types: Breakfast Room
Primary bedroom
- Features: Bathroom (Full, Tub & Separate Shwr)
- Level: Second
- Area: 360 Square Feet
- Dimensions: 24X15
Bedroom 2
- Level: Second
- Area: 182 Square Feet
- Dimensions: 14X13
Bedroom 3
- Level: Second
- Area: 247 Square Feet
- Dimensions: 19X13
Bedroom 4
- Level: Second
- Area: 169 Square Feet
- Dimensions: 13X13
Breakfast room
- Level: Main
- Area: 88 Square Feet
- Dimensions: 11X8
Dining room
- Features: Flooring (Hardwood)
- Level: Main
- Area: 221 Square Feet
- Dimensions: 17X13
Family room
- Features: Flooring (Carpet)
- Level: Basement
- Area: 390 Square Feet
- Dimensions: 26X15
Kitchen
- Features: Kitchen (Eating Area-Breakfast Bar), Flooring (Hardwood)
- Level: Main
- Area: 242 Square Feet
- Dimensions: 22X11
Laundry
- Level: Basement
- Area: 104 Square Feet
- Dimensions: 13X8
Living room
- Features: Flooring (Hardwood)
- Level: Main
- Area: 432 Square Feet
- Dimensions: 18X24
Heating
- Natural Gas, Forced Air
Cooling
- Central Air
Appliances
- Included: Range, Microwave, Dishwasher, High End Refrigerator, Bar Fridge, Washer, Dryer, Disposal, Stainless Steel Appliance(s), Wine Refrigerator, Cooktop, Oven, Range Hood, Humidifier, Gas Water Heater
- Laundry: Laundry Chute, Sink
Features
- Vaulted Ceiling(s), Built-in Features, Walk-In Closet(s), Coffered Ceiling(s), Separate Dining Room, Replacement Windows, Quartz Counters
- Flooring: Hardwood
- Windows: Replacement Windows, Screens
- Basement: Finished,Rec/Family Area,Storage Space,Full
- Number of fireplaces: 2
- Fireplace features: Gas Log, Gas Starter, Includes Accessories, None
Interior area
- Total structure area: 0
- Total interior livable area: 3,000 sqft
Property
Parking
- Total spaces: 2
- Parking features: Concrete, Garage Door Opener, On Site, Garage Owned, Attached, Garage
- Attached garage spaces: 2
- Has uncovered spaces: Yes
Accessibility
- Accessibility features: No Disability Access
Features
- Stories: 2
- Fencing: Fenced
Lot
- Size: 9,300 Square Feet
- Dimensions: 50x186
- Features: Corner Lot
Details
- Additional structures: Other
- Parcel number: 15012140120000
- Special conditions: List Broker Must Accompany
- Other equipment: Ceiling Fan(s), Sump Pump
Construction
Type & style
- Home type: SingleFamily
- Architectural style: English
- Property subtype: Single Family Residence
Materials
- Brick
- Roof: Slate
Condition
- New construction: No
- Year built: 1943
- Major remodel year: 2022
Utilities & green energy
- Electric: Circuit Breakers, Service - 400 Amp or Greater
- Sewer: Public Sewer, Storm Sewer
- Water: Lake Michigan
Community & HOA
Community
- Features: Park
- Security: Carbon Monoxide Detector(s)
HOA
- Services included: None
Location
- Region: River Forest
Financial & listing details
- Price per square foot: $450/sqft
- Tax assessed value: $913,770
- Annual tax amount: $24,107
- Date on market: 10/9/2025
- Listing terms: Cash
- Ownership: Fee Simple
Price history
| Date | Event | Price |
|---|---|---|
| 10/9/2025 | Sold | $1,350,000+84.9%$450/sqft |
Source:  MRED as distributed by MLS GRID #12459625 Report a problem MRED as distributed by MLS GRID #12459625 Report a problem | ||
| 7/3/2001 | Sold | $730,000$243/sqft |
Source: Public Record Report a problem | ||
Public tax history
| Year | Property taxes | Tax assessment |
|---|---|---|
| 2024 | -- | $91,377 +0% |
| 2023 | $24,107 +22.4% | $91,376 +41.9% |
| 2022 | $19,696 +3.7% | $64,413 |
| 2021 | $18,996 +2% | $64,413 |
| 2020 | $18,630 +2% | $64,413 +3.4% |
| 2019 | $18,269 +5.6% | $62,277 |
| 2018 | $17,293 +0.3% | $62,277 |
| 2017 | $17,248 -1.3% | $62,277 +9.6% |
| 2016 | $17,468 +2% | $56,797 |
| 2015 | $17,121 +9.1% | $56,797 |
| 2014 | $15,698 -19.5% | $56,797 -20.8% |
| 2013 | $19,502 -1.8% | $71,746 |
| 2012 | $19,860 +1.7% | $71,746 |
| 2011 | $19,526 -4.9% | $71,746 -17.3% |
| 2010 | $20,522 +2.1% | $86,792 |
| 2009 | $20,099 +4.9% | $86,792 -5% |
| 2008 | $19,166 +12.7% | $91,360 +28.3% |
| 2007 | $17,009 -8% | $71,215 -11% |
| 2006 | $18,496 +4.8% | $80,038 |
| 2005 | $17,642 +11.8% | $80,038 +16% |
| 2004 | $15,777 +4.7% | $69,025 |
| 2003 | $15,065 +4.1% | $69,025 |
| 2002 | $14,473 +27.2% | $69,025 +41.2% |
| 2001 | $11,377 -3.1% | $48,879 |
| 2000 | $11,741 +3.6% | $48,879 |
| 1999 | $11,331 | $48,879 |
Find assessor info on the county website
Neighborhood: 60305
Nearby homes
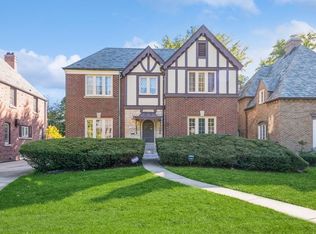
- $965,0004 bd3 ba3k sqft1307 Monroe Ave, River Forest, IL 60305Sold
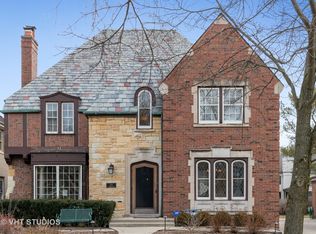
- $1,359,7004 bd5 ba3.4k sqft1311 Monroe Ave, River Forest, IL 60305Off Market
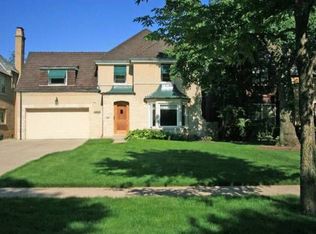
- $1,515,4006 bd3 ba4.4k sqft7425 Berkshire St, River Forest, IL 60305Off Market
- $1,164,2004 bd3 ba2.8k sqft1315 Monroe Ave, River Forest, IL 60305Off Market
- $1,182,7004 bd5 ba3.1k sqft1241 Monroe Ave, River Forest, IL 60305Off Market
- $1,080,6005 bd3 ba3.7k sqft1241 Monroe Ave, River Forest, IL 60305Off Market
- $2,031,2006 bd5 ba5k sqft1300 William St, River Forest, IL 60305Off Market
- $1,023,0004 bd3 ba2.5k sqft1317 Monroe Ave, River Forest, IL 60305Off Market
Nearby schools
GreatSchools rating
- 10/10Willard Elementary SchoolGrades: PK-4Distance: 0.3 mi
- 9/10Roosevelt SchoolGrades: 5-8Distance: 0.8 mi
- 10/10Oak Park & River Forest High SchoolGrades: 9-12Distance: 1.5 mi
Schools provided by the listing agent
- Elementary: Willard Elementary School
- Middle: Roosevelt School
- High: Oak Park & River Forest High Sch
- District: 90
Source: MRED as distributed by MLS GRID. This data may not be complete. We recommend contacting the local school district to confirm school assignments for this home.
Get a cash offer in 3 minutes
Find out how much your home could sell for in as little as 3 minutes with a no-obligation cash offer.
Estimated market value
$1,413,200
Get a cash offer in 3 minutes
Find out how much your home could sell for in as little as 3 minutes with a no-obligation cash offer.
Estimated market value
$1,413,200
- Illinois
- Cook County
- River Forest
- 60305
- 7424 Berkshire St
Nearby cities
Nearby zip codes
Other River Forest Topics
