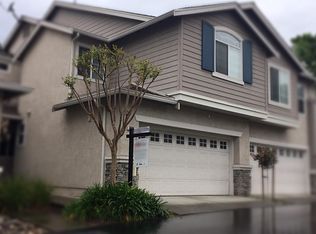
Nestled in the highly sought-after Ca Highlands community, this beautifully updated home offers the perfect balance of comfort, style, and convenience. Inside, the thoughtfully designed open-concept floor plan creates a seamless flow between the living, dining, and kitchen spaces, making it perfect for entertaining and staying connected with family and guests. The upgraded kitchen features granite countertops, stainless steel appliances, and convenient custom touches, including slide-out shelving for added functionality. Luxury vinyl plank flooring throughout the main level enhances the home’s modern style while complementing the inviting fireplace centerpiece. The spacious bedrooms provide comfort and privacy, while the expansive primary suite offers vaulted ceilings, generous space, and a beautifully remodeled ensuite bathroom designed for relaxation. The garage comes equipped with an EV charger and a water softener. Step outside to your private patio retreat complete with wood fencing, abundant natural sunlight, and easy access to the heated community pool just steps away. Enjoy direct access to scenic walking trails leading into Dublin Hills Regional Park just moments from Brigadoon, creating the ideal setting for outdoor enthusiasts and peaceful everyday living. Conveniently located near shopping, schools, dining, and freeway access, this exceptional home delivers both tranquility and accessibility in one of Dublin’s most desirable communities.
Sold for $799,000
Zillow last checked:
Listing updated:
Bought with:
Daniel Burgess, DRE #01963964
Exp Realty Of California Inc.
Source: CCAR,MLS#: 41134807
Price history
| Date | Event | Price |
|---|---|---|
| 8/27/2026 | Sold | $799,000$576/sqft |
Source:  CCAR #41134807 Report a problem CCAR #41134807 Report a problem | ||
| 7/30/2026 | Pending sale | $799,000$576/sqft |
Source: CCAR #41134807 Report a problem | ||
| 6/16/2026 | Price change | $799,000-5.9%$576/sqft |
Source: CCAR #41134807 Report a problem | ||
| 5/28/2026 | Price change | $849,000-5.5%$612/sqft |
Source: CCAR #41134807 Report a problem | ||
| 5/15/2026 | Listed for sale | $898,000-1.3%$647/sqft |
Source: CCAR #41134807 Report a problem | ||
| 4/14/2023 | Sold | $910,000+1.1%$656/sqft |
Source: Bay East AOR #41021042 Report a problem | ||
| 3/17/2023 | Pending sale | $899,900$649/sqft |
Source:  bridgeMLS/CCAR/Bay East AOR #41021042 Report a problem bridgeMLS/CCAR/Bay East AOR #41021042 Report a problem | ||
| 3/9/2023 | Listed for sale | $899,900+37.9%$649/sqft |
Source: bridgeMLS/CCAR/Bay East AOR #41021042 Report a problem | ||
| 5/14/2019 | Listing removed | $3,300$2/sqft |
Source: Best Property Management, Inc. Report a problem | ||
| 4/22/2019 | Listed for rent | $3,300$2/sqft |
Source: Best Property Management, Inc. Report a problem | ||
| 3/3/2017 | Sold | $652,500+61.1%$470/sqft |
Source: Bay East AOR #40767484 Report a problem | ||
| 7/7/2009 | Sold | $405,000+33.7%$292/sqft |
Source: Public Record Report a problem | ||
| 1/26/2000 | Sold | $303,000+47.4%$218/sqft |
Source: Public Record Report a problem | ||
| 6/23/1997 | Sold | $205,500$148/sqft |
Source: Public Record Report a problem | ||

Get a cash offer in 3 minutes
Find out how much your home could sell for in as little as 3 minutes with a no-obligation cash offer.
Estimated market value
$798,900
