Discover one of Nautique’s most beautifully updated townhomes, offering a rare combination of elevated finishes and direct water views of Kingfisher Lake. Perfectly situated just a short stroll from the shops, restaurants & community events of Waterside Place, this home captures the essence of lakeside living. Every detail has been thoughtfully selected and upgraded beyond the builder’s offerings to create a truly model-home feel.Bright and airy, the home offers a wonderful sense of calm and balance throughout. The first floor features an open layout with 9-foot ceilings, designer pendant lighting, and a seamless connection between the living area and gourmet kitchen, with direct water views. The kitchen is a true showstopper, showcasing quartz countertops, a coordinating backsplash, upgraded KitchenAid appliances, and a spacious walk-in pantry. Luxury vinyl plank flooring extends throughout the home, complemented by new baseboards and moldings for a refined modern finish. Upstairs, the expansive primary suite overlooks the water and includes a California Closets system, custom blackout shades, and an en-suite bath. Two additional bedrooms, each with custom closets and roll down shades, share a well appointed full bath. Additional features include an LG washer and dryer in the laundry room, new powder room vanity, extra recessed lighting and an epoxy-finished garage floor. Unwind in the private screened-in courtyard, an ideal spot for morning coffee, lounging in the sunshine, or quiet evenings outdoors. Impact windows and doors offer added peace of mind, while the HOA includes lawn care and some of the most affordable fees in all of Waterside for truly low-maintenance living. Residents of Nautique enjoy a community pool overlooking Kingfisher Lake, pickleball courts, a playground, and a dog park, all connected by miles of walking trails. Just minutes from downtown Sarasota and the Gulf beaches, yet walkable to the vibrant heart of Waterside Place, this home blends convenience, style, and lifestyle in one exceptional package.
Sold for $475,000
$475,000
7424 CABIN LANE, SARASOTA, FL 34240
3beds
1,776sqft
Townhouse
Built in 2025
2,662 Square Feet Lot
$474,900 Zestimate®
$267/sqft
$3,271 Estimated rent
Home value
$474,900
$437,000 - $518,000
$3,271/mo
Zestimate® history
Owner options
List your home for rent
$3,271/mo
Rent Zestimate®
Find your next renter with Zillow Rental Manager. Plus, with online applications, you can quickly screen prospective tenants – for free.
$3,271/mo
Rent Zestimate®
Refinance and save
$3,316/mo
Est. payment
Refinancing to a lower rate could help reduce your monthly payments and save thousands over the life of the loan.
$3,316/mo
Est. payment
Explore your selling options
Work with a Zillow partner agent
Leverage their expertise and Zillow's premium Showcase listings to get your home seen by more buyers.
Get startedList with your own agent
Get your home in front of millions of buyers by listing it on Zillow.
Learn how to do itSell it yourself
Take full control of how buyers see your home on Zillow by listing For Sale by Owner (FSBO).
List your homeWhat's special
Quartz countertopsEpoxy-finished garage floorEn-suite bathCustom blackout shadesBright and airyBeautifully updated townhomeSpacious walk-in pantry
Zillow last checked:
Listing updated:
Listed by:
Monica LeSuer 941-525-7278,
DOUGLAS ELLIMAN 941-867-6199
Bought with:
Monica LeSuer, 3488404
DOUGLAS ELLIMAN
Source: Stellar MLS,MLS#: A4671931 Originating MLS: Sarasota - Manatee
Originating MLS: Sarasota - Manatee
Facts & features
Interior
Bedrooms & bathrooms
- Bedrooms: 3
- Bathrooms: 3
- Full bathrooms: 2
- 1/2 bathrooms: 1
Primary bedroom
- Features: Walk-In Closet(s)
- Level: Second
Bedroom 2
- Features: Built-in Closet
- Level: Second
Bedroom 3
- Features: Built-in Closet
- Level: Second
Primary bathroom
- Features: No Closet
- Level: Second
Bathroom 1
- Features: No Closet
- Level: First
Balcony porch lanai
- Features: No Closet
- Level: First
Kitchen
- Features: Walk-In Closet(s)
- Level: First
Laundry
- Features: No Closet
- Level: First
Living room
- Features: Storage Closet
- Level: First
Heating
- Electric
Cooling
- Central Air
Appliances
- Included: Cooktop, Dishwasher, Disposal, Dryer, Electric Water Heater, Freezer, Microwave, Refrigerator, Washer
- Laundry: Laundry Room
Features
- PrimaryBedroom Upstairs, Walk-In Closet(s)
- Flooring: Luxury Vinyl
- Has fireplace: No
Interior area
- Total structure area: 2,405
- Total interior livable area: 1,776 sqft
Property
Parking
- Total spaces: 2
- Parking features: Garage - Attached
- Attached garage spaces: 2
Features
- Levels: Two
- Stories: 2
- Exterior features: Courtyard, Rain Gutters, Sidewalk
- Has view: Yes
- View description: Water, Lake
- Has water view: Yes
- Water view: Water,Lake
Lot
- Size: 2,662 Square Feet
Details
- Parcel number: 0194160110
- Zoning: VPD
- Special conditions: None
Construction
Type & style
- Home type: Townhouse
- Property subtype: Townhouse
Materials
- Block, Stucco
- Foundation: Slab
- Roof: Shingle
Condition
- New construction: No
- Year built: 2025
Details
- Builder model: Carmel
- Builder name: M/I
Utilities & green energy
- Sewer: Public Sewer
- Water: Public
- Utilities for property: Electricity Connected, Sewer Connected, Water Connected
Community & HOA
Community
- Features: Dog Park, Playground, Pool, Sidewalks
- Pet fee: $0 monthly
- Subdivision: NAUTIQUE/WATERSIDE
HOA
- Has HOA: Yes
- Services included: Community Pool, Maintenance Grounds
- HOA fee: $235 monthly
- HOA name: Kayla Charles-Real Manage
- HOA phone: 866-473-2573
Location
- Region: Sarasota
Financial & listing details
- Price per square foot: $267/sqft
- Tax assessed value: $119,400
- Annual tax amount: $2,826
- Date on market: 11/14/2025
- Cumulative days on market: 180 days
- Listing terms: Cash,Conventional,FHA,VA Loan
- Ownership: Fee Simple
- Total actual rent: 0
- Electric utility on property: Yes
- Road surface type: Asphalt
Price history
| Date | Event | Price |
|---|---|---|
| 6/16/2026 | Sold | $475,000$267/sqft |
Source:  Stellar MLS #A4671931 Report a problem Stellar MLS #A4671931 Report a problem | ||
| 5/13/2026 | Pending sale | $475,000$267/sqft |
Source: Stellar MLS #A4671931 Report a problem | ||
| 5/3/2026 | Price change | $475,000-3.1%$267/sqft |
Source: Stellar MLS #A4671931 Report a problem | ||
| 4/22/2026 | Price change | $490,000-2%$276/sqft |
Source: Stellar MLS #A4671931 Report a problem | ||
| 3/20/2026 | Price change | $500,000-4.8%$282/sqft |
Source: Stellar MLS #A4671931 Report a problem | ||
| 2/16/2026 | Price change | $525,000-4.5%$296/sqft |
Source: Stellar MLS #A4671931 Report a problem | ||
| 11/14/2025 | Listed for sale | $550,000+19.6%$310/sqft |
Source: Stellar MLS #A4671931 Report a problem | ||
| 5/21/2025 | Sold | $460,000-2.1%$259/sqft |
Source: Stellar MLS #A4649922 Report a problem | ||
| 4/27/2025 | Pending sale | $469,999$265/sqft |
Source: Stellar MLS #A4649922 Report a problem | ||
| 4/22/2025 | Price change | $469,999-2.1%$265/sqft |
Source: Stellar MLS #A4649922 Report a problem | ||
| 3/24/2025 | Price change | $479,999-2%$270/sqft |
Source: Stellar MLS #R4908116 Report a problem | ||
| 2/21/2025 | Price change | $489,999+1%$276/sqft |
Source: Stellar MLS #R4908116 Report a problem | ||
| 2/13/2025 | Pending sale | $484,999$273/sqft |
Source: Stellar MLS #R4908116 Report a problem | ||
| 1/30/2025 | Price change | $484,999-1%$273/sqft |
Source: Stellar MLS #R4908116 Report a problem | ||
| 1/16/2025 | Price change | $489,999-2%$276/sqft |
Source: Stellar MLS #R4908116 Report a problem | ||
| 12/18/2024 | Price change | $499,999-3.8%$282/sqft |
Source: Stellar MLS #R4908116 Report a problem | ||
| 12/4/2024 | Price change | $519,999-5.5%$293/sqft |
Source: Stellar MLS #R4908116 Report a problem | ||
| 7/19/2024 | Price change | $549,999+12.1%$310/sqft |
Source: Stellar MLS #R4908116 Report a problem | ||
| 7/6/2024 | Listed for sale | $490,693$276/sqft |
Source:  M/I Homes Report a problem M/I Homes Report a problem | ||
Public tax history
| Year | Property taxes | Tax assessment |
|---|---|---|
| 2025 | $2,944 +40.4% | $119,400 +147.8% |
| 2024 | $2,097 +8.5% | $48,180 +10% |
| 2023 | $1,932 | $43,800 |
Find assessor info on the county website
Neighborhood: 34240
Nearby homes
- $500,0003 bd3 ba1.7k sqft7428 Cabin Ln, Sarasota, FL 34240Sold

- $489,9993 bd3 ba1.8k sqft7416 Cabin Ln, Sarasota, FL 34240Sold

- $525,0003 bd3 ba1.8k sqft7432 Cabin Ln, Sarasota, FL 34240Sold
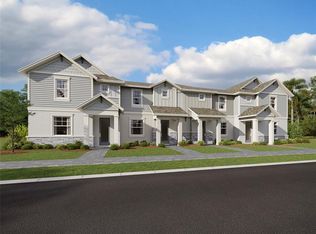
- $489,9993 bd3 ba1.8k sqft7420 Cabin Ln, Sarasota, FL 34240Sold
- $373,2003 bd2 ba1.9k sqft1860 Stern Ln, Sarasota, FL 34240Sold
- $469,9993 bd3 ba1.7k sqft7408 Cabin Ln, Sarasota, FL 34240Sold
- $500,0003 bd3 ba1.7k sqft7412 Cabin Ln, Sarasota, FL 34240Sold
- $425,0003 bd2 ba1.7k sqft1864 Stern Ln, Sarasota, FL 34240Sold
Nearby schools
GreatSchools rating
- 9/10Tatum Ridge Elementary SchoolGrades: PK-5Distance: 2.3 mi
- 5/10Mcintosh Middle SchoolGrades: 6-8Distance: 3.8 mi
- 3/10Booker High SchoolGrades: 9-12Distance: 7.4 mi
Schools provided by the listing agent
- Elementary: Tatum Ridge Elementary
- Middle: McIntosh Middle
- High: Booker High
Source: Stellar MLS. This data may not be complete. We recommend contacting the local school district to confirm school assignments for this home.
Get a cash offer in 3 minutes
Find out how much your home could sell for in as little as 3 minutes with a no-obligation cash offer.
Estimated market value
$474,900
Get a cash offer in 3 minutes
Find out how much your home could sell for in as little as 3 minutes with a no-obligation cash offer.
Estimated market value
$474,900
- Florida
- Sarasota County
- Lakewood Ranch
- 34240
- 7424 CABIN LANE
Nearby cities
Nearby neighborhoods
Nearby zip codes
Other Lakewood Ranch Topics
