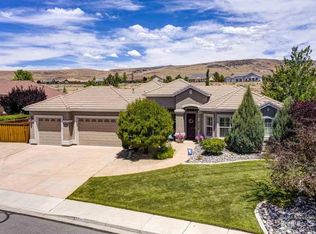
Spanish Springs Highlands Retreat — Enjoy Luxury Living with Chef's Kitchen, Mountain Views & Poolside Cabana. Welcome to this beautifully renovated and meticulously maintained home, perfectly nestled in the serene foothills of East Sparks. Spanning 3,159 square feet, this property combines luxury and comfort. The chef's-grade kitchen is a standout! Featuring a Thermador range, large upgraded vent hood, soft-close Thomasville cabinetry and stunning quartz countertops and backsplash. The kitchen and family room offer a seamless, open-concept layout, creating a warm and inviting atmosphere. Enjoy breathtaking mountain views and serene green space behind the property, offering plenty of room to breathe and ensuring no future developments will obstruct your view. The previous homeowners took great pride in maintaining the property, ensuring it remains in impeccable condition. The backyard is an entertainer's paradise, complete with a sparkling heated pool with automatic cover, a brand-new cabana for poolside lounging, and a natural gas fire pit for cozy evenings. Plus, the garage boasts durable epoxy flooring. This home perfectly blends elegance and practicality, ready for you to move in and enjoy!
Closed
$1,250,000
7424 Desert Plains Dr, Sparks, NV 89436
5beds
3,159sqft
Single Family Residence
Built in 2004
0.47 Acres Lot
$1,247,600 Zestimate®
$396/sqft
$4,074 Estimated rent
Home value
$1,247,600
$1.15M - $1.36M
$4,074/mo
Zestimate® history
Owner options
List your home for rent
$4,074/mo
Rent Zestimate®
Find your next renter with Zillow Rental Manager. Plus, with online applications, you can quickly screen prospective tenants – for free.
$4,074/mo
Rent Zestimate®
Refinance and save
$5,888/mo
Est. payment
Refinancing to a lower rate could help reduce your monthly payments and save thousands over the life of the loan.
$5,888/mo
Est. payment
Explore your selling options
Work with a Zillow partner agent
Leverage their expertise and Zillow's premium Showcase listings to get your home seen by more buyers.
Get startedList with your own agent
Get your home in front of millions of buyers by listing it on Zillow.
Learn how to do itSell it yourself
Take full control of how buyers see your home on Zillow by listing For Sale by Owner (FSBO).
List your homeWhat's special
Breathtaking mountain viewsWarm and inviting atmosphereThermador rangeSeamless open-concept layoutLarge upgraded vent hoodSoft-close thomasville cabinetry
Zillow last checked:
Listing updated:
Listed by:
Justin Freschi S.190750 775-313-4218,
Coldwell Banker Select Reno
Bought with:
Jack Cote, S.68742
RE/MAX Gold
Source: NNRMLS,MLS#: 260002387
Facts & features
Interior
Bedrooms & bathrooms
- Bedrooms: 5
- Bathrooms: 3
- Full bathrooms: 3
Heating
- Fireplace(s), Forced Air, Natural Gas
Cooling
- Central Air, Electric
Appliances
- Included: Additional Refrigerator(s), Dishwasher, Disposal, Double Oven, Dryer, ENERGY STAR Qualified Appliances, Gas Range, Microwave, Refrigerator, Washer
- Laundry: Cabinets, Laundry Room, Sink, Washer Hookup
Features
- Breakfast Bar, Ceiling Fan(s), High Ceilings, Kitchen Island, No Interior Steps, Pantry, Walk-In Closet(s)
- Flooring: Carpet, Tile, Wood
- Windows: Blinds, Double Pane Windows, Drapes, Vinyl Frames
- Number of fireplaces: 1
- Common walls with other units/homes: No Common Walls
Interior area
- Total structure area: 3,159
- Total interior livable area: 3,159 sqft
Property
Parking
- Total spaces: 6
- Parking features: Attached, Garage, Garage Door Opener
- Attached garage spaces: 3
Features
- Levels: One
- Stories: 1
- Patio & porch: Porch, Covered, Patio
- Exterior features: Fire Pit, Rain Gutters
- Has private pool: Yes
- Pool features: Heated, In Ground, Outdoor Pool
- Spa features: None
- Fencing: Back Yard,Full
- Has view: Yes
- View description: Mountain(s), Park/Greenbelt
Lot
- Size: 0.47 Acres
- Features: Common Area, Greenbelt, Landscaped, Sprinklers In Front, Sprinklers In Rear
Details
- Additional structures: Gazebo
- Parcel number: 08458106
- Zoning: PD
Construction
Type & style
- Home type: SingleFamily
- Property subtype: Single Family Residence
Materials
- Insulation - Batts, Insulation - Blown-In, Frame, Stucco
- Foundation: Slab
- Roof: Pitched,Tile
Condition
- New construction: No
- Year built: 2004
Utilities & green energy
- Sewer: Public Sewer
- Water: Public
- Utilities for property: Cable Available, Cable Connected, Electricity Available, Electricity Connected, Internet Available, Internet Connected, Natural Gas Available, Natural Gas Connected, Phone Available, Phone Connected, Sewer Available, Sewer Connected, Water Available, Water Connected, Cellular Coverage, Underground Utilities, Water Meter Installed
Community & HOA
Community
- Security: Fire Sprinkler System, Keyless Entry, Security System Owned, Smoke Detector(s)
- Subdivision: The Highlands At Cimarron East Phase 4
HOA
- Has HOA: Yes
- Amenities included: Management
- HOA fee: $145 quarterly
- HOA name: Highlands at Cimarron East
Location
- Region: Sparks
Financial & listing details
- Price per square foot: $396/sqft
- Tax assessed value: $720,085
- Annual tax amount: $6,464
- Date on market: 3/5/2026
- Cumulative days on market: 36 days
- Listing terms: 1031 Exchange,Cash,Conventional,FHA,VA Loan
Price history
| Date | Event | Price |
|---|---|---|
| 4/10/2026 | Sold | $1,250,000+8.7%$396/sqft |
Source:  NNRMLS #260002387 Report a problem NNRMLS #260002387 Report a problem | ||
| 3/10/2026 | Contingent | $1,150,000$364/sqft |
Source: NNRMLS #260002387 Report a problem | ||
| 3/5/2026 | Listed for sale | $1,150,000+66.7%$364/sqft |
Source: NNRMLS #260002387 Report a problem | ||
| 12/4/2018 | Listing removed | $689,900$218/sqft |
Source: GROUP ONE INC. #180016994 Report a problem | ||
| 11/15/2018 | Listed for sale | $689,900+53.3%$218/sqft |
Source: Keller Williams Group One Inc. #180016994 Report a problem | ||
| 5/20/2015 | Sold | $450,000-1.1%$142/sqft |
Source: Public Record Report a problem | ||
| 4/29/2015 | Pending sale | $455,000$144/sqft |
Source: Coldwell Banker Select Real Estate #150003734 Report a problem | ||
| 4/2/2015 | Listed for sale | $455,000+6.1%$144/sqft |
Source: Coldwell Banker Select Real Estate #150003734 Report a problem | ||
| 12/17/2004 | Sold | $429,000$136/sqft |
Source: Public Record Report a problem | ||
Public tax history
| Year | Property taxes | Tax assessment |
|---|---|---|
| 2026 | $6,465 +2.9% | $252,030 +0.1% |
| 2025 | $6,283 +3% | $251,690 +2.7% |
| 2024 | $6,100 +3% | $244,980 +2.6% |
| 2023 | $5,921 +3% | $238,752 +19.4% |
| 2022 | $5,750 +3.1% | $199,954 +6.3% |
| 2021 | $5,577 +3% | $188,045 +3.2% |
| 2020 | $5,414 -2.9% | $182,173 |
| 2019 | $5,577 +3% | $182,173 +7.3% |
| 2018 | $5,414 +8.9% | $169,751 +0.3% |
| 2017 | $4,974 | $169,260 +4.6% |
| 2016 | $4,974 | $161,833 +15% |
| 2015 | $4,974 +16.9% | $140,780 +11.5% |
| 2014 | $4,254 +3% | $126,242 +14.1% |
| 2013 | $4,131 | $110,619 |
| 2012 | -- | $110,619 +2.1% |
| 2011 | -- | $108,325 -10.4% |
| 2010 | -- | $120,860 -8.6% |
| 2009 | -- | $132,245 -8.8% |
| 2008 | -- | $144,996 -8% |
| 2007 | -- | $157,669 +19.6% |
| 2006 | -- | $131,795 +11.3% |
| 2005 | -- | $118,384 +633.7% |
| 2004 | -- | $16,135 |
Find assessor info on the county website
Neighborhood: 89436
Nearby homes
- $810,3004 bd3 ba2.5k sqft7434 Desert Plains Dr, Sparks, NV 89436Off Market
- $831,4004 bd2 ba2.3k sqft7400 Desert Plains Dr, Sparks, NV 89436Off Market
- $894,2004 bd3 ba3.1k sqft7450 Desert Plains Dr, Sparks, NV 89436Off Market
- $987,3004 bd3 ba2.6k sqft7380 Desert Plains Dr, Sparks, NV 89436Off Market
- $939,8005 bd3 ba3.1k sqft7415 Desert Plains Dr, Sparks, NV 89436Off Market
- $1,079,1005 bd4 ba3.8k sqft7435 Desert Plains Dr, Sparks, NV 89436Off Market
- $847,6004 bd3 ba2.5k sqft7455 Desert Plains Dr, Sparks, NV 89436Off Market
- $1,054,9006 bd4 ba3.8k sqft7373 Desert Plains Dr, Sparks, NV 89436Off Market
Nearby schools
GreatSchools rating
- 8/10Spanish Springs Elementary SchoolGrades: PK-5Distance: 2.1 mi
- 6/10Yvonne Shaw Middle SchoolGrades: 6-8Distance: 3.6 mi
- 4/10Spanish Springs High SchoolGrades: 9-12Distance: 3.9 mi
Schools provided by the listing agent
- Elementary: Spanish Springs
- Middle: Shaw Middle School
- High: Spanish Springs
Source: NNRMLS. This data may not be complete. We recommend contacting the local school district to confirm school assignments for this home.
Get a cash offer in 3 minutes
Find out how much your home could sell for in as little as 3 minutes with a no-obligation cash offer.
Estimated market value
$1,247,600
Get a cash offer in 3 minutes
Find out how much your home could sell for in as little as 3 minutes with a no-obligation cash offer.
Estimated market value
$1,247,600
- Nevada
- Washoe County
- Sparks
- 89436
- 7424 Desert Plains Dr
Nearby cities
Nearby zip codes
Other Sparks Topics
