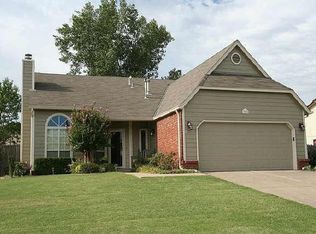
Welcome home to this thoughtfully updated retreat, where comfort, functionality, and outdoor living come together seamlessly. Inside, you’ll find granite countertops throughout and a cozy fireplace featuring a gas starter and gas logs—perfect for relaxing evenings. The layout of the home provides for an additional cozy living space next to the kitchen and a dining space or an eat-in kitchen and formal dining room. The home is equipped with an HVAC air purifier, and the ductwork was professionally cleaned six months ago, and a 1 year home warranty offering added peace of mind.
Step outside to your private backyard oasis featuring a heated, inground, gunite, saltwater pool with a pump and heater less than two years old, along with a newer automatic pool cleaner that stays with the property. Unwind year-round in the hot tub included with the property. French drains, a brand new sprinkler system, and a full privacy fence—also just two years old—enhance both beauty and functionality.
Entertain effortlessly on the screened-in porch, which is heated and cooled by a mini-split, or enjoy the pergola wired with electricity, complete with a ceiling fan, lighting, and sun shade.
Additional highlights include a new roof in 2024, exterior paint completed in 2021, and a garage outfitted with a workbench, ample storage, and an insulated garage door. This well-maintained home offers an exceptional blend of upgrades and amenities—ready for its next owner to enjoy.
Sold for $320,000
Zillow last checked:
Listing updated:
Bought with:
Toby Kubler, 209139
AOG Real Estate
Source: MLS Technology, Inc.,MLS#: 2548948 Originating MLS: MLS Technology
Originating MLS: MLS TechnologyPrice history
| Date | Event | Price |
|---|---|---|
| 2/5/2026 | Sold | $320,000-3%$168/sqft |
Source:  MLS Technology, Inc. #2548948 Report a problem MLS Technology, Inc. #2548948 Report a problem | ||
| 1/12/2026 | Pending sale | $330,000$173/sqft |
Source: MLS Technology, Inc. #2548948 Report a problem | ||
| 1/1/2026 | Listed for sale | $330,000+42.5%$173/sqft |
Source: MLS Technology, Inc. #2548948 Report a problem | ||
| 11/10/2021 | Sold | $231,500+5.3%$122/sqft |
Source: MLS Technology, Inc. #2135930 Report a problem | ||
| 10/19/2021 | Pending sale | $219,900$115/sqft |
Source: MLS Technology, Inc. #2135930 Report a problem | ||
| 10/15/2021 | Listed for sale | $219,900$115/sqft |
Source: MLS Technology, Inc. #2135930 Report a problem | ||
Sell for more on Zillow
Get a Zillow Showcase℠ listing at no additional cost and you could sell for .
$322,600
2% more
+$6,452
With Zillow Showcase(estimated)
$329,052
