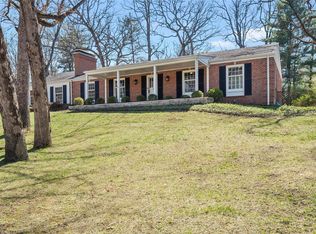
Welcome home to 7424 Granbury Drive, where timeless charm meets thoughtful updates in one of St. Louis’ most sought-after neighborhoods, Forest Haven in Grantwood Village. Nestled in the award-winning Lindbergh School District, this spacious home offers nearly 2,000 square feet of living space designed for comfort, connection, and everyday joy.
From the moment you arrive, you’ll feel the warmth of this friendly community. Forest Haven isn’t just a subdivision, it’s a neighborhood where neighbors wave from their porches, kids ride bikes to friends’ houses, and families come together for seasonal traditions like the neighborhood Easter Egg Hunt, Fall Festival, and block parties. The streets are lined with mature trees, and you’re just minutes from Grant’s Trail, Grant’s Farm, and Whitecliff Park, creating a perfect blend of suburban peace and outdoor activity.
Step inside this single-story ranch and discover an interior that lives as beautifully as it looks. The luxury-renovated kitchen is the heart of the home featuring custom cabinetry, quartz countertops, stainless steel appliances, and a center island ideal for morning coffee or casual entertaining. The open layout flows seamlessly to the dining and living areas, creating an inviting space for gatherings both big and small. Natural light fills the rooms, highlighting the fresh finishes and warm neutral palette.
With two beautifully updated bathrooms, every detail has been considered for both style and function. The primary suite offers a peaceful retreat, while the secondary bedrooms provide flexibility for guests, kids, or a home office. Having everything on one level will make life easier now and down the road.
Major updates give you peace of mind, including a brand-new roof, newer systems, and modern finishes throughout. Step outside and enjoy your private backyard—ideal for barbecues, gardening, or simply relaxing under the trees after a long day. The attached garage adds convenience, and the location can not be beat!
If you’ve been searching for a move-in ready home in a truly beautiful neighborhood, 7424 Granbury Drive delivers it all: award-winning schools, modern updates, nearly 2,000 sq ft of single-level living space, and scenery that will cause a big exhale. Come look for yourself.
Closed
Listed by: Real Broker LLC • Gretchen E Kingma • Contact: 314-609-3715
Bought with: Dielmann Sotheby's International Realty
Price Unknown
7424 Granbury Cir, Saint Louis, MO 63123
3beds
1,989sqft
Single Family Residence
Built in 1954
0.45 Acres Lot
$423,500 Zestimate®
$--/sqft
$2,618 Estimated rent
Home value
$423,500
$394,000 - $457,000
$2,618/mo
Zestimate® history
Owner options
List your home for rent
$2,618/mo
Rent Zestimate®
Find your next renter with Zillow Rental Manager. Plus, with online applications, you can quickly screen prospective tenants – for free.
$2,618/mo
Rent Zestimate®
Refinance and save
Refinancing to a lower rate could help reduce your monthly payments and save thousands over the life of the loan.
Explore your selling options
Work with a Zillow partner agent
Leverage their expertise and Zillow's premium Showcase listings to get your home seen by more buyers.
Get startedList with your own agent
Get your home in front of millions of buyers by listing it on Zillow.
Learn how to do itSell it yourself
Take full control of how buyers see your home on Zillow by listing For Sale by Owner (FSBO).
List your homeWhat's special
Private backyardPeaceful retreatQuartz countertopsModern finishesFlexibility for guestsFresh finishesUpdated bathrooms
Zillow last checked:
Listing updated:
Listed by:
Gretchen E Kingma 314-609-3715,
Real Broker LLC
Bought with:
Suzie Wells, 1999127202
Dielmann Sotheby's International Realty
Source: MARIS,MLS#: 25070928 Originating MLS: St. Louis Association of REALTORS
Originating MLS: St. Louis Association of REALTORSFacts & features
Interior
Bedrooms & bathrooms
- Bedrooms: 3
- Bathrooms: 2
- Full bathrooms: 2
- Main level bathrooms: 2
- Main level bedrooms: 3
Heating
- Forced Air
Cooling
- Ceiling Fan(s), Central Air
Features
- Number of fireplaces: 2
- Fireplace features: Family Room, Living Room, Stone, Wood Burning
Interior area
- Total structure area: 1,989
- Total interior livable area: 1,989 sqft
- Finished area above ground: 1,989
Property
Accessibility
- Accessibility features: Accessible Bedroom, Accessible Central Living Area, Accessible Washer/Dryer
Features
- Levels: One
Lot
- Size: 0.45 Acres
Details
- Parcel number: 25K220452
- Special conditions: Standard
Construction
Type & style
- Home type: SingleFamily
- Architectural style: Ranch
- Property subtype: Single Family Residence
Materials
- Brick
- Foundation: Slab
Condition
- Year built: 1954
Utilities & green energy
- Electric: Ameren
- Sewer: Public Sewer
- Water: Public
- Utilities for property: Electricity Connected, Natural Gas Available
Community & HOA
Community
- Subdivision: Forest Haven
HOA
- Has HOA: No
- HOA name: Grantwood Village
Location
- Region: Saint Louis
Financial & listing details
- Tax assessed value: $364,100
- Annual tax amount: $4,812
- Date on market: 10/22/2025
- Cumulative days on market: 6 days
- Listing terms: Cash,Conventional,FHA,VA Loan
- Electric utility on property: Yes
Price history
| Date | Event | Price |
|---|---|---|
| 12/1/2025 | Sold | -- |
Source:  MARIS #25070928 Report a problem MARIS #25070928 Report a problem | ||
| 10/31/2025 | Pending sale | $425,000$214/sqft |
Source: MARIS #25070928 Report a problem | ||
| 10/22/2025 | Listed for sale | $425,000+60.4%$214/sqft |
Source: MARIS #25070928 Report a problem | ||
| 12/20/2016 | Sold | -- |
Source: MARIS #16072685 Report a problem | ||
| 10/22/2016 | Listed for sale | $265,000+23.3%$133/sqft |
Source: Coldwell Banker Gundaker - Des Peres / Kirkwood #16072685 Report a problem | ||
| 7/7/2011 | Sold | -- |
Source: Public Record Report a problem | ||
| 4/27/2011 | Price change | $214,900-2.3%$108/sqft |
Source: Metro Structures #10016892 Report a problem | ||
| 1/1/2011 | Price change | $219,900-4.3%$111/sqft |
Source: Owner Report a problem | ||
| 11/18/2010 | Price change | $229,900-1.3%$116/sqft |
Source: Owner Report a problem | ||
| 11/7/2010 | Price change | $232,900-2.9%$117/sqft |
Source: Owner Report a problem | ||
| 10/17/2010 | Listed for sale | $239,900+4.3%$121/sqft |
Source: Owner Report a problem | ||
| 7/29/2010 | Listing removed | $229,900$116/sqft |
Source: Metro Structures #10016892 Report a problem | ||
| 7/2/2010 | Price change | $229,900-2.1%$116/sqft |
Source: Metro Structures #10016892 Report a problem | ||
| 4/5/2010 | Price change | $234,900-2.1%$118/sqft |
Source: Metro Structures #10016892 Report a problem | ||
| 4/1/2010 | Listed for sale | $239,900$121/sqft |
Source: Metro Structures #10016892 Report a problem | ||
| 12/31/2001 | Sold | -- |
Source: Public Record Report a problem | ||
Public tax history
| Year | Property taxes | Tax assessment |
|---|---|---|
| 2025 | $4,857 +0.9% | $69,180 +5% |
| 2024 | $4,812 +1.5% | $65,860 |
| 2023 | $4,740 +5.6% | $65,860 +18.7% |
| 2022 | $4,487 +9.9% | $55,480 |
| 2021 | $4,084 +0.9% | $55,480 +5.8% |
| 2020 | $4,049 +16.4% | $52,440 |
| 2019 | $3,478 | $52,440 +29.2% |
| 2018 | $3,478 | $40,600 |
| 2017 | $3,478 +1.6% | $40,600 +3.7% |
| 2016 | $3,425 +1.5% | $39,160 |
| 2015 | $3,375 | $39,160 +5.4% |
| 2014 | $3,375 +4.1% | $37,150 |
| 2013 | $3,243 | $37,150 -17.7% |
| 2012 | -- | $45,150 |
| 2011 | -- | $45,150 +6.9% |
| 2010 | $2,814 +4.5% | $42,220 |
| 2009 | $2,693 -16% | $42,220 -15.6% |
| 2008 | $3,204 +25.3% | $50,030 |
| 2007 | $2,556 | $50,030 +28.4% |
| 2006 | $2,556 -0.9% | $38,970 |
| 2005 | $2,580 | $38,970 +20.8% |
| 2003 | -- | $32,250 +7.9% |
| 2002 | $1,845 +12% | $29,890 |
| 2001 | $1,647 | $29,890 |
Find assessor info on the county website
Neighborhood: 63123
Nearby homes
- $595,5003 bd2 ba2.3k sqft8900 Granbury Cir, Saint Louis, MO 63123Off Market
- $--3 bd2 ba3.1k sqft7416 Granbury Cir, Saint Louis, MO 63123Sold
- $558,8003 bd2 ba2.6k sqft7365 Navarre Cir, Saint Louis, MO 63123Off Market
- $665,1003 bd2 ba2.8k sqft8912 Granbury Cir, Saint Louis, MO 63123Off Market
- $544,7003 bd3 ba1.7k sqft7408 Granbury Cir, Saint Louis, MO 63123Off Market
- $557,3003 bd3 ba2k sqft7357 Navarre Cir, Saint Louis, MO 63123Off Market
- $636,4003 bd3 ba2.5k sqft7441 Navarre Cir, Saint Louis, MO 63123Off Market
- $644,7003 bd3 ba1.9k sqft7453 Whitehaven Dr, Saint Louis, MO 63123Off Market
Nearby schools
GreatSchools rating
- 7/10Sappington Elementary SchoolGrades: K-5Distance: 1.3 mi
- 6/10Truman Middle SchoolGrades: 6-8Distance: 2.9 mi
- 9/10Lindbergh Sr. High SchoolGrades: 9-12Distance: 2.4 mi
Schools provided by the listing agent
- Elementary: Sappington Elem.
- Middle: Truman Middle School
- High: Lindbergh Sr. High
Source: MARIS. This data may not be complete. We recommend contacting the local school district to confirm school assignments for this home.
Get a cash offer in 3 minutes
Find out how much your home could sell for in as little as 3 minutes with a no-obligation cash offer.
Estimated market value
$423,500
Get a cash offer in 3 minutes
Find out how much your home could sell for in as little as 3 minutes with a no-obligation cash offer.
Estimated market value
$423,500
- Missouri
- Saint Louis County
- Grantwood Village
- 63123
- 7424 Granbury Cir
Nearby cities
Nearby zip codes
Other Grantwood Village Topics
- Apartments for Rent in 63123
- Houses for Sale in 63123
- Houses for Rent in 63123
- 63123 Real Estate
- Grantwood Village Condos
- Houses for Sale in Grantwood Village
- Newest Listings in Grantwood Village
- Grantwood Village Home Values
- Grantwood Village Real Estate Agents
- Grantwood Village Refinance
- Grantwood Village Mortgage Rates
