Welcome to your move-in ready dream home in the heart of the prestigious Killarney Hill neighborhood, a community known for its timeless integrity and well-kept homes. Built in 1998, this elegant ranch boasts 4 bedrooms, 4 full baths, and 4,388 sq ft. Step inside to fresh paint, new carpet, luxury vinyl plank flooring throughout much of the home and all new Apex windows replaced in 2018-19. The main floor features a spacious layout with a large gourmet kitchen, granite countertops, a generous breakfast bar, a huge walk-in pantry, and opens out to a bright sunroom and deck overlooking the fenced backyard, giving you that indoor-outdoor living feel. On the main level you'll also find the primary suite and two additional bedrooms, while the basement offers an oversized fourth bedroom with full bath, a recreation/playroom area and a family room. Outside, enjoy a professionally maintained lawn, full rear fence, and a three-car garage for ample parking and storage. Location matters, this home is just minutes from the newly extended Interstate 69 (I-69) corridor which offers streamlined access for commuting or exploring the city and beyond. For recreation and green space, you're near the expansive Southwestway Park, one of Indianapolis' largest parks, offering trails, sports fields and nature escapes right on the city's south side. Local coffee shops, grocery stores and everyday conveniences that surrounds. A MUST see in person!
Sold
Zillow last checked:
Listing updated:
Bought with:
Brian Harbert
REALTY WORLD-Harbert Company
Source: MIBOR as distributed by MLS GRID,MLS#: 22069803
Price history
| Date | Event | Price |
|---|---|---|
| 12/29/2025 | Sold | $507,500-3.3%$116/sqft |
Source:  MIBOR as distributed by MLS GRID #22069803 Report a problem MIBOR as distributed by MLS GRID #22069803 Report a problem | ||
| 11/26/2025 | Pending sale | $525,000$120/sqft |
Source: MIBOR as distributed by MLS GRID #22069803 Report a problem | ||
| 11/5/2025 | Listed for sale | $525,000+56.7%$120/sqft |
Source: MIBOR as distributed by MLS GRID #22069803 Report a problem | ||
| 5/5/2017 | Sold | $335,000-1.4%$76/sqft |
Source: MIBOR as distributed by MLS GRID #21453167 Report a problem | ||
| 4/12/2017 | Pending sale | $339,900$77/sqft |
Source: RE/MAX Advanced Realty #21453167 Report a problem | ||
| 4/3/2017 | Price change | $339,900-2.9%$77/sqft |
Source: RE/MAX Advanced Realty #21453167 Report a problem | ||
| 2/28/2017 | Price change | $350,000-6%$80/sqft |
Source: RE/MAX Advanced Realty #21453167 Report a problem | ||
| 1/24/2017 | Price change | $372,500-0.7%$85/sqft |
Source: RE/MAX Advanced Realty #21453167 Report a problem | ||
| 11/15/2016 | Price change | $375,000-3.8%$85/sqft |
Source: RE/MAX Advanced Realty #21453167 Report a problem | ||
| 10/7/2016 | Listed for sale | $389,900$89/sqft |
Source: Owner Report a problem | ||
Nearby homes
- $451,8004 bd3 ba3k sqft7434 Liscannor Ln, Indianapolis, IN 46217Off Market
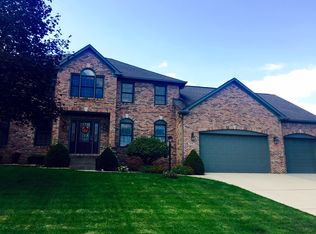
- $437,5004 bd3 ba3.2k sqft7414 Liscannor Ln, Indianapolis, IN 46217Off Market
- $491,800-- bd2 ba2.3k sqft7431 Killarney Dr, Indianapolis, IN 46217Off Market
- $465,700-- bd2 ba2.5k sqft7433 Liscannor Ln, Indianapolis, IN 46217Off Market
Get a cash offer in 3 minutes
Find out how much your home could sell for in as little as 3 minutes with a no-obligation cash offer.
Estimated market value
$511,200
