Discover refined comfort and effortless style at 7424 Meadow Oaks, where thoughtful updates and elegant finishes create a home designed for both relaxed living and sophisticated entertaining. An expansive open floor plan welcomes you inside, offering a seamless flow between the main living, dining, and kitchen spaces. Beautiful luxury vinyl plank flooring stretches throughout the home, delivering both durability and modern elegance, while classic plantation shutters add a timeless architectural touch. The kitchen is both inviting and functional, featuring stainless steel appliances, a charming breakfast nook for casual mornings, and a built-in bar area perfect for mixing cocktails or enjoying a glass of wine. Additional flexible spaces include a dedicated home office and a bonus room that can easily function as a kids’ playroom, pool room, or even an additional bedroom, offering versatility to suit various lifestyles. The spa-like primary bathroom includes a soaking tub and a large rain shower, creating a calm space to unwind and recharge at the end of the day. The heart of the home opens to a stunning backyard retreat. Step outside to your private outdoor oasis, where an inviting swimming pool and covered patio create the perfect setting for warm Texas afternoons or weekend entertaining. A new roof was recently installed, adding peace of mind and long-term value. Centrally located in the Crest Meadow Estates subdivision, the home also offers easy access to major highways and is just minutes from NorthPark Center and Downtown Dallas, placing some of the city’s best shopping, dining, and entertainment within convenient reach.
Sold
Price Unknown
7424 Meadow Oaks Dr, Dallas, TX 75230
4beds
3,001sqft
Single Family Residence
Built in 1970
0.25 Acres Lot
$1,249,700 Zestimate®
$--/sqft
$5,473 Estimated rent
Home value
$1,249,700
$1.15M - $1.36M
$5,473/mo
Zestimate® history
Owner options
List your home for rent
$5,473/mo
Rent Zestimate®
Find your next renter with Zillow Rental Manager. Plus, with online applications, you can quickly screen prospective tenants – for free.
$5,473/mo
Rent Zestimate®
Refinance and save
Refinancing to a lower rate could help reduce your monthly payments and save thousands over the life of the loan.
Explore your selling options
Work with a Zillow partner agent
Leverage their expertise and Zillow's premium Showcase listings to get your home seen by more buyers.
Get startedList with your own agent
Get your home in front of millions of buyers by listing it on Zillow.
Learn how to do itSell it yourself
Take full control of how buyers see your home on Zillow by listing For Sale by Owner (FSBO).
List your homeWhat's special
Inviting swimming poolDedicated home officePrivate outdoor oasisCharming breakfast nookLuxury vinyl plank flooringExpansive open floor planCovered patio
Zillow last checked:
Listing updated:
Listed by:
Russ Brown 0727040 214-210-1500,
Ebby Halliday, REALTORS 214-210-1500,
Chris Hickman 0498510 469-569-1106,
Ebby Halliday, REALTORS
Bought with:
Taryn Sherman
Dave Perry Miller Real Estate
Source: NTREIS,MLS#: 21198965
Facts & features
Interior
Bedrooms & bathrooms
- Bedrooms: 4
- Bathrooms: 4
- Full bathrooms: 4
Primary bedroom
- Features: Ceiling Fan(s), En Suite Bathroom
- Level: First
- Dimensions: 17 x 16
Bedroom
- Features: Ceiling Fan(s), Walk-In Closet(s)
- Level: First
- Dimensions: 14 x 13
Bedroom
- Features: Ceiling Fan(s), Walk-In Closet(s)
- Level: First
- Dimensions: 16 x 16
Bedroom
- Features: Ceiling Fan(s), En Suite Bathroom
- Level: First
- Dimensions: 15 x 11
Primary bathroom
- Features: Built-in Features, Dual Sinks, En Suite Bathroom, Granite Counters, Garden Tub/Roman Tub, Multiple Shower Heads, Sink, Separate Shower
- Level: First
- Dimensions: 11 x 14
Dining room
- Level: First
- Dimensions: 11 x 15
Other
- Features: Built-in Features, Granite Counters
- Level: First
- Dimensions: 7 x 5
Other
- Features: Built-in Features, Granite Counters
- Level: First
- Dimensions: 8 x 5
Other
- Features: Built-in Features, En Suite Bathroom, Granite Counters, Separate Shower
- Level: First
- Dimensions: 8 x 8
Kitchen
- Features: Breakfast Bar, Built-in Features, Butler's Pantry, Dual Sinks, Eat-in Kitchen, Granite Counters, Kitchen Island, Pantry, Walk-In Pantry
- Level: First
- Dimensions: 11 x 13
Living room
- Features: Ceiling Fan(s), Fireplace
- Level: First
- Dimensions: 22 x 19
Office
- Features: Ceiling Fan(s)
- Level: First
- Dimensions: 12 x 13
Utility room
- Features: Built-in Features, Utility Room
- Level: First
- Dimensions: 11 x 6
Heating
- Central, Fireplace(s)
Cooling
- Central Air
Appliances
- Included: Dishwasher, Gas Cooktop, Disposal, Ice Maker, Microwave, Refrigerator, Wine Cooler
- Laundry: Laundry in Utility Room
Features
- Wet Bar, Built-in Features, Decorative/Designer Lighting Fixtures, Eat-in Kitchen, Granite Counters, High Speed Internet, Kitchen Island, Open Floorplan, Cable TV, Vaulted Ceiling(s)
- Flooring: Carpet, Vinyl
- Windows: Shutters, Window Coverings
- Has basement: No
- Number of fireplaces: 1
- Fireplace features: Gas, Gas Log, Living Room
Interior area
- Total interior livable area: 3,001 sqft
Property
Parking
- Total spaces: 2
- Parking features: Alley Access, Covered, Electric Gate, Garage, Garage Door Opener, Gated, Garage Faces Rear, On Street
- Attached garage spaces: 2
- Has uncovered spaces: Yes
Features
- Levels: One
- Stories: 1
- Patio & porch: Rear Porch, Patio, Covered
- Exterior features: Private Yard, Rain Gutters
- Has private pool: Yes
- Pool features: Fenced, Heated, In Ground, Outdoor Pool, Pool, Private, Pool Sweep, Water Feature
- Fencing: Back Yard,Fenced,Gate,Privacy,Wood
Lot
- Size: 0.25 Acres
- Features: Landscaped, Sprinkler System, Few Trees
Details
- Parcel number: 00000706427320000
Construction
Type & style
- Home type: SingleFamily
- Architectural style: Contemporary/Modern,Ranch,Detached
- Property subtype: Single Family Residence
Materials
- Brick
- Foundation: Slab
- Roof: Composition
Condition
- Year built: 1970
Utilities & green energy
- Sewer: Public Sewer
- Water: Public
- Utilities for property: Natural Gas Available, Sewer Available, Separate Meters, Water Available, Cable Available
Community & HOA
Community
- Features: Curbs
- Security: Carbon Monoxide Detector(s), Smoke Detector(s)
- Subdivision: Crest Meadow Estates
HOA
- Has HOA: No
Location
- Region: Dallas
Financial & listing details
- Tax assessed value: $950,000
- Annual tax amount: $21,154
- Date on market: 3/13/2026
- Cumulative days on market: 20 days
- Exclusions: Patio furniture, bbq grills, flower pots in backyard
Price history
| Date | Event | Price |
|---|---|---|
| 4/21/2026 | Sold | -- |
Source: NTREIS #21198965 Report a problem | ||
| 4/13/2026 | Pending sale | $1,250,000$417/sqft |
Source: NTREIS #21198965 Report a problem | ||
| 4/3/2026 | Contingent | $1,250,000$417/sqft |
Source: NTREIS #21198965 Report a problem | ||
| 3/13/2026 | Listed for sale | $1,250,000+84.6%$417/sqft |
Source: NTREIS #21198965 Report a problem | ||
| 2/17/2017 | Sold | -- |
Source: Agent Provided Report a problem | ||
| 1/24/2017 | Listed for sale | $677,000$226/sqft |
Source: Ebby Halliday, REALTORS #13490336 Report a problem | ||
| 1/17/2017 | Pending sale | $677,000$226/sqft |
Source: Dave Perry Miller & Associates - An Ebby Halliday Company #13490336 Report a problem | ||
| 1/5/2017 | Price change | $677,000-2.6%$226/sqft |
Source: Dave Perry Miller & Associates - An Ebby Halliday Company #13490336 Report a problem | ||
| 11/7/2016 | Listed for sale | $695,000-0.7%$232/sqft |
Source: Dave Perry Miller Real Estate #13490336 Report a problem | ||
| 10/5/2016 | Listing removed | $699,900$233/sqft |
Source: Moving Texas Realty #13442641 Report a problem | ||
| 9/16/2016 | Price change | $699,900-1.4%$233/sqft |
Source: Moving Texas Realty #13442641 Report a problem | ||
| 9/1/2016 | Price change | $709,990-2.1%$237/sqft |
Source: Moving Texas Realty #13442641 Report a problem | ||
| 8/12/2016 | Price change | $724,900-2%$242/sqft |
Source: Moving Texas Realty #13442641 Report a problem | ||
| 7/12/2016 | Price change | $739,900-1.2%$247/sqft |
Source: Real Estate Reformation #13396684 Report a problem | ||
| 6/9/2016 | Listed for sale | $749,000+94.5%$250/sqft |
Source: Real Estate Reformation #13396684 Report a problem | ||
| 1/8/2016 | Sold | -- |
Source: Agent Provided Report a problem | ||
| 12/17/2015 | Listed for sale | $385,000$128/sqft |
Source: Owner Report a problem | ||
Public tax history
| Year | Property taxes | Tax assessment |
|---|---|---|
| 2025 | $15,819 +7.6% | $950,000 +7.3% |
| 2024 | $14,706 +7.8% | $885,370 +7.8% |
| 2023 | $13,636 -3.6% | $821,320 +17.3% |
| 2022 | $14,148 +3.6% | $700,000 +12% |
| 2021 | $13,658 -2.8% | $625,000 |
| 2020 | $14,051 -3.1% | $625,000 -2.3% |
| 2019 | $14,507 -5.9% | $640,000 -1.9% |
| 2018 | $15,421 -13.1% | $652,510 +0% |
| 2017 | $17,743 +59% | $652,500 +59% |
| 2016 | $11,158 +202.6% | $410,340 +14.2% |
| 2015 | $3,687 | $359,280 |
| 2014 | $3,687 | $359,280 |
| 2013 | -- | -- |
| 2012 | -- | -- |
| 2011 | -- | -- |
| 2010 | -- | -- |
| 2009 | -- | -- |
| 2008 | -- | -- |
| 2007 | -- | -- |
| 2005 | -- | -- |
| 2004 | -- | -- |
| 2003 | -- | -- |
| 2002 | -- | -- |
| 2001 | -- | -- |
Find assessor info on the county website
Neighborhood: 75230
Nearby homes
- $887,2004 bd3 ba2.7k sqft7416 Meadow Oaks Dr, Dallas, TX 75230Off Market
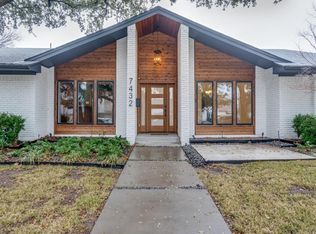
- $1,037,7004 bd3 ba3.6k sqft7432 Meadow Oaks Dr, Dallas, TX 75230Off Market
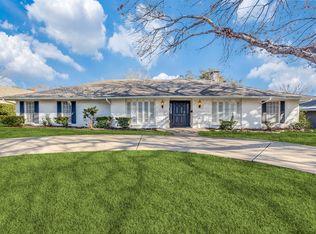
- $809,5004 bd3 ba2.9k sqft7417 Meadow Rd, Dallas, TX 75230Off Market
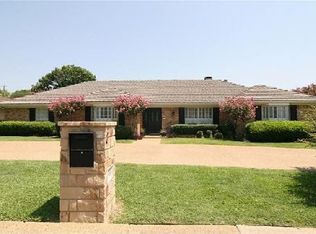
- $850,9004 bd3 ba2.7k sqft7407 Meadow Rd, Dallas, TX 75230Off Market
- $892,8004 bd3 ba2.9k sqft7408 Meadow Oaks Dr, Dallas, TX 75230Off Market
- $1,001,2004 bd4 ba2.8k sqft7425 Meadow Rd, Dallas, TX 75230Off Market
- $901,3004 bd4 ba2.9k sqft7423 Meadow Oaks Dr, Dallas, TX 75230Off Market
- $1,063,9004 bd3 ba2.8k sqft7431 Meadow Oaks Dr, Dallas, TX 75230Off Market
Nearby schools
GreatSchools rating
- 7/10Arthur Kramer Elementary SchoolGrades: PK-5Distance: 1.1 mi
- 5/10Benjamin Franklin Middle SchoolGrades: 6-8Distance: 0.5 mi
- 4/10Hillcrest High SchoolGrades: 9-12Distance: 0.5 mi
Schools provided by the listing agent
- Elementary: Kramer
- Middle: Benjamin Franklin
- High: Hillcrest
- District: Dallas ISD
Source: NTREIS. This data may not be complete. We recommend contacting the local school district to confirm school assignments for this home.
Get a cash offer in 3 minutes
Find out how much your home could sell for in as little as 3 minutes with a no-obligation cash offer.
Estimated market value
$1,249,700
Get a cash offer in 3 minutes
Find out how much your home could sell for in as little as 3 minutes with a no-obligation cash offer.
Estimated market value
$1,249,700
- Texas
- Dallas County
- Dallas
- 75230
- 7424 Meadow Oaks Dr
Nearby cities
Nearby neighborhoods
Nearby zip codes
Other Dallas Topics
