Sellers are calling for highest and best offers on Saturday, March 7th at 1:00. Sited on a premier lot in Longacres, this beautifully remodeled home captures sweeping wetland views, abundant wildlife, and unforgettable sunset views. Pairing a flawless natural setting with an unbeatable location near Minnesota Landscape Arboretum, Lake Minnewashta Regional Park (with off-leash dog park), and the charming lakeside Village of Excelsior. Rivaling new construction, nearly every surface has been updated with today’s designer finishes—enameled woodwork, rich hardwood floors, clean lines, and comfortable spaces. The chef’s Kitchen showcases a custom island, quartz countertops, and professional-grade appliances, while the sun-filled two-story Great Room and an inviting Four-Season Porch create inviting areas for both everyday living and entertaining. A dedicated Home Office adds private space for working from home. Upstairs, the Primary Suite features a beautifully remodeled bath, accompanied by three additional bedrooms and a full bathroom. The walk-out lower level has been freshly remodeled with new LVP flooring, a quartz topped wet bar, ¾ bath, and enameled woodwork. Designed for both comfort and functionality, the lower level offers an Exercise Room, Guest Bedroom and a spacious Family Room. Outside, professionally designed tiered gardens, custom patios and walkways, and a newly added outdoor kitchen create a backyard oasis framed by mature trees and serene wetlands. Beyond the gate, a paved trail connects to more than 65 miles of scenic paths throughout Chanhassen, leading to neighborhood parks, Lake Minnewashta, and the nearby Lake Minnetonka LRT Trail.
Closed
$1,125,000
7424 Moccasin Trl, Chanhassen, MN 55317
5beds
5,030sqft
Single Family
Built in 1996
1.25 Acres Lot
$1,132,300 Zestimate®
$224/sqft
$4,412 Estimated rent
Home value
$1,132,300
$1.05M - $1.22M
$4,412/mo
Zestimate® history
Owner options
List your home for rent
$4,412/mo
Rent Zestimate®
Find your next renter with Zillow Rental Manager. Plus, with online applications, you can quickly screen prospective tenants – for free.
$4,412/mo
Rent Zestimate®
Refinance and save
$7,777/mo
Est. payment
Refinancing to a lower rate could help reduce your monthly payments and save thousands over the life of the loan.
$7,777/mo
Est. payment
Explore your selling options
Work with a Zillow partner agent
Leverage their expertise and Zillow's premium Showcase listings to get your home seen by more buyers.
Get startedList with your own agent
Get your home in front of millions of buyers by listing it on Zillow.
Learn how to do itSell it yourself
Take full control of how buyers see your home on Zillow by listing For Sale by Owner (FSBO).
List your homeWhat's special
Zillow last checked:
Listing updated:
Listed by:
Sharla K Stafford 612-282-6895,
Coldwell Banker Realty,
Eric D Stafford 952-221-7751
Bought with:
Kimberly Ekelund
Trenary Realty Group
Source: NorthstarMLS as distributed by MLS GRID,MLS#: 7023125
Facts & features
Interior
Bedrooms & bathrooms
- Bedrooms: 5
- Bathrooms: 4
- Full bathrooms: 2
- 3/4 bathrooms: 1
- 1/2 bathrooms: 1
Bedroom
- Level: Upper
- Area: 247 Square Feet
- Dimensions: 19 x 13
Bedroom 2
- Level: Upper
- Area: 165 Square Feet
- Dimensions: 15 x 11
Bedroom 3
- Level: Upper
- Area: 130 Square Feet
- Dimensions: 13 x 10
Bedroom 4
- Level: Upper
- Area: 110 Square Feet
- Dimensions: 11 x 10
Bedroom 5
- Level: Lower
- Area: 143 Square Feet
- Dimensions: 13 x 11
Dining room
- Level: Main
- Area: 165 Square Feet
- Dimensions: 15 x 11
Exercise room
- Level: Lower
- Area: 182 Square Feet
- Dimensions: 14 x 13
Family room
- Level: Lower
- Area: 270 Square Feet
- Dimensions: 18 x 15
Other
- Level: Main
- Area: 144 Square Feet
- Dimensions: 12 x 12
Game room
- Level: Lower
- Area: 270 Square Feet
- Dimensions: 18 x 15
Great room
- Level: Main
- Area: 285 Square Feet
- Dimensions: 19 x 15
Informal dining room
- Level: Main
- Area: 130 Square Feet
- Dimensions: 13 x 10
Kitchen
- Level: Main
- Area: 270 Square Feet
- Dimensions: 18 x 15
Laundry
- Level: Main
- Area: 88 Square Feet
- Dimensions: 11 x 8
Office
- Level: Main
- Area: 176 Square Feet
- Dimensions: 16 x 11
Sitting room
- Level: Main
- Area: 154 Square Feet
- Dimensions: 14 x 11
Heating
- Forced Air, In-Floor Heating
Cooling
- Central Air
Appliances
- Included: Chandelier, Cooktop, Dishwasher, Disposal, Dryer, Exhaust Fan, Humidifier, Gas Water Heater, Microwave, Refrigerator, Stainless Steel Appliance(s), Wall Oven, Washer, Water Softener Owned, Wine Cooler
- Laundry: Electric Dryer Hookup, Laundry Room, Main Level, Sink
Features
- Basement: Block,Drain Tiled,Finished,Storage Space,Sump Basket,Sump Pump,Walk-Out Access
- Number of fireplaces: 2
- Fireplace features: Family Room, Gas
Interior area
- Total structure area: 5,030
- Total interior livable area: 5,030 sqft
- Finished area above ground: 3,280
- Finished area below ground: 1,270
Property
Parking
- Total spaces: 3
- Parking features: Attached, Asphalt, Garage Door Opener, Storage
- Attached garage spaces: 3
- Has uncovered spaces: Yes
- Details: Garage Dimensions (32x24), Garage Door Height (7), Garage Door Width (16)
Accessibility
- Accessibility features: None
Features
- Levels: Two
- Stories: 2
- Patio & porch: Deck, Front Porch, Patio
- Pool features: None
- Fencing: Full,Other
- Has view: Yes
- View description: See Remarks, South, West
- Waterfront features: Other
Lot
- Size: 1.25 Acres
- Dimensions: 90 x 611 x 90 x 599
- Features: Irregular Lot, Tree Coverage - Medium
Details
- Foundation area: 1750
- Parcel number: 254540060
- Zoning description: Residential-Single Family
Construction
Type & style
- Home type: SingleFamily
- Property subtype: Single Family
Materials
- Frame
- Roof: Age Over 8 Years,Asphalt,Pitched
Condition
- New construction: No
- Year built: 1996
Utilities & green energy
- Electric: Circuit Breakers, Power Company: Xcel Energy
- Gas: Electric, Natural Gas
- Sewer: City Sewer/Connected
- Water: City Water/Connected
- Utilities for property: Underground Utilities
Community & HOA
Community
- Subdivision: Longacres
HOA
- Has HOA: Yes
- Services included: Professional Mgmt, Shared Amenities
- HOA fee: $781 annually
- HOA name: Associa Minnesota
- HOA phone: 763-225-6400
Location
- Region: Chanhassen
Financial & listing details
- Price per square foot: $224/sqft
- Tax assessed value: $856,700
- Annual tax amount: $8,920
- Date on market: 3/4/2026
- Cumulative days on market: 2 days
- Road surface type: Paved
Price history
| Date | Event | Price |
|---|---|---|
| 4/3/2026 | Sold | $1,125,000+7.1%$224/sqft |
Source:  NorthstarMLS as distributed by MLS GRID #7023125 Report a problem NorthstarMLS as distributed by MLS GRID #7023125 Report a problem | ||
| 3/12/2026 | Pending sale | $1,050,000$209/sqft |
Source: NorthstarMLS as distributed by MLS GRID #7023125 Report a problem | ||
| 3/8/2026 | Listing removed | $1,050,000$209/sqft |
Source: NorthstarMLS as distributed by MLS GRID #7023125 Report a problem | ||
| 3/6/2026 | Listed for sale | $1,050,000+41.9%$209/sqft |
Source: NorthstarMLS as distributed by MLS GRID #7023125 Report a problem | ||
| 10/3/2019 | Sold | $740,000$147/sqft |
Source: NorthstarMLS as distributed by MLS GRID #5278128 Report a problem | ||
| 9/4/2019 | Listed for sale | $740,000$147/sqft |
Source: Coldwell Banker Burnet - Minnetonka #5278128 Report a problem | ||
| 9/4/2019 | Pending sale | $740,000$147/sqft |
Source: Coldwell Banker Burnet - Minnetonka #5278128 Report a problem | ||
| 8/22/2019 | Listed for sale | $740,000+38.3%$147/sqft |
Source: Coldwell Banker Burnet #5278128 Report a problem | ||
| 4/23/2012 | Sold | $535,000-0.7%$106/sqft |
Source:  Lake Superior Area Realtors as distributed by MLS GRID #1596107 Report a problem Lake Superior Area Realtors as distributed by MLS GRID #1596107 Report a problem | ||
| 12/17/2011 | Price change | $539,000-2%$107/sqft |
Source: Coldwell Banker Burnet - Minnetonka #4102678 Report a problem | ||
| 11/15/2011 | Listed for sale | $550,000-11%$109/sqft |
Source: Coldwell Banker Burnet - Minnetonka #4102678 Report a problem | ||
| 10/10/2006 | Sold | $618,000+15.1%$123/sqft |
Source: Public Record Report a problem | ||
| 11/22/2002 | Sold | $537,000+38.8%$107/sqft |
Source: Public Record Report a problem | ||
| 10/14/1998 | Sold | $387,000$77/sqft |
Source: Public Record Report a problem | ||
Public tax history
| Year | Property taxes | Tax assessment |
|---|---|---|
| 2025 | $9,448 +0.5% | $856,700 +6.7% |
| 2024 | $9,402 +0.9% | $803,200 |
| 2023 | $9,316 +11.9% | $803,200 +0.2% |
| 2022 | $8,322 +6.9% | $801,400 +18% |
| 2021 | $7,782 -11.8% | $679,000 +3.9% |
| 2020 | $8,828 +11.3% | $653,300 -8.6% |
| 2019 | $7,932 | $714,900 +17% |
| 2017 | $7,932 -5.7% | $610,900 +2.2% |
| 2016 | $8,410 | $598,000 +1.5% |
| 2015 | $8,410 +2.3% | $589,200 +6.9% |
| 2014 | $8,222 0% | $551,200 |
| 2013 | $8,224 -0.1% | $551,200 +3.3% |
| 2012 | $8,236 -0.7% | $533,700 -3.1% |
| 2011 | $8,296 +8.5% | $550,700 |
| 2010 | $7,646 -0.9% | -- |
| 2009 | $7,718 -2.3% | $601,400 -1.2% |
| 2008 | $7,902 | $608,800 +1% |
| 2007 | -- | $602,667 +6% |
| 2005 | -- | $568,755 +0.3% |
| 2004 | -- | $567,244 |
| 2002 | -- | -- |
| 2001 | $7,755 -4.2% | -- |
| 2000 | $8,093 | -- |
Find assessor info on the county website
Neighborhood: 55317
Nearby homes
- $935,1004 bd4 ba4k sqft7414 Moccasin Trl, Chanhassen, MN 55317Off Market
- $897,9004 bd3 ba2.7k sqft7434 Moccasin Trl, Chanhassen, MN 55317Off Market
- $841,0004 bd4 ba4.3k sqft7406 Moccasin Trl, Chanhassen, MN 55317Sold
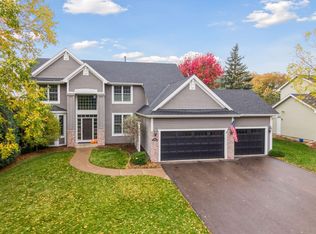
- $971,0005 bd4 ba4k sqft7444 Moccasin Trl, Chanhassen, MN 55317Off Market

- $948,4005 bd4 ba3.8k sqft7400 Moccasin Trl, Chanhassen, MN 55317Off Market
- $793,3005 bd3 ba2.8k sqft7454 Bent Bow Trl, Chanhassen, MN 55317Off Market
- $933,4005 bd4 ba3.7k sqft7460 Bent Bow Trl, Chanhassen, MN 55317Off Market
- $1,036,9005 bd3 ba3.3k sqft7398 Bent Bow Trl, Chanhassen, MN 55317Off Market
Nearby schools
GreatSchools rating
- 9/10Bluff Creek Elementary SchoolGrades: K-5Distance: 0.7 mi
- 9/10Chaska Middle School WestGrades: 6-8Distance: 4.4 mi
- 9/10Chanhassen High SchoolGrades: 9-12Distance: 1.8 mi
Get a cash offer in 3 minutes
Find out how much your home could sell for in as little as 3 minutes with a no-obligation cash offer.
Estimated market value
$1,132,300
Get a cash offer in 3 minutes
Find out how much your home could sell for in as little as 3 minutes with a no-obligation cash offer.
Estimated market value
$1,132,300
- Minnesota
- Carver County
- Chanhassen
- 55317
- 7424 Moccasin Trl
Nearby cities
Nearby zip codes
Other Chanhassen Topics
