Pull through the gated entrance to see the amazing acre and a half lot with privacy, peace and amazing move in ready ranch! The home has an updated kitchen with granite counters and stainless appliances, 3 bedrooms with new carpet and 2 full baths! Large living room with cathedral ceilings! It has a 2 car attached garage and an oversized 2 car detached garage with heat and workshop area! Also has a huge deck with pergola, overlooking the large decorative KOI pond with water feature. The large blacktop driveway with turnaround was just sealed this year. Roof in 2025, water heater in 2026. The deck and front porch have been updated and painted/stained. Move in and enjoy for years to come!
Pending
$365,000
7424 Morrow Cozaddale Rd, Morrow, OH 45152
3beds
1,196sqft
Single Family Residence
Built in 1987
1.49 Acres Lot
$-- Zestimate®
$305/sqft
$-- HOA
What's special
Gated entranceHuge deck with pergola
- 9 days
- 1,003
- 153
Likely to sell faster than
Zillow last checked:
Listing updated:
Listed by:
Kevin E Hildebrand 513-288-1488,
eXp Realty 216-242-2322,
Mike Hildebrand 513-515-1170,
eXp Realty
Source: Cincy MLS,MLS#: 1894184 Originating MLS: Cincinnati Area Multiple Listing Service
Originating MLS: Cincinnati Area Multiple Listing Service
Facts & features
Interior
Bedrooms & bathrooms
- Bedrooms: 3
- Bathrooms: 2
- Full bathrooms: 2
Primary bedroom
- Features: Bath Adjoins, Walk-In Closet(s), Wall-to-Wall Carpet
- Level: First
- Area: 187
- Dimensions: 17 x 11
Bedroom 2
- Level: First
- Area: 132
- Dimensions: 12 x 11
Bedroom 3
- Level: First
- Area: 100
- Dimensions: 10 x 10
Bedroom 4
- Area: 0
- Dimensions: 0 x 0
Bedroom 5
- Area: 0
- Dimensions: 0 x 0
Primary bathroom
- Features: Tile Floor, Tub w/Shower
Bathroom 1
- Features: Full
- Level: First
Bathroom 2
- Features: Full
- Level: First
Dining room
- Features: Laminate Floor, Walkout
- Level: First
- Area: 100
- Dimensions: 10 x 10
Family room
- Area: 0
- Dimensions: 0 x 0
Kitchen
- Features: Wood Cabinets, Laminate Floor, Marble/Granite/Slate
- Area: 100
- Dimensions: 10 x 10
Living room
- Features: Laminate Floor
- Area: 187
- Dimensions: 17 x 11
Office
- Area: 0
- Dimensions: 0 x 0
Heating
- Electric, Forced Air, Heat Pump
Cooling
- Central Air
Appliances
- Included: Dishwasher, Microwave, Oven/Range, Refrigerator, Electric Water Heater
Features
- Cathedral Ceiling(s), Crown Molding, Ceiling Fan(s)
- Doors: Multi Panel Doors
- Windows: Double Pane Windows, Vinyl, Gas Filled, Insulated Windows
- Basement: None
- Attic: Storage
Interior area
- Total structure area: 1,196
- Total interior livable area: 1,196 sqft
Video & virtual tour
Property
Parking
- Total spaces: 4
- Parking features: Off Street, Driveway, Garage Door Opener
- Attached garage spaces: 4
- Has uncovered spaces: Yes
Features
- Levels: One
- Stories: 1
- Patio & porch: Deck
- Fencing: Privacy,Wood
Lot
- Size: 1.49 Acres
- Dimensions: 255 x 255
- Features: Wooded, 1 to 4.9 Acres
- Topography: Level
- Residential vegetation: Partially Wooded
Details
- Additional structures: Shed(s)
- Parcel number: 17222010110
- Zoning description: Residential
Construction
Type & style
- Home type: SingleFamily
- Architectural style: Ranch
- Property subtype: Single Family Residence
Materials
- Brick, Vinyl Siding
- Foundation: Slab
- Roof: Shingle
Condition
- New construction: No
- Year built: 1987
Utilities & green energy
- Electric: 220 Volts
- Gas: None
- Sewer: Septic Tank
- Water: Public
Community & HOA
HOA
- Has HOA: No
Location
- Region: Morrow
Financial & listing details
- Price per square foot: $305/sqft
- Annual tax amount: $4,368
- Date on market: 9/21/2026
- Listing terms: No Special Financing
Estimated market value
Not available
Estimated sales range
Not available
Not available
Price history
| Date | Event | Price |
|---|---|---|
| 9/22/2026 | Pending sale | $365,000$305/sqft |
Source:  Cincy MLS #1894184 Report a problem Cincy MLS #1894184 Report a problem | ||
| 9/21/2026 | Listed for sale | $365,000+52.1%$305/sqft |
Source: Cincy MLS #1894184 Report a problem | ||
| 2/3/2020 | Sold | $240,000-4%$201/sqft |
Source: Cincy MLS #1645086 Report a problem | ||
| 12/27/2019 | Pending sale | $249,900$209/sqft |
Source: RE/MAX Preferred Group #1645086 Report a problem | ||
| 11/20/2019 | Listed for sale | $249,900+51.5%$209/sqft |
Source: RE/MAX Preferred Group #1645086 Report a problem | ||
| 7/7/2003 | Sold | $165,000$138/sqft |
Source: Public Record Report a problem | ||
Public tax history
| Year | Property taxes | Tax assessment |
|---|---|---|
| 2025 | $4,354 -0.1% | $98,340 |
| 2024 | $4,356 +8.7% | $98,340 +21.7% |
| 2023 | $4,009 +1.1% | $80,820 0% |
| 2022 | $3,966 +4.9% | $80,828 0% |
| 2021 | $3,780 +40.8% | $80,829 +65% |
| 2020 | $2,685 -1.7% | $48,979 |
| 2019 | $2,730 +103.2% | $48,979 |
| 2018 | $1,343 +11.2% | $48,979 +10.6% |
| 2017 | $1,208 -2.4% | $44,268 |
| 2016 | $1,237 +0.1% | $44,268 |
| 2015 | $1,236 -51.6% | $44,268 +9.6% |
| 2014 | $2,554 +2.1% | $40,400 -15.8% |
| 2013 | $2,503 +0.1% | $47,990 |
| 2012 | $2,500 +8.3% | $47,990 +7.9% |
| 2011 | $2,309 +30.7% | $44,490 |
| 2010 | $1,767 -1.9% | $44,490 |
| 2009 | $1,801 -2.3% | $44,490 |
| 2008 | $1,845 | $44,490 |
| 2007 | -- | $44,490 +12% |
| 2006 | -- | $39,720 +5.8% |
| 2005 | -- | $37,530 |
| 2004 | -- | $37,530 |
| 2003 | -- | $37,530 +10.4% |
| 2002 | -- | $33,990 |
| 2001 | -- | $33,990 |
| 2000 | -- | $33,990 +5.1% |
| 1999 | -- | $32,340 |
Find assessor info on the county website
Monthly payment
Est. payment
Payment breakdown
Explore the cost of this home by adjusting the details. Changes won't be saved.Climate risks
Neighborhood: 45152
- $341,6003 bd2 ba1.4k sqft7300 Morrow Cozaddale Rd, Morrow, OH 45152Off Market
- $439,8003 bd3 ba1.7k sqft7466 Morrow Cozaddale Rd, Morrow, OH 45152Off Market
- $351,4003 bd2 ba1.8k sqft7423 Morrow Cozaddale Rd, Morrow, OH 45152Off Market
- $414,7004 bd2 ba1.8k sqft7425 Morrow Cozaddale Rd, Morrow, OH 45152Off Market
Similar homes
- $374,9003 bd2 ba1.2k sqft3113 N Us Route 42, Lebanon, OH 45036For Sale

 MLS ID #970005, Kenneth Thacker, C21-Thacker & Associates, Inc.. DABR MLS
 - $335,0003 bd2 ba1.2k sqft6115 Misty Creek Dr, Loveland, OH 45140For Sale
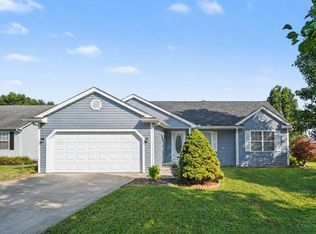
 MLS ID #1895477, Tom Deutsch Jr., Coldwell Banker Realty. Cincy MLS
 - $390,0003 bd2 ba1.4k sqft6951 Lesourdsville West Chester Rd, Liberty Township, OH 45011For Sale
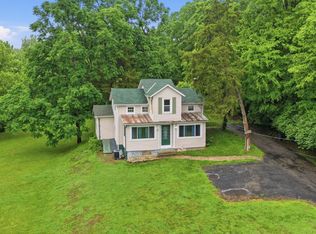 MLS ID #1894656, Brenda Krimmer, eXp Realty. Cincy MLS
 - $330,0003 bd3 ba1.3k sqft287 Forge Dr, Lebanon, OH 45036For Sale
 MLS ID #1893736, Michelle S Grooms, Southwest Ohio Realty LLC. Cincy MLS
 - $370,0003 bd2 ba1.6k sqft1148 Turfway Ct, Lebanon, OH 45036For SaleMLS ID #1892327, Steven Koleno, Beycome Brokerage Realty LLC. Cincy MLS
- $359,9003 bd3 ba1.5k sqft11733 Thistlehill Dr, Loveland, OH 45140For SaleMLS ID #1888884, Bradley R. Barnhart, RE/MAX Victory + Affiliates. Cincy MLS
- $350,0003 bd2 ba1.6k sqft94 Fawn Ln, Blanchester, OH 45107For SaleMLS ID #968712, John M Bissman, Keller Williams Advisors Rlty. DABR MLS
- $389,9004 bd3 ba1.7k sqft8050 Happiness Way, West Chester, OH 45069For SaleMLS ID #968692, Hossam Elsayed, Emerald Home Advisors. DABR MLS
- $379,0004 bd2 ba1.6k sqft5420 Wolfpen Pleasant Hill Rd, Milford, OH 45150For SaleMLS ID #1865647, Shawn D. Tegtmeier, GenStone Realty. Cincy MLS
- $345,0003 bd2 ba1.1k sqft3840 Anderson State Rd, Fayetteville, OH 45118For SaleMLS ID #1892261, Michael Alford, Coldwell Banker Realty. Cincy MLS
- $369,0003 bd2 ba1.5k sqft789 Forsythe Pl, Mason, OH 45040For SaleMLS ID #1889865, Gregory H Harman, Plum Tree Realty. Cincy MLS
- $369,9993 bd3 ba1.6k sqft932 Tarragon Ln, Milford, OH 45150For SaleMLS ID #1893558, Rhonda Sydnor, Huff Realty. Cincy MLS
- $340,0003 bd3 ba1.4k sqft1004 Marcie Ln, Milford, OH 45150For SaleMLS ID #1887820, Daniel J. Beirne, Opendoor Brokerage LLC. Cincy MLS
- $277,9003 bd2 ba936 sqft21 Powhatton Dr, Milford, OH 45150For SaleMLS ID #1895583, Gregory A Hinners, Keller Williams Advisors. Cincy MLS
- $370,0003 bd3 ba1.6k sqft8005 Barret Rd, West Chester, OH 45069For SaleMLS ID #1872913, Scott A. Cannatelli, RE/MAX Preferred Group. Cincy MLS
- $325,0003 bd2 ba936 sqft2 Clertoma Dr, Milford, OH 45150For SaleMLS ID #1894159, Paige von Hoffmann, Coldwell Banker Realty. Cincy MLS
- $369,0003 bd2 ba1k sqft518 Hudson Ave, Milford, OH 45150For SaleMLS ID #1893243, Karen E Scherer, Coldwell Banker Realty. Cincy MLS
- $210,0003 bd1 ba1.2k sqft10397 Elizabeth St, Goshen, OH 45122For SaleMLS ID #967742, Pamela Smart, Key Realty. DABR MLS
