Welcome home to this inviting, move-in-ready ranch in the heart of Fox Point--just minutes from parks, schools, and neighborhood favorites. The bright, open layout features a sun-filled living room with hardwood floors and a cozy gas fireplace, perfect for gathering with family and friends, flowing effortlessly into the kitchen with a breakfast bar, ideal for busy mornings and casual meals. The main level includes three bedrooms and two bathrooms, including a primary suite with a walk-in closet and private ensuite. The finished lower level adds great space for movie nights, play, or a home gym. The backyard provides room to relax, play, and make lasting memories in a home designed for everyday living.
Closed
Zillow last checked:
Listing updated:
Bought with:
Kurtin Ryba Group*
Source: WIREX MLS,MLS#: 1965312 Originating MLS: Metro MLS
Originating MLS: Metro MLSPrice history
| Date | Event | Price |
|---|---|---|
| 7/14/2026 | Sold | $505,000+12.2%$297/sqft |
Source:  WIREX MLS #1965312 Report a problem WIREX MLS #1965312 Report a problem | ||
| 6/19/2026 | Contingent | $450,000$264/sqft |
Source: WIREX MLS #1965312 Report a problem | ||
| 6/18/2026 | Listed for sale | $450,000+65.4%$264/sqft |
Source: WIREX MLS #1965312 Report a problem | ||
| 10/25/2012 | Sold | $272,000-13.9%$160/sqft |
Source: Public Record Report a problem | ||
| 1/8/2007 | Sold | $316,000+106.5%$186/sqft |
Source: Public Record Report a problem | ||
| 3/20/2006 | Sold | $153,000$90/sqft |
Source: Public Record Report a problem | ||
Nearby homes
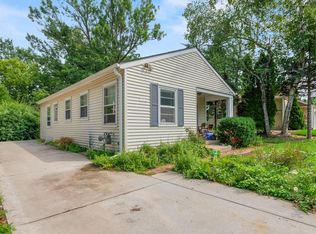
- $339,9003 bd2 ba1.1k sqft7428 N Santa Monica Blvd, Fox Pt, WI 53217For Sale
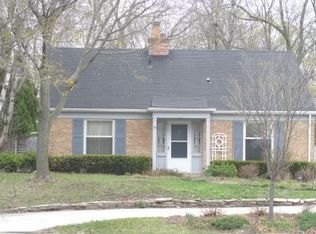
- $490,900-- bd-- ba-- sqft7420 N Santa Monica Blvd, Fox Pt, WI 53217Off Market
- $435,500-- bd-- ba-- sqft7430 N Santa Monica Blvd, Milwaukee, WI 53217Off Market
- $533,7003 bd2 ba2.3k sqft7416 N Santa Monica Blvd, Fox Pt, WI 53217Off Market
Get a cash offer in 3 minutes
Find out how much your home could sell for in as little as 3 minutes with a no-obligation cash offer.
Estimated market value
$505,200
