One or more photo(s) has been virtually staged. Lovely 3BR/2BA pool home located in Stonebridge on Palmer Ranch. Newly painted inside and out. All on one floor ranch with open floor plan. The Lennox HVAC is two years new and the Rheem hot water heater is 3 years new. The home features new impact windows, Crown molding and new 5 ½ inch baseboards and 17 ½ by 17 ½ inch ceramic tile on the diagonal throughout house. Granite countertops in kitchen and bathrooms. Wood cabinetry in kitchen and bathrooms. Reverse osmosis water system is under the kitchen counter sink. Laundry room off the kitchen has a Whirlpool washer and dryer with wire shelving above and a utility tub and a large storage closet. Whole house water filtration system. New brass door hardware on all the doors. Private preserve behind the pool cage. The pool was re-surfaced in 2019 with Stonescapes mini-pebbles in the color Aqua Cool. The garage floor has been newly re-painted. The home has been professionally re-plumbed. New 5 inch gutters around the entire house. Re-claimed water is used for landscaping. Low HOA Fees in Stonebridge – only $362.00 quarterly. Large community pool at entrance of the subdivision. Stonebridge is a wonderful community with sidewalks, street lights and all Sarasota county schools pick up with the school buses at the front entrance. 26 mile Legacy Trail is near-by for walking and biking. COSTCO is 5 minutes away as is the state-of-the-art Core SRQ gym and lots of restaurants and shopping. Just 12 minutes to Siesta Key Beach – voted #1 beach in the country! Don’t miss out on seeing this move in ready beautiful home!
Sold for $550,000
$550,000
7424 RIDGE ROAD, SARASOTA, FL 34238
3beds
1,707sqft
Single Family Residence
Built in 1997
8,520 Square Feet Lot
$514,700 Zestimate®
$322/sqft
$3,026 Estimated rent
Home value
$514,700
$463,000 - $571,000
$3,026/mo
Zestimate® history
Owner options
List your home for rent
$3,026/mo
Rent Zestimate®
Find your next renter with Zillow Rental Manager. Plus, with online applications, you can quickly screen prospective tenants – for free.
$3,026/mo
Rent Zestimate®
Refinance and save
$3,698/mo
Est. payment
Refinancing to a lower rate could help reduce your monthly payments and save thousands over the life of the loan.
$3,698/mo
Est. payment
Explore your selling options
Work with a Zillow partner agent
Leverage their expertise and Zillow's premium Showcase listings to get your home seen by more buyers.
Get startedList with your own agent
Get your home in front of millions of buyers by listing it on Zillow.
Learn how to do itSell it yourself
Take full control of how buyers see your home on Zillow by listing For Sale by Owner (FSBO).
List your homeWhat's special
Pool homeGranite countertopsOpen floor planReverse osmosis water systemNew impact windowsCrown moldingWood cabinetry
Zillow last checked:
Listing updated:
Listed by:
Jay Mitchell JR, PLLC 941-349-4411,
COLDWELL BANKER REALTY 941-349-4411,
Kyle Mitchell 941-586-1658,
COLDWELL BANKER REALTY
Bought with:
Kyle Mitchell, 3047680
COLDWELL BANKER REALTY
Source: Stellar MLS,MLS#: A4621143 Originating MLS: Sarasota - Manatee
Originating MLS: Sarasota - Manatee
Facts & features
Interior
Bedrooms & bathrooms
- Bedrooms: 3
- Bathrooms: 2
- Full bathrooms: 2
Rooms
- Room types: Family Room, Dining Room, Utility Room
Primary bedroom
- Features: Ceiling Fan(s), En Suite Bathroom, Dual Closets
- Level: First
- Dimensions: 12.1x14.8
Bedroom 2
- Features: Ceiling Fan(s), Built-in Closet
- Level: First
- Dimensions: 12x14
Bedroom 3
- Features: Ceiling Fan(s), Built-in Closet
- Level: First
- Dimensions: 12x13
Primary bathroom
- Features: Dual Sinks, En Suite Bathroom, Exhaust Fan, Granite Counters, Shower No Tub, Linen Closet
- Level: First
- Dimensions: 5x12
Bathroom 2
- Features: Exhaust Fan, Granite Counters, Single Vanity, Tub With Shower, No Closet
- Level: First
- Dimensions: 5x9
Balcony porch lanai
- Features: No Closet
- Level: First
- Dimensions: 5x5.5
Balcony porch lanai
- Features: Ceiling Fan(s)
- Level: First
- Dimensions: 13x9
Dinette
- Features: Ceiling Fan(s), No Closet
- Level: First
- Dimensions: 9x12
Dining room
- Features: Ceiling Fan(s), No Closet
- Level: First
- Dimensions: 10x11
Foyer
- Features: No Closet
- Level: First
- Dimensions: 6x11
Great room
- Features: Ceiling Fan(s), No Closet
- Level: First
- Dimensions: 15x17
Kitchen
- Features: Breakfast Bar, Pantry, Granite Counters, Built-in Closet
- Level: First
- Dimensions: 9.8x13
Utility room
- Features: Built-In Shelving, Linen Closet
- Level: First
- Dimensions: 7x9
Heating
- Central, Electric, Heat Pump
Cooling
- Central Air
Appliances
- Included: Dishwasher, Disposal, Dryer, Electric Water Heater, Microwave, Range, Refrigerator, Washer, Water Filtration System, Water Softener
- Laundry: Electric Dryer Hookup, Inside, Laundry Room, Other, Washer Hookup
Features
- Ceiling Fan(s), Crown Molding, Eating Space In Kitchen, High Ceilings, Kitchen/Family Room Combo, Open Floorplan, Primary Bedroom Main Floor, Solid Surface Counters, Solid Wood Cabinets, Split Bedroom, Walk-In Closet(s)
- Flooring: Ceramic Tile
- Doors: Sliding Doors
- Windows: Blinds, Storm Window(s), Insulated Windows
- Has fireplace: No
Interior area
- Total structure area: 2,306
- Total interior livable area: 1,707 sqft
Property
Parking
- Total spaces: 2
- Parking features: Driveway, Garage Door Opener
- Attached garage spaces: 2
- Has uncovered spaces: Yes
- Details: Garage Dimensions: 19x19
Features
- Levels: One
- Stories: 1
- Patio & porch: Covered, Front Porch, Rear Porch, Screened
- Exterior features: Irrigation System, Rain Gutters, Sidewalk
- Has private pool: Yes
- Pool features: Gunite, In Ground, Screen Enclosure, Tile
- Has view: Yes
- View description: Pool, Trees/Woods
- Waterfront features: Lake
Lot
- Size: 8,520 Square Feet
- Features: Conservation Area, In County, Landscaped, Sidewalk
- Residential vegetation: Oak Trees, Trees/Landscaped, Wooded
Details
- Parcel number: 0116030016
- Zoning: RSF2
- Special conditions: None
Construction
Type & style
- Home type: SingleFamily
- Architectural style: Ranch,Traditional
- Property subtype: Single Family Residence
Materials
- Block, Stucco
- Foundation: Slab
- Roof: Tile
Condition
- Completed
- New construction: No
- Year built: 1997
Details
- Builder name: US Homes
Utilities & green energy
- Sewer: Public Sewer
- Water: Canal/Lake For Irrigation, Public
- Utilities for property: BB/HS Internet Available, Cable Connected, Electricity Connected, Fire Hydrant, Phone Available, Public, Sewer Connected, Sprinkler Recycled, Street Lights, Underground Utilities, Water Connected
Community & HOA
Community
- Features: Lake, Association Recreation - Owned, Buyer Approval Required, Deed Restrictions, Irrigation-Reclaimed Water, No Truck/RV/Motorcycle Parking, Pool, Sidewalks
- Pet fee: $0 monthly
- Subdivision: STONEBRIDGE
HOA
- Has HOA: Yes
- Amenities included: Fence Restrictions, Pool
- Services included: Community Pool, Reserve Fund, Fidelity Bond, Insurance, Maintenance Grounds, Manager, Pool Maintenance
- HOA fee: $126 monthly
- HOA name: Serena Schortzmann
- HOA phone: 941-554-8838
- Second HOA name: Palmer Ranch Master Assoc fee included in $378
- Second HOA phone: 941-922-3866
Location
- Region: Sarasota
Financial & listing details
- Price per square foot: $322/sqft
- Tax assessed value: $454,600
- Annual tax amount: $5,653
- Date on market: 9/3/2024
- Cumulative days on market: 172 days
- Listing terms: Cash,Conventional
- Ownership: Fee Simple
- Total actual rent: 0
- Electric utility on property: Yes
- Road surface type: Paved, Asphalt, Concrete
Price history
| Date | Event | Price |
|---|---|---|
| 3/14/2025 | Sold | $550,000-2.7%$322/sqft |
Source:  Stellar MLS #A4621143 Report a problem Stellar MLS #A4621143 Report a problem | ||
| 2/22/2025 | Pending sale | $565,000$331/sqft |
Source: Stellar MLS #A4621143 Report a problem | ||
| 2/11/2025 | Price change | $565,000-2.4%$331/sqft |
Source: Stellar MLS #A4621143 Report a problem | ||
| 1/20/2025 | Price change | $579,000-2.7%$339/sqft |
Source: Stellar MLS #A4621143 Report a problem | ||
| 12/16/2024 | Price change | $595,000-2.5%$349/sqft |
Source: Stellar MLS #A4621143 Report a problem | ||
| 10/10/2024 | Price change | $610,000-2.4%$357/sqft |
Source: Stellar MLS #A4621143 Report a problem | ||
| 9/8/2024 | Price change | $625,000-2.2%$366/sqft |
Source: Stellar MLS #A4621143 Report a problem | ||
| 9/3/2024 | Listed for sale | $639,000+84.1%$374/sqft |
Source: Stellar MLS #A4621143 Report a problem | ||
| 9/1/2017 | Sold | $347,000-4.9%$203/sqft |
Source: Public Record Report a problem | ||
| 3/14/2017 | Price change | $365,000-2.7%$214/sqft |
Source: RE/MAX ALLIANCE GROUP #A4172335 Report a problem | ||
| 12/17/2016 | Listed for sale | $375,000+98.9%$220/sqft |
Source: RE/MAX ALLIANCE GROUP #A4172335 Report a problem | ||
| 7/11/2012 | Listing removed | $2,000$1/sqft |
Source: BEACHSIDE RESORTS INC #A3960950 Report a problem | ||
| 6/15/2012 | Price change | $2,000-4.8%$1/sqft |
Source: BEACHSIDE RESORTS INC #A3960950 Report a problem | ||
| 5/28/2012 | Listed for rent | $2,100$1/sqft |
Source: BEACHSIDE RESORTS INC #A3960950 Report a problem | ||
| 1/17/2001 | Sold | $188,500$110/sqft |
Source: Public Record Report a problem | ||
Public tax history
| Year | Property taxes | Tax assessment |
|---|---|---|
| 2025 | $5,889 +1.1% | $454,600 +4.1% |
| 2024 | $5,824 +3% | $436,818 +10% |
| 2023 | $5,654 +11.9% | $397,107 +17.7% |
| 2022 | $5,054 +21.2% | $337,370 +10% |
| 2021 | $4,171 +3.6% | $306,700 +5.9% |
| 2020 | $4,027 +0.2% | $289,700 -1.1% |
| 2019 | $4,020 | $293,000 +11.4% |
| 2018 | $4,020 +10.8% | $263,000 +6.9% |
| 2017 | $3,628 +8.9% | $246,000 -4.4% |
| 2016 | $3,330 | $257,200 +14.8% |
| 2015 | $3,330 +4.7% | $224,000 +14.5% |
| 2014 | $3,180 +4.4% | $195,600 |
| 2013 | $3,045 +5.5% | $195,600 +5.2% |
| 2012 | $2,887 -3.7% | $185,900 -5.9% |
| 2011 | $2,997 -3.3% | $197,600 -0.9% |
| 2010 | $3,099 -15.7% | $199,300 -8% |
| 2009 | $3,676 | $216,700 -17% |
| 2008 | $3,676 -13.9% | $261,000 -14.8% |
| 2007 | $4,272 | $306,500 +1.4% |
| 2006 | -- | $302,200 +17.4% |
| 2005 | -- | $257,400 +11.3% |
| 2004 | $3,735 +11.9% | $231,200 +17.1% |
| 2003 | $3,337 +7.6% | $197,500 +9.1% |
| 2002 | $3,102 +14.4% | $181,100 +9.8% |
| 2001 | $2,712 +2.3% | $164,900 +3.4% |
| 2000 | $2,652 | $159,500 |
Find assessor info on the county website
Neighborhood: Palmer Ranch
Nearby homes
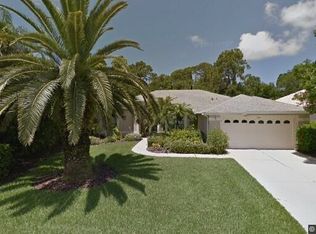
- $552,4003 bd2 ba2.1k sqft7416 Ridge Rd UNIT 2, Sarasota, FL 34238Off Market
- $533,5003 bd2 ba1.9k sqft7432 Ridge Rd, Sarasota, FL 34238Off Market
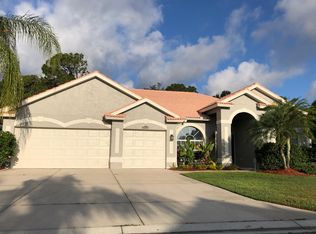
- $608,7004 bd3 ba2.5k sqft7408 Ridge Rd, Sarasota, FL 34238Off Market
- $649,1004 bd3 ba2.3k sqft7440 Ridge Rd, Sarasota, FL 34238Off Market
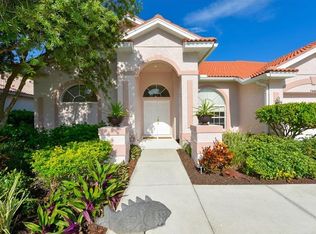
- $580,0003 bd2 ba2.1k sqft7423 Ridge Rd, Sarasota, FL 34238Off Market
- $708,5003 bd4 ba2.6k sqft7431 Ridge Rd, Sarasota, FL 34238Off Market
- $510,3003 bd2 ba2.1k sqft7415 Ridge Rd, Sarasota, FL 34238Off Market
- $615,8004 bd3 ba2.3k sqft7400 Ridge Rd, Sarasota, FL 34238Off Market
Nearby schools
GreatSchools rating
- 10/10Ashton Elementary SchoolGrades: PK-5Distance: 2.2 mi
- 9/10Sarasota Middle SchoolGrades: 6-8Distance: 2 mi
- 7/10Riverview High SchoolGrades: PK,9-12Distance: 3.7 mi
Schools provided by the listing agent
- Elementary: Ashton Elementary
- Middle: Sarasota Middle
- High: Riverview High
Source: Stellar MLS. This data may not be complete. We recommend contacting the local school district to confirm school assignments for this home.
Get a cash offer in 3 minutes
Find out how much your home could sell for in as little as 3 minutes with a no-obligation cash offer.
Estimated market value
$514,700
Get a cash offer in 3 minutes
Find out how much your home could sell for in as little as 3 minutes with a no-obligation cash offer.
Estimated market value
$514,700
- Florida
- Sarasota County
- Sarasota
- 34238
- Palmer Ranch
- 7424 RIDGE ROAD
Nearby cities
Nearby neighborhoods
Nearby zip codes
Other Sarasota Topics
