Skip main navigation
Sold for $612,000
  • $612,000

    7424 S Lewiston Street, Aurora, CO 80016

    5beds
    2,632sqft
    Single Family Residence
    Built in 2004
    4,356 Square Feet Lot
    $601,100 Zestimate®
    $233/sqft
    $3,514 Estimated rent

    Home value

    $601,100

    $571,000 - $631,000

    $3,514/mo

    Zestimate® history
    Loading
    Loading...

    Owner options

    List your home for rent

    $3,514/mo

    Rent Zestimate®

    Find your next renter with Zillow Rental Manager. Plus, with online applications, you can quickly screen prospective tenants – for free.

    Learn more

    $3,514/mo

    Rent Zestimate®

    Refinance and save

    $3,563/mo

    Est. payment

    Refinancing to a lower rate could help reduce your monthly payments and save thousands over the life of the loan.

    See today's rates

    $3,563/mo

    Est. payment

    Explore your selling options

    Work with a Zillow partner agent

    Leverage their expertise and Zillow's premium Showcase listings to get your home seen by more buyers.

    Get started

    List with your own agent

    Get your home in front of millions of buyers by listing it on Zillow.

    Learn how to do it

    Sell it yourself

    Take full control of how buyers see your home on Zillow by listing For Sale by Owner (FSBO).

    List your home

    What's special

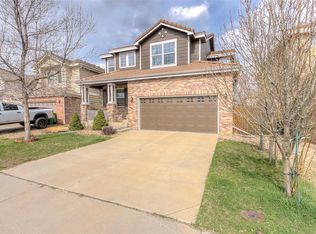
    Located in the coveted Cherry Creek School District, 7424 S Lewiston St offers modern amenities just minutes from Cornerstar Shopping Center and Arapahoe Crossings. Enjoy nearby Costco stores, dining options, Cherry Creek State Park, and the Cherry Creek trail system. Inside, warm and neutral tones throughout create an inviting, classic theme. The dining space is appointed with vaulted ceilings and exquisite light fixtures. The eat-in kitchen features hardwood floors and plantation shutters with a bright and airy atmosphere, flowing seamlessly into the living room. The living room offers a space to interact due to the open concept design, or curl up by the gas log fire. The main level includes a flexible bonus room, perfect for an office or guest room. The second-floor primary bedroom boasts a large walk-in closet and an updated ensuite bathroom, with a secondary bathroom serving the additional three bedrooms. The exterior features new hardscape - a beautiful stamped concrete patio contained within the private back yard. This home has a durable concrete tile roof which provides peace of mind for the new homeowner during hail season. This property is perfect for those looking for a fresh, well cared for space exhibiting pride of ownership. Don't miss this turnkey gem - reach out and book your showing ASAP!

    Zillow last checked:

    Listing updated:

    Listed by:

    Harrison McWilliams 303-345-4337 harrison.mcwilliams@compass.com,

    Compass - Denver

    Bought with:

    Jennifer Hall, 100088373

    eXp Realty, LLC

    Source: REcolorado as distributed by MLS GRID,MLS#: 8879245MLS Logo

    Facts & features

    Interior

    Bedrooms & bathrooms
    • Bedrooms: 5
    • Bathrooms: 3
    • Full bathrooms: 2
    • 1/2 bathrooms: 1
    • Main level bathrooms: 1
    • Main level bedrooms: 1
    Primary bedroom
    • Description: Primary Bedroom Has Large Walk In Closet
    • Level: Upper
    • Area: 162 Square Feet
    • Dimensions: 12 x 13.5
    Bedroom
    • Description: Office/Flex Room
    • Level: Main
    • Area: 126.5 Square Feet
    • Dimensions: 11 x 11.5
    Bedroom
    • Level: Upper
    • Area: 140 Square Feet
    • Dimensions: 10 x 14
    Bedroom
    • Level: Upper
    • Area: 120 Square Feet
    • Dimensions: 12 x 10
    Bedroom
    • Level: Upper
    • Area: 123.5 Square Feet
    • Dimensions: 13 x 9.5
    Primary bathroom
    • Description: Primary Ensuite 5-Piece Bathroom
    • Level: Upper
    • Area: 47.25 Square Feet
    • Dimensions: 3.5 x 13.5
    Bathroom
    • Level: Main
    • Area: 20 Square Feet
    • Dimensions: 4 x 5
    Bathroom
    • Level: Upper
    • Area: 29.75 Square Feet
    • Dimensions: 3.5 x 8.5
    Dining room
    • Description: Dining Upon Entry
    • Level: Main
    • Area: 200 Square Feet
    • Dimensions: 12.5 x 16
    Kitchen
    • Description: Including Dining Nook
    • Level: Main
    • Area: 176 Square Feet
    • Dimensions: 11 x 16
    Laundry
    • Description: Measurements Do Not Include Space Occupied By Washer / Dryer
    • Level: Main
    • Area: 25 Square Feet
    • Dimensions: 5 x 5
    Living room
    • Description: Living Room
    • Level: Main
    • Area: 198 Square Feet
    • Dimensions: 12 x 16.5
    Heating
    • Forced Air
    Cooling
    • Central Air
    Appliances
    • Included: Dishwasher, Disposal, Dryer, Range, Range Hood, Refrigerator, Washer
    Features
    • Eat-in Kitchen, Five Piece Bath, High Ceilings, Kitchen Island
    • Flooring: Carpet, Laminate, Tile, Wood
    • Windows: Window Coverings, Window Treatments
    • Basement: Partial,Unfinished
    • Has fireplace: Yes
    • Fireplace features: Gas
    Interior area
    • Total structure area: 2,632
    • Total interior livable area: 2,632 sqft
    • Finished area above ground: 2,084

    Property

    Parking
    • Total spaces: 2
    • Parking features: Concrete
    • Attached garage spaces: 2
    Features
    • Levels: Two
    • Stories: 2
    • Patio & porch: Covered, Front Porch, Patio
    • Exterior features: Private Yard
    • Fencing: Partial
    Lot
    • Size: 4,356 Square Feet
    • Features: Level
    Details
    • Parcel number: 034339434
    • Special conditions: Standard

    Construction

    Type & style
    • Home type: SingleFamily
    • Property subtype: Single Family Residence
    Materials
    • Brick, Concrete, Frame
    • Foundation: Slab
    • Roof: Concrete
    Condition
    • Updated/Remodeled
    • Year built: 2004
    Details
    • Builder name: Richmond American Homes

    Utilities & green energy

    • Sewer: Public Sewer
    • Water: Public
    • Utilities for property: Cable Available, Electricity Connected, Natural Gas Connected, Phone Available

    Community & HOA

    Community
    • Security: Carbon Monoxide Detector(s), Smoke Detector(s)
    • Subdivision: Creekview At River Run II
    HOA
    • Has HOA: Yes
    • Amenities included: Park
    • Services included: Reserve Fund, Maintenance Grounds, Recycling, Trash
    • HOA fee: $55 monthly
    • HOA name: Creekview at River Run II
    • HOA phone: 303-420-4433
    Location
    • Region: Aurora

    Financial & listing details

    • Price per square foot: $233/sqft
    • Tax assessed value: $598,900
    • Annual tax amount: $3,639
    • Date on market: 6/7/2024
    • Listing terms: 1031 Exchange,Cash,Conventional,FHA,VA Loan
    • Exclusions: Sellers` Personal Property, Storage Shelves In Basement, Porch Swing On The Front Porch.
    • Ownership: Individual
    • Electric utility on property: Yes

    Price history

    DateEventPrice
    7/10/2024Sold$612,000+0.3%$233/sqft
    Source: REcolorado as distributed by MLS GRID #8879245 Report a problem
    6/13/2024Pending sale$610,000$232/sqft
    Source: REcolorado as distributed by MLS GRID #8879245 Report a problem
    6/7/2024Listed for sale$610,000+64%$232/sqft
    Source: REcolorado as distributed by MLS GRID #8879245 Report a problem
    5/31/2016Sold$372,000+38%$141/sqft
    Source: YOUR CASTLE REAL ESTATE solds #3780374_80016 Report a problem
    9/13/2012Listing removed$269,500$102/sqft
    Source: Coldwell Banker Residential Brokerage - Southeast Metro at DTC #1121099 Report a problem
    8/18/2012Listed for sale$269,500+0.5%$102/sqft
    Source: Coldwell Banker Residential Brokerage - Southeast Metro at DTC #1121099 Report a problem
    11/5/2004Sold$268,200$102/sqft
    Source: Public Record Report a problem

    Public tax history

    YearProperty taxesTax assessment
    2025$4,118 +10.4%$37,431 -2.7%
    2024$3,732 +26.9%$38,485 -9.6%
    2023$2,940 -11%$42,579 +51.7%
    2022$3,303 $28,065 -2.8%
    2021-- $28,872 -8.2%
    2020$3,751 +14.3%$31,461
    2019$3,282 --
    2018$3,282 +0.5%$26,590
    2017$3,266 $26,590 +18.2%
    2016-- $22,487
    2015-- $22,487 +15.7%
    2014-- $19,438 -1.3%
    2013$2,840 $19,690
    2012-- $19,690
    2011$2,567 +2.8%$19,690 +5.7%
    2010$2,498 -17.8%$18,620
    2009$3,038 $18,620 -16.9%
    2008-- $22,400
    2007-- $22,400 +12.8%
    2006-- $19,852
    2005-- $19,852
    Find assessor info on the county website

    Neighborhood: 80016

    Nearby schools

    GreatSchools rating
    Schools provided by the listing agent
    • Elementary: Red Hawk Ridge
    • Middle: Liberty
    • High: Grandview
    • District: Cherry Creek 5

    Source: REcolorado as distributed by MLS GRID. This data may not be complete. We recommend contacting the local school district to confirm school assignments for this home.

    Get a cash offer in 3 minutes
    Find out how much your home could sell for in as little as 3 minutes with a no-obligation cash offer.
    Estimated market value
    $601,100
    Get a cash offer in 3 minutes
    Find out how much your home could sell for in as little as 3 minutes with a no-obligation cash offer.
    Estimated market value
    $601,100