Skip main navigation
Sold for $431,000
  • $431,000

    7424 S Moss Rose, Punta Gorda, FL 33955

    3beds
    1,995sqft
    Single Family Residence
    Built in 1989
    9,886 Square Feet Lot
    $412,800 Zestimate®
    $216/sqft
    $2,816 Estimated rent

    Home value

    $412,800

    $367,000 - $462,000

    $2,816/mo

    Zestimate® history
    Loading
    Loading...

    Owner options

    List your home for rent

    $2,816/mo

    Rent Zestimate®

    Find your next renter with Zillow Rental Manager. Plus, with online applications, you can quickly screen prospective tenants – for free.

    Learn more

    $2,816/mo

    Rent Zestimate®

    Refinance and save

    $2,915/mo

    Est. payment

    Refinancing to a lower rate could help reduce your monthly payments and save thousands over the life of the loan.

    See today's rates

    $2,915/mo

    Est. payment

    Explore your selling options

    Work with a Zillow partner agent

    Leverage their expertise and Zillow's premium Showcase listings to get your home seen by more buyers.

    Get started

    List with your own agent

    Get your home in front of millions of buyers by listing it on Zillow.

    Learn how to do it

    Sell it yourself

    Take full control of how buyers see your home on Zillow by listing For Sale by Owner (FSBO).

    List your home

    What's special

    Modern light fixturesOversized islandSparkling poolDual fuel stoveIndoor laundry roomModular organizersEnsuite bathroom
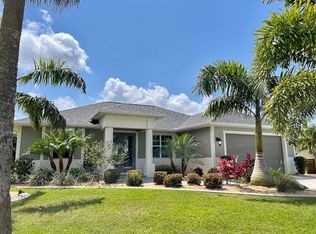
    From the moment you walk through the door, you’ll be completely ENCHANTED with this beautiful, thoughtfully-designed home. The owners have added aesthetic & functional upgrades everywhere. Enter into a large, open living space with luxury vinyl floors throughout. An INCREDIBLE kitchen that any culinary enthusiast would love is the star of this home. The sellers have purchased a brand new electric range. In fact, you can fill all your Bake-Off dreams working at the STUNNING baking station topped with cherry hardwood, storage drawers, cabinets, & display shelving. AMAZING! Another amazing detail of this kitchen: the ceramic tile backsplash behind the stove adds WARMTH & CHARACTER--a focal point of this home. The OVERSIZED island has a custom top made of century-old reclaimed railroad cargo flooring from Indianapolis! It also has ABUNDANT storage & extras like USB ports in the outlets. Above, sturdy pot racks keep your favorite cookware at your fingertips. The recessed ceiling has shiplap paneling enhanced with hidden lighting for a warm glow. Dimmable modern light fixtures illuminate the bar side of the island with seating for four. Large sink w/ commercial pull-down faucet. There’s even extra storage in the toe kick of the cabinets! The SPACIOUS Great Room is ideal for cozy nights watching your favorite shows, or gatherings of any size. Built-in, lighted, glass-front cabinets are perfect for your objet d'art. Fully pocketing glass sliding doors open onto the lanai & pool area, creating an ENORMOUS indoor/outdoor space. To the side of the kitchen is a sweet dining room for brunches, dinners, & myriad celebrations. The primary bedroom is a haven of PEACE with chair rails & wainscoting details. Sliding doors leading out to the lanai fully pocket to create an oasis of indoor/outdoor living. The ensuite bathroom is a masterpiece of spa-like details & design: mosaic tiling in the walk-in shower with bench, dual shower heads, dual sinks & vanities, & wainscoting throughout. Two walk-in closets with modular organizers to suit your needs! Two more bedrooms provide options for family, guests, or office/hobby space. The current bedroom/office features a wall of shiplap paneling, and both rooms have easy-to-maintain luxury vinyl. Built-in closets in each. The guest bath is decorated with shiplap-paneled walls & is a bright, elegant space with more modern farmhouse detailing. Fully tiled shower/bath. Indoor laundry room includes hook-ups for washer & dryer & tons of storage. Outside you’ll feel like you’re at a five-star RESORT. You must see this yard at night – soft lighting in the trees makes you feel like you’re on vacation and the colorful pool light provides infinite moods. Throw open all three sliders & have the house party of your DREAMS. A sparkling pool, lounging & dining space, a bar with pass-through to the kitchen, a smart TV that pivots to watch from anywhere, & space for a beverage fridge to keep your drinks cool on those hot Florida days. Outside the screened enclosure you’ll find a fully fenced yard with manicured landscaping for privacy and a gorgeous wooden pergola over a SPA/HOT TUB (INCLUDED!!) for relaxing under sunny skies or sparkling stars. Located 10 minutes from downtown Punta Gorda’s incredible DINING & SHOPPING & under 20 minutes to at least 10 GOLF COURSES. You’re near all the best of Florida living! Don’t hesitate—book your showing today!

    Zillow last checked:

    Listing updated:

    Listing Provided by:

    Kirk DeVries 941-380-8156,

    RE/MAX PALM REALTY 941-743-5525

    Bought with:

    Erin Gant, 676133

    RIVERSIDE REALTY SERVICES LLC

    Source: Stellar MLS,MLS#: C7503126MLS LogoOriginating MLS: Port Charlotte

    Facts & features

    Interior

    Bedrooms & bathrooms
    • Bedrooms: 3
    • Bathrooms: 2
    • Full bathrooms: 2
    Primary bedroom
    • Features: Walk-In Closet(s)
    • Level: First
    • Area: 224 Square Feet
    • Dimensions: 14x16
    Bedroom 2
    • Features: Built-in Closet
    • Level: First
    • Area: 132 Square Feet
    • Dimensions: 11x12
    Primary bathroom
    • Features: Dual Sinks, Built-in Closet
    • Level: First
    • Area: 130 Square Feet
    • Dimensions: 10x13
    Bathroom 2
    • Features: Built-in Closet
    • Level: First
    • Area: 80 Square Feet
    • Dimensions: 8x10
    Bathroom 3
    • Features: Built-in Closet
    • Level: First
    • Area: 132 Square Feet
    • Dimensions: 11x12
    Balcony porch lanai
    • Features: No Closet
    • Level: First
    • Area: 630 Square Feet
    • Dimensions: 42x15
    Dining room
    • Features: No Closet
    • Level: First
    • Area: 120 Square Feet
    • Dimensions: 10x12
    Great room
    • Features: Built-In Shelving, Storage Closet
    • Level: First
    • Area: 120 Square Feet
    • Dimensions: 10x12
    Kitchen
    • Features: Tile Counters, No Closet
    • Level: First
    • Area: 252 Square Feet
    • Dimensions: 14x18
    Laundry
    • Features: No Closet
    • Level: First
    • Area: 96 Square Feet
    • Dimensions: 6x16
    Heating
    • Central, Electric
    Cooling
    • Central Air
    Appliances
    • Included: Bar Fridge, Convection Oven, Dishwasher, Disposal, Electric Water Heater, Exhaust Fan, Microwave, Range, Range Hood, Refrigerator
    • Laundry: Laundry Room
    Features
    • Built-in Features, Ceiling Fan(s), Eating Space In Kitchen, High Ceilings, Kitchen/Family Room Combo, Primary Bedroom Main Floor, Solid Wood Cabinets, Vaulted Ceiling(s), Walk-In Closet(s)
    • Flooring: Luxury Vinyl
    • Doors: Outdoor Shower, Sliding Doors
    • Windows: Blinds, Drapes, Rods, Storm Window(s), Tinted Windows, Window Treatments, Hurricane Shutters, Hurricane Shutters/Windows
    • Has fireplace: No
    Interior area
    • Total structure area: 2,981
    • Total interior livable area: 1,995 sqft

    Property

    Parking
    • Total spaces: 2
    • Parking features: Driveway, Garage Door Opener
    • Attached garage spaces: 2
    • Has uncovered spaces: Yes
    • Details: Garage Dimensions: 20x20
    Features
    • Levels: One
    • Stories: 1
    • Patio & porch: Covered, Enclosed, Patio, Screened
    • Exterior features: Lighting, Outdoor Shower, Rain Gutters, Sprinkler Metered
    • Has private pool: Yes
    • Pool features: Gunite, Heated, In Ground, Lighting, Pool Sweep, Screen Enclosure, Tile
    • Has spa: Yes
    • Spa features: Above Ground, Heated
    • Fencing: Fenced
    Lot
    • Size: 9,886 sqft
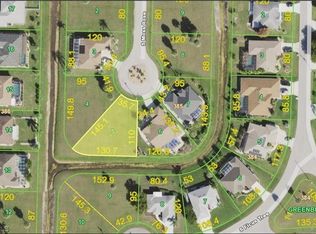
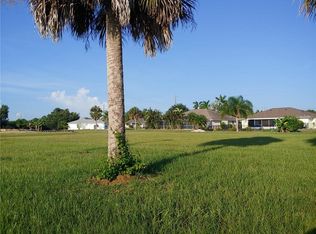
    • Features: Cul-De-Sac, Flood Insurance Required, Greenbelt
    • Residential vegetation: Mature Landscaping, Trees/Landscaped
    Details
    • Additional structures: Cabana
    • Parcel number: 412333152006
    • Zoning: GS-3.5
    • Special conditions: None

    Construction

    Type & style
    • Home type: SingleFamily
    • Architectural style: Florida
    • Property subtype: Single Family Residence
    Materials
    • Block, Stucco
    • Foundation: Slab
    • Roof: Shingle
    Condition
    • Completed
    • New construction: No
    • Year built: 1989

    Utilities & green energy

    • Sewer: Public Sewer
    • Water: Public
    • Utilities for property: BB/HS Internet Available, Cable Available, Cable Connected, Electricity Available, Electricity Connected, Fiber Optics, Natural Gas Available, Propane, Public, Street Lights, Water Connected

    Community & neighborhood

    Community
    • Community features: Deed Restrictions
    Location
    • Region: Punta Gorda
    • Subdivision: PUNTA GORDA ISLES SEC 18

    HOA & financial

    HOA
    • Has HOA: Yes
    • HOA fee: $24 monthly
    • Association name: Star Hospitality Management
    • Association phone: 941-575-6764
    Other fees
    • Pet fee: $0 monthly
    Other financial information
    • Total actual rent: 0

    Other

    Other facts
    • Listing terms: Cash,Conventional
    • Ownership: Fee Simple
    • Road surface type: Asphalt

    Price history

    DateEventPrice
    5/30/2025Sold$431,000-6.1%$216/sqft
    Source: Stellar MLS #C7503126 Report a problem
    4/25/2025Pending sale$459,000$230/sqft
    Source: Stellar MLS #C7503126 Report a problem
    4/18/2025Price change$459,000-2.3%$230/sqft
    Source: Stellar MLS #C7503126 Report a problem
    3/17/2025Listed for sale$469,900$236/sqft
    Source: Stellar MLS #C7503126 Report a problem
    2/12/2025Pending sale$469,900$236/sqft
    Source: Stellar MLS #C7503126 Report a problem
    1/30/2025Listed for sale$469,900+147.3%$236/sqft
    Source: Stellar MLS #C7503126 Report a problem
    8/25/2015Sold$190,000-2.5%$95/sqft
    Source: Stellar MLS #C7213794 Report a problem
    7/23/2015Price change$194,900-2.5%$98/sqft
    Source: Homepath #C7213794 Report a problem
    6/12/2015Pending sale$199,900$100/sqft
    Source: HOMECHOICE REAL ESTATE #C7209179 Report a problem
    5/16/2015Price change$199,900-8.9%$100/sqft
    Source: Homepath #C7209179 Report a problem
    4/17/2015Price change$219,500-8.5%$110/sqft
    Source: Homepath #C7209179 Report a problem
    3/14/2015Listed for sale$239,900+1488.7%$120/sqft
    Source: HomeChoice Real Estate #C7209179 Report a problem
    9/22/2011Sold$15,100-88.8%$8/sqft
    Source: Public Record Report a problem
    6/22/1998Sold$135,000$68/sqft
    Source: Public Record Report a problem

    Public tax history

    YearProperty taxesTax assessment
    2025$2,778 +2.6%$208,123 +2.9%
    2024$2,708 +2%$202,258 +3%
    2023$2,655 +3.1%$196,367 +3%
    2022$2,574 +1%$190,648 +3%
    2021$2,548 +3.9%$185,095 +1.4%
    2020$2,453 +1.7%$182,539 +2.3%
    2019$2,412 +9.3%$178,435 +1.9%
    2018$2,208 $175,108 +2.1%
    2017$2,208 +0.9%$171,506 +2.1%
    2016$2,188 +0.4%$167,978 +10.4%
    2015$2,178 -17.3%$152,196 +8.6%
    2014$2,633 +12.1%$140,193 +13.6%
    2013$2,348 +7.8%$123,371 -13.2%
    2012$2,177 +24.4%$142,174
    2011$1,751 -1%$142,174 +1.5%
    2010$1,768 +9.4%$140,073 +2.7%
    2009$1,616 $136,390 -1.4%
    2007-- $138,315
    2006-- $138,315 +6.1%
    2005-- $130,375 +1.9%
    2004-- $127,944
    2003-- $127,944 +6.9%
    2002$1,581 +1%$119,638 +1.6%
    2001$1,565 -4.2%$117,754 -3%
    2000$1,633 $121,402

    Find assessor info on the county website

    Neighborhood: 33955

    Nearby schools

    GreatSchools rating
    Schools provided by the listing agent
    • Elementary: East Elementary
    • Middle: Punta Gorda Middle
    • High: Charlotte High

    Source: Stellar MLS. This data may not be complete. We recommend contacting the local school district to confirm school assignments for this home.

    Get pre-qualified for a loan
    At Zillow Home Loans, we can pre-qualify you in as little as 5 minutes with no impact to your credit score.

    An equal housing lender. NMLS #10287.

    Sell for more on Zillow
    Get a Zillow Showcase℠ listing at no additional cost and you could sell for .
    $412,800
    2% more
    +$8,256
    With Zillow Showcase(estimated)
    $421,056