Step into this delightful home featuring 2 bedrooms, 3 bathrooms, a generous loft, and convenient upstairs laundry. With fresh interior paint and new carpeting, it's ready for you to make it your own. Enjoy the security of a durable tile roof and the ease of low-maintenance yards with xeriscaping in the front and artificial grass in the back. Situated in a prime location, you'll have quick access to Costco, Trader Joe's, Target, dining options, trails, and more. Whether you're a first-time buyer, downsizing, or expanding your investment portfolio, this home offers an unbeatable combination of price, location, and ambiance. Don't let this opportunity pass you by!
Sold for $520,000
$520,000
7424 S Nucla Street, Aurora, CO 80016
2beds
1,582sqft
Single Family Residence
Built in 2003
3,920 Square Feet Lot
$501,500 Zestimate®
$329/sqft
$2,687 Estimated rent
Home value
$501,500
$476,000 - $527,000
$2,687/mo
Zestimate® history
Owner options
List your home for rent
$2,687/mo
Rent Zestimate®
Find your next renter with Zillow Rental Manager. Plus, with online applications, you can quickly screen prospective tenants – for free.
$2,687/mo
Rent Zestimate®
Refinance and save
$3,108/mo
Est. payment
Refinancing to a lower rate could help reduce your monthly payments and save thousands over the life of the loan.
$3,108/mo
Est. payment
Explore your selling options
Work with a Zillow partner agent
Leverage their expertise and Zillow's premium Showcase listings to get your home seen by more buyers.
Get startedList with your own agent
Get your home in front of millions of buyers by listing it on Zillow.
Learn how to do itSell it yourself
Take full control of how buyers see your home on Zillow by listing For Sale by Owner (FSBO).
List your homeWhat's special
Zillow last checked:
Listing updated:
Listed by:
Sam Calhoun 720-515-3130 sam@calhounre.com,
Real Broker, LLC DBA Real
Bought with:
Brandon Sejera, 100069280
Fathom Realty Colorado LLC
Source: REcolorado as distributed by MLS GRID,MLS#: 9998296
Facts & features
Interior
Bedrooms & bathrooms
- Bedrooms: 2
- Bathrooms: 3
- Full bathrooms: 2
- 1/2 bathrooms: 1
- Main level bathrooms: 1
Primary bedroom
- Level: Upper
Bedroom
- Level: Upper
Primary bathroom
- Level: Upper
Bathroom
- Level: Main
Bathroom
- Level: Upper
Family room
- Level: Main
- Area: 169 Square Feet
- Dimensions: 13 x 13
Kitchen
- Level: Main
Laundry
- Level: Upper
Living room
- Level: Main
- Area: 130 Square Feet
- Dimensions: 10 x 13
Loft
- Level: Upper
Heating
- Forced Air
Cooling
- Central Air
Appliances
- Included: Dishwasher, Disposal, Dryer, Freezer, Gas Water Heater, Microwave, Oven, Range, Refrigerator, Self Cleaning Oven, Water Purifier
Features
- Built-in Features, Ceiling Fan(s), Pantry
- Flooring: Carpet, Vinyl
- Has basement: No
- Number of fireplaces: 1
- Fireplace features: Living Room
- Common walls with other units/homes: No Common Walls
Interior area
- Total structure area: 1,582
- Total interior livable area: 1,582 sqft
- Finished area above ground: 1,582
Property
Parking
- Total spaces: 2
- Parking features: Concrete, Exterior Access Door
- Attached garage spaces: 2
Features
- Levels: Two
- Stories: 2
- Patio & porch: Front Porch
- Exterior features: Private Yard, Rain Gutters
- Fencing: Full
Lot
- Size: 3,920 Square Feet
- Features: Level, Near Public Transit
- Residential vegetation: Xeriscaping
Details
- Parcel number: 034339965
- Special conditions: Standard
Construction
Type & style
- Home type: SingleFamily
- Architectural style: Traditional
- Property subtype: Single Family Residence
Materials
- Vinyl Siding
- Roof: Spanish Tile
Condition
- Year built: 2003
Details
- Builder model: Maple
- Builder name: Richmond American Homes
Utilities & green energy
- Sewer: Public Sewer
- Water: Public
- Utilities for property: Cable Available, Electricity Connected, Natural Gas Connected, Phone Available
Community & HOA
Community
- Subdivision: Creekview At River Run II
HOA
- Has HOA: Yes
- HOA fee: $55 monthly
- HOA name: MSI
- HOA phone: 303-420-4433
Location
- Region: Aurora
Financial & listing details
- Price per square foot: $329/sqft
- Tax assessed value: $532,600
- Annual tax amount: $2,741
- Date on market: 6/7/2024
- Listing terms: 1031 Exchange,Cash,Conventional,FHA,VA Loan
- Exclusions: Seller's Personal Items + Staging Items.
- Ownership: Individual
- Electric utility on property: Yes
- Road surface type: Paved
Price history
| Date | Event | Price |
|---|---|---|
| 6/27/2024 | Sold | $520,000+1.5%$329/sqft |
Source:  REcolorado as distributed by MLS GRID #9998296 Report a problem REcolorado as distributed by MLS GRID #9998296 Report a problem | ||
| 6/10/2024 | Pending sale | $512,500$324/sqft |
Source: REcolorado as distributed by MLS GRID #9998296 Report a problem | ||
| 6/7/2024 | Listed for sale | $512,500+156.4%$324/sqft |
Source: REcolorado as distributed by MLS GRID #9998296 Report a problem | ||
| 4/30/2008 | Listing removed | $199,900$126/sqft |
Source: Postlets Report a problem | ||
| 4/11/2008 | Listed for sale | $199,900-5.3%$126/sqft |
Source: Postlets Report a problem | ||
| 2/20/2008 | Sold | $211,000+7.5%$133/sqft |
Source: Public Record Report a problem | ||
| 10/21/2003 | Sold | $196,280$124/sqft |
Source: Public Record Report a problem | ||
Public tax history
| Year | Property taxes | Tax assessment |
|---|---|---|
| 2025 | $3,400 +10.4% | $33,288 +4.5% |
| 2024 | $3,080 +12.4% | $31,846 -11.2% |
| 2023 | $2,741 -13.9% | $35,875 +33.9% |
| 2022 | $3,184 | $26,800 -2.8% |
| 2021 | -- | $27,570 +4.3% |
| 2020 | $3,144 +16.9% | $26,433 |
| 2019 | $2,690 | -- |
| 2018 | $2,690 +0.5% | $21,845 |
| 2017 | $2,677 | $21,845 +12.9% |
| 2016 | -- | $19,343 |
| 2015 | -- | $19,343 +21% |
| 2014 | $2,503 +7.4% | $15,992 -4.8% |
| 2013 | $2,331 | $16,790 |
| 2012 | -- | $16,790 |
| 2011 | $2,126 +2.8% | $16,790 +8.6% |
| 2010 | $2,069 -11.7% | $15,460 |
| 2009 | $2,344 | $15,460 -10.6% |
| 2008 | -- | $17,297 |
| 2007 | -- | $17,297 +5.4% |
| 2006 | -- | $16,405 |
| 2005 | -- | $16,405 |
Find assessor info on the county website
Neighborhood: 80016
Nearby homes
- $523,5003 bd3 ba1.9k sqft7422 S Nucla St, Aurora, CO 80016Off Market
- $488,7003 bd2 ba1.4k sqft7420 S Nucla St, Aurora, CO 80016Off Market

- $544,1004 bd3 ba1.9k sqft7430 S Nucla St, Aurora, CO 80016Off Market
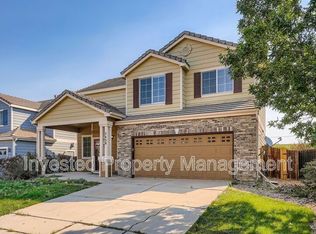
- $423,6003 bd2 ba1.3k sqft7410 S Nucla St, Aurora, CO 80016Off Market
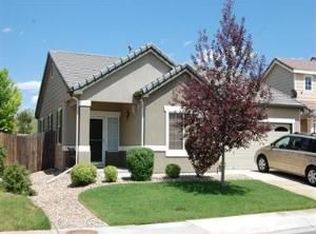
- $550,0004 bd3 ba1.9k sqft7423 S Nucla St, Aurora, CO 80016Sold
- $473,0003 bd3 ba1.4k sqft7432 S Nucla St, Aurora, CO 80016Sold
- $495,5003 bd2 ba1.5k sqft7429 S Nucla St, Aurora, CO 80016Off Market
- $483,5003 bd3 ba1.4k sqft7419 S Nucla St, Aurora, CO 80016Off Market
Nearby schools
GreatSchools rating
- 6/10Red Hawk Ridge Elementary SchoolGrades: PK-5Distance: 0.3 mi
- 6/10Liberty Middle SchoolGrades: 6-8Distance: 3.1 mi
- 9/10Grandview High SchoolGrades: 9-12Distance: 2.6 mi
Schools provided by the listing agent
- Elementary: Red Hawk Ridge
- Middle: Liberty
- High: Grandview
- District: Cherry Creek 5
Source: REcolorado as distributed by MLS GRID. This data may not be complete. We recommend contacting the local school district to confirm school assignments for this home.
Get a cash offer in 3 minutes
Find out how much your home could sell for in as little as 3 minutes with a no-obligation cash offer.
Estimated market value
$501,500
Get a cash offer in 3 minutes
Find out how much your home could sell for in as little as 3 minutes with a no-obligation cash offer.
Estimated market value
$501,500
- Colorado
- Arapahoe County
- Aurora
- 80016
- 7424 S Nucla Street
Nearby cities
Nearby neighborhoods
Nearby zip codes
Other Aurora Topics
