Skip main navigation
Sold for $330,000
  • $330,000

    7424 Sandstone Dr, Groveland, FL 34736

    3beds
    1,853sqft
    Single Family Residence
    Built in 2026
    6,222 Square Feet Lot
    $329,000 Zestimate®
    $178/sqft
    $2,316 Estimated rent

    Home value

    $329,000

    $309,000 - $349,000

    $2,316/mo

    Zestimate® history
    Loading
    Loading...

    Owner options

    List your home for rent

    $2,316/mo

    Rent Zestimate®

    Find your next renter with Zillow Rental Manager. Plus, with online applications, you can quickly screen prospective tenants – for free.

    Learn more

    $2,316/mo

    Rent Zestimate®

    Refinance and save

    $2,359/mo

    Est. payment

    Refinancing to a lower rate could help reduce your monthly payments and save thousands over the life of the loan.

    See today's rates

    $2,359/mo

    Est. payment

    Explore your selling options

    Work with a Zillow partner agent

    Leverage their expertise and Zillow's premium Showcase listings to get your home seen by more buyers.

    Get started

    List with your own agent

    Get your home in front of millions of buyers by listing it on Zillow.

    Learn how to do it

    Sell it yourself

    Take full control of how buyers see your home on Zillow by listing For Sale by Owner (FSBO).

    List your home

    What's special

    Half bathTwo secondary bedroomsWasher and dryerOpen great roomWelcoming foyerWhole house blindsGe refrigerator
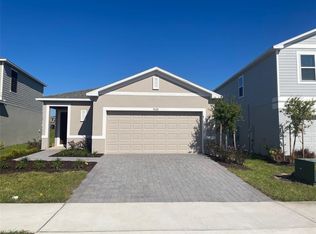
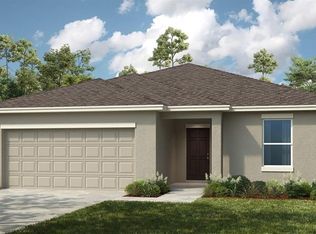
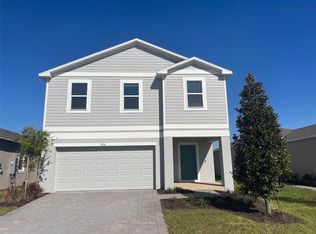
    What's Special: Popular Plan | White Cabinets | Close to Amenity | Model Plan. New Construction – Ready Now ! Built by Taylor Morrison, America's Most Trusted Home Builder. Welcome to the Maple at 7424 Sandstone Drive in Waterstone. This thoughtfully designed new home opens with a welcoming foyer and nearby half bath before leading you into an open great room that flows easily into the kitchen and dining area. The kitchen features bright quartz countertops that bring both style and function to your everyday routine. Step outside to enjoy the outdoor patio, perfect for relaxing or gathering with friends. Upstairs, the primary suite offers a peaceful retreat with an en-suite bath and a roomy walk-in closet, while two secondary bedrooms share a full bathroom near the laundry room. This inviting layout brings comfort, simplicity, and thoughtful design together beautifully. Spanning more than four hundred acres, Waterstone blends naturally into the rolling landscape of Groveland with lakes, hills, and peaceful surroundings all just miles from Clermont. This premier community gives you convenient access to the Western Beltway, Florida’s Turnpike, and State Roads fifty and nineteen. At home, you’ll enjoy planned amenities including a pool, cabana, dog park, Nature Play Space, and several National Wildlife Federation Monarch Butterfly Gardens. Waterstone brings nature, connection, and everyday convenience together in a setting that feels both peaceful and inspiring. Additional Highlights Include: GE refrigerator, washer and dryer, and whole house blinds. Photos are for representative purposes only. MLS#O6379528

    Zillow last checked:

    Listing updated:

    Listed by:

    Michelle Campbell 407-756-5025,

    TAYLOR MORRISON REALTY OF FLORIDA INC 407-756-5025

    Bought with:

    Emline Laveus, 3555159

    CENTRIC REALTY SERVICES LLC

    Source: Stellar MLS,MLS#: O6379528MLS LogoOriginating MLS: Orlando Regional

    Facts & features

    Interior

    Bedrooms & bathrooms
    • Bedrooms: 3
    • Bathrooms: 3
    • Full bathrooms: 2
    • 1/2 bathrooms: 1
    Rooms
    • Room types: Great Room
    Primary bedroom
    • Features: Shower No Tub, Walk-In Closet(s)
    • Level: Second
    Bedroom 2
    • Features: Built-in Closet
    • Level: Second
    Bedroom 3
    • Features: Built-in Closet
    • Level: Second
    Dining room
    • Level: First
    Great room
    • Features: No Closet
    • Level: First
    Kitchen
    • Features: No Closet
    • Level: First
    Heating
    • Electric
    Cooling
    • Central Air
    Appliances
    • Included: Dishwasher, Disposal, Dryer, Gas Water Heater, Microwave, Range, Refrigerator, Tankless Water Heater, Washer
    • Laundry: Inside
    Features
    • Walk-In Closet(s)
    • Flooring: Carpet, Tile
    • Doors: Sliding Doors
    • Windows: Blinds, Window Treatments
    • Has fireplace: No
    Interior area
    • Total structure area: 2,323
    • Total interior livable area: 1,853 sqft

    Property

    Parking
    • Total spaces: 2
    • Parking features: Driveway
    • Attached garage spaces: 2
    • Has uncovered spaces: Yes
    Features
    • Levels: Two
    • Stories: 2
    • Patio & porch: Patio
    • Exterior features: Irrigation System
    Lot
    • Size: 6,222 Square Feet
    Details
    • Parcel number: 012224002000014900
    • Zoning: RES
    • Special conditions: None

    Construction

    Type & style
    • Home type: SingleFamily
    • Architectural style: Craftsman
    • Property subtype: Single Family Residence
    • Attached to another structure: Yes
    Materials
    • Block, Stucco, Vinyl Siding
    • Foundation: Slab
    • Roof: Shingle
    Condition
    • Completed
    • New construction: Yes
    • Year built: 2026
    Details
    • Builder model: Maple
    • Builder name: Taylor Morrison
    • Warranty included: Yes

    Utilities & green energy

    • Sewer: Public Sewer
    • Water: Public
    • Utilities for property: Cable Connected, Natural Gas Connected, Underground Utilities

    Community & HOA

    Community
    • Features: Community Mailbox, Dog Park, Irrigation-Reclaimed Water, Playground, Pool, Sidewalks
    • Pet fee: $0 monthly
    • Subdivision: WATERSTONE
    HOA
    • Has HOA: Yes
    • Amenities included: Playground, Pool
    • Services included: Internet, Other
    • HOA fee: $117 monthly
    • HOA name: Castle Management – Madison Clark
    • HOA phone: 954-302-5315
    Location
    • Region: Groveland

    Financial & listing details

    • Price per square foot: $178/sqft
    • Date on market: 2/3/2026
    • Cumulative days on market: 22 days
    • Listing terms: Cash,Conventional,FHA,VA Loan
    • Ownership: Fee Simple
    • Total actual rent: 0
    • Road surface type: Paved

    Price history

    DateEventPrice
    3/23/2026Sold$330,000-9.1%$178/sqft
    Source: Stellar MLS #O6379528 Report a problem
    2/26/2026Pending sale$362,940$196/sqft
    Source: Stellar MLS #O6379528 Report a problem
    2/4/2026Listed for sale$362,940$196/sqft
    Source: Stellar MLS #O6379528 Report a problem

    Public tax history

    Tax history is unavailable.

    Neighborhood: 34736

    Nearby schools

    GreatSchools rating
    Schools provided by the listing agent
    • Elementary: Groveland Elem
    • Middle: Gray Middle
    • High: South Lake High

    Source: Stellar MLS. This data may not be complete. We recommend contacting the local school district to confirm school assignments for this home.

    Get a cash offer in 3 minutes
    Find out how much your home could sell for in as little as 3 minutes with a no-obligation cash offer.
    Estimated market value
    $329,000
    Get a cash offer in 3 minutes
    Find out how much your home could sell for in as little as 3 minutes with a no-obligation cash offer.
    Estimated market value
    $329,000