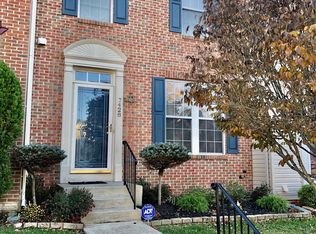
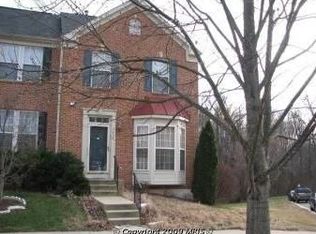
Stunning 3-Level End Unit Townhome in Summit Creek! Welcome to this beautifully updated 3-bedroom, 2 full and 2 half bath townhome offering modern comfort and elegant style. Enjoy peace of mind with brand-new energy-efficient HVAC and hot water heater (2024). The gourmet kitchen boasts quartz countertops, a marble waterfall island with built-in beverage and wine coolers, and opens to a spacious layout enhanced by hardwood flooring throughout the main and upper levels. Sophisticated touches like crown molding and fireplaces on both the main and basement levels add warmth and character. Retreat to the updated primary bathroom, relax in the refreshed main level powder room, and enjoy new carpet on the stairs and basement (2023). The maintenance-free backyard with privacy fence and professionally landscaped yard complete this move-in-ready gem. Located just 5 miles from the 495 Beltway, 9 miles to Washington, DC, and minutes from Brandywine shopping, this home perfectly blends luxury, style, and convenience. Bonus: Ask about the option to purchase this home fully furnished! Don’t miss this exceptional opportunity.
Sold for $440,000
$440,000
7424 Serenade Cir, Clinton, MD 20735
3beds
1,598sqft
Townhouse
Built in 1999
2,295 Square Feet Lot
$438,900 Zestimate®
$275/sqft
$2,860 Estimated rent
Home value
$438,900
$391,000 - $492,000
$2,860/mo
Zestimate® history
Owner options
List your home for rent
$2,860/mo
Rent Zestimate®
Find your next renter with Zillow Rental Manager. Plus, with online applications, you can quickly screen prospective tenants – for free.
$2,860/mo
Rent Zestimate®
Refinance and save
$2,831/mo
Est. payment
Refinancing to a lower rate could help reduce your monthly payments and save thousands over the life of the loan.
$2,831/mo
Est. payment
Explore your selling options
Work with a Zillow partner agent
Leverage their expertise and Zillow's premium Showcase listings to get your home seen by more buyers.
Get startedList with your own agent
Get your home in front of millions of buyers by listing it on Zillow.
Learn how to do itSell it yourself
Take full control of how buyers see your home on Zillow by listing For Sale by Owner (FSBO).
List your homeWhat's special
Marble waterfall islandProfessionally landscaped yardUpdated primary bathroomBrand-new energy-efficient hvacMaintenance-free backyardCrown moldingHardwood flooring
Zillow last checked:
Listing updated:
Listed by:
Paula Somerville 240-462-4451,
Samson Properties
Bought with:
Homesbyla Avent, 603896
Bennett Realty Solutions
Source: Bright MLS,MLS#: MDPG2153108
Facts & features
Interior
Bedrooms & bathrooms
- Bedrooms: 3
- Bathrooms: 4
- Full bathrooms: 2
- 1/2 bathrooms: 2
- Main level bathrooms: 1
Basement
- Area: 784
Heating
- Heat Pump, Natural Gas
Cooling
- Central Air, Attic Fan, ENERGY STAR Qualified Equipment, Electric
Appliances
- Included: Gas Water Heater
Features
- Basement: Finished,Walk-Out Access
- Number of fireplaces: 1
Interior area
- Total structure area: 2,382
- Total interior livable area: 1,598 sqft
- Finished area above ground: 1,598
- Finished area below ground: 0
Property
Parking
- Total spaces: 2
- Parking features: Assigned, Parking Lot
- Details: Assigned Parking
Accessibility
- Accessibility features: None
Features
- Levels: Three
- Stories: 3
- Pool features: None
Lot
- Size: 2,295 sqft
Details
- Additional structures: Above Grade, Below Grade
- Parcel number: 17093080702
- Zoning: RSFA
- Special conditions: Standard
Construction
Type & style
- Home type: Townhouse
- Architectural style: Colonial
- Property subtype: Townhouse
Materials
- Frame
- Foundation: Concrete Perimeter
Condition
- New construction: No
- Year built: 1999
Utilities & green energy
- Sewer: Public Sewer
- Water: Public
- Utilities for property: Electricity Available, Natural Gas Available
Community & neighborhood
Location
- Region: Clinton
- Subdivision: Summit Creek
HOA & financial
HOA
- Has HOA: Yes
- HOA fee: $75 monthly
Other
Other facts
- Listing agreement: Exclusive Right To Sell
- Ownership: Fee Simple
Price history
| Date | Event | Price |
|---|---|---|
| 9/16/2025 | Sold | $440,000$275/sqft |
Source: Public Record Report a problem | ||
| 6/27/2025 | Sold | $440,000+3.5%$275/sqft |
Source:  Bright MLS #MDPG2153108 Report a problem Bright MLS #MDPG2153108 Report a problem | ||
| 5/28/2025 | Listing removed | $425,000$266/sqft |
Source: Bright MLS #MDPG2153108 Report a problem | ||
| 5/23/2025 | Listed for sale | $425,000+10.4%$266/sqft |
Source: Bright MLS #MDPG2153108 Report a problem | ||
| 10/11/2022 | Sold | $385,000$241/sqft |
Source: Bright MLS #MDPG2052650 Report a problem | ||
| 9/9/2022 | Contingent | $385,000$241/sqft |
Source: Bright MLS #MDPG2052650 Report a problem | ||
| 8/25/2022 | Price change | $385,000-3.5%$241/sqft |
Source: Bright MLS #MDPG2052650 Report a problem | ||
| 8/18/2022 | Listed for sale | $399,000$250/sqft |
Source: Bright MLS #MDPG2052650 Report a problem | ||
| 8/16/2022 | Contingent | $399,000$250/sqft |
Source: Bright MLS #MDPG2052650 Report a problem | ||
| 8/7/2022 | Listed for sale | $399,000+253.8%$250/sqft |
Source: Bright MLS #MDPG2052650 Report a problem | ||
| 10/29/1998 | Sold | $112,785$71/sqft |
Source: Public Record Report a problem | ||
Public tax history
| Year | Property taxes | Tax assessment |
|---|---|---|
| 2025 | $5,419 +45.9% | $358,400 +7.3% |
| 2024 | $3,715 +7.9% | $334,067 +7.9% |
| 2023 | $3,444 +8.5% | $309,733 +8.5% |
| 2022 | $3,174 +4.7% | $285,400 +4.7% |
| 2021 | $3,032 +4.9% | $272,700 +4.9% |
| 2020 | $2,891 -18.2% | $260,000 +9.3% |
| 2019 | $3,536 | $237,933 |
| 2018 | $3,536 +4.1% | $237,933 +4.1% |
| 2017 | $3,397 -4.6% | $228,567 +4.3% |
| 2016 | $3,561 | $219,200 +1.3% |
| 2015 | $3,561 | $216,400 +1.3% |
| 2014 | $3,561 | $213,600 +1.3% |
| 2013 | -- | $210,800 |
| 2012 | -- | $210,800 |
| 2011 | -- | $210,800 -38.6% |
| 2010 | -- | $343,420 +11.3% |
| 2009 | -- | $308,670 +12.7% |
| 2008 | -- | $273,920 +14.5% |
| 2007 | -- | $239,170 +10.4% |
| 2006 | -- | $216,596 +11.6% |
| 2005 | -- | $194,023 +13.2% |
| 2004 | -- | $171,450 |
| 2003 | -- | $171,450 +4.3% |
| 2002 | -- | $164,380 +9.4% |
| 2001 | -- | $150,240 |
Find assessor info on the county website
Neighborhood: 20735
Nearby schools
GreatSchools rating
- 3/10Waldon Woods Elementary SchoolGrades: PK-5Distance: 1 mi
- 4/10Stephen Decatur Middle SchoolGrades: 6-8Distance: 2.5 mi
- 2/10Surrattsville High SchoolGrades: 9-12Distance: 1.4 mi
Schools provided by the listing agent
- District: Prince George's County Public Schools
Source: Bright MLS. This data may not be complete. We recommend contacting the local school district to confirm school assignments for this home.
Get a cash offer in 3 minutes
Find out how much your home could sell for in as little as 3 minutes with a no-obligation cash offer.
Estimated market value
$438,900
Get a cash offer in 3 minutes
Find out how much your home could sell for in as little as 3 minutes with a no-obligation cash offer.
Estimated market value
$438,900
- Maryland
- Prince Georges County
- Clinton
- 20735
- 7424 Serenade Cir
Nearby cities
Nearby zip codes
Other Clinton Topics
