Stunning Three Bedroom Retreat in Coveted Hackberry Creek! Welcome to 7424 Summitview, a beautifully maintained gem nestled in the prestigious, guard-gated community of Hackberry Creek in Las Colinas. This spacious 3-bedroom, 3-bath home blends timeless elegance with modern comfort, offering an exceptional layout ideal for both everyday living and effortless entertaining. Step inside to discover gorgeous ceramic wood-plank flooring that flows throughout the expansive common areas, creating a warm and inviting atmosphere with the durability today’s lifestyle demands. The open-concept design boasts soaring ceilings and oversized living and dining spaces, providing the perfect backdrop for gatherings both large and intimate. The thoughtfully designed floor plan ensures privacy and functionality, with each bedroom offering ample space and natural light. The primary suite is a serene retreat, complete with a spa-like bath and generous closet space. Outside, enjoy the quiet luxury of Hackberry Creek – one of Las Colinas’ most desirable communities, offering a championship golf course, tennis courts, community pool, and 24-hour security, all just minutes from upscale shopping, dining, and DFW Airport. Don’t miss your opportunity to own this exceptional home in a prime location. 7424 Summitview is the perfect blend of style, space, and sophistication.
Sold
Price Unknown
7424 Summitview Dr, Irving, TX 75063
3beds
2,780sqft
Single Family Residence
Built in 1984
10,149 Square Feet Lot
$633,700 Zestimate®
$--/sqft
$3,349 Estimated rent
Home value
$633,700
$577,000 - $697,000
$3,349/mo
Zestimate® history
Owner options
List your home for rent
$3,349/mo
Rent Zestimate®
Find your next renter with Zillow Rental Manager. Plus, with online applications, you can quickly screen prospective tenants – for free.
$3,349/mo
Rent Zestimate®
Refinance and save
$2,828/mo
Est. payment
Refinancing to a lower rate could help reduce your monthly payments and save thousands over the life of the loan.
$2,828/mo
Est. payment
Explore your selling options
Work with a Zillow partner agent
Leverage their expertise and Zillow's premium Showcase listings to get your home seen by more buyers.
Get startedList with your own agent
Get your home in front of millions of buyers by listing it on Zillow.
Learn how to do itSell it yourself
Take full control of how buyers see your home on Zillow by listing For Sale by Owner (FSBO).
List your homeWhat's special
Championship golf courseTennis courtsGorgeous ceramic wood-plank flooringSoaring ceilingsGenerous closet spaceCommunity poolPrimary suite
Zillow last checked:
Listing updated:
Listed by:
Travis-Lee Moore 0671245 817-751-4221,
Compass RE Texas, LLC. 214-814-8100
Bought with:
Linda Awad
Compass RE Texas, LLC
Source: NTREIS,MLS#: 20999511
Facts & features
Interior
Bedrooms & bathrooms
- Bedrooms: 3
- Bathrooms: 3
- Full bathrooms: 3
Primary bedroom
- Features: Built-in Features, Dual Sinks, Double Vanity, En Suite Bathroom, Garden Tub/Roman Tub, Jetted Tub, Stone Counters, Separate Shower
- Level: First
- Dimensions: 18 x 15
Bedroom
- Features: Walk-In Closet(s)
- Level: First
- Dimensions: 14 x 11
Bedroom
- Features: Walk-In Closet(s)
- Level: First
- Dimensions: 14 x 11
Primary bathroom
- Features: Dual Sinks, Double Vanity, En Suite Bathroom, Garden Tub/Roman Tub, Jetted Tub, Solid Surface Counters, Separate Shower
- Level: First
- Dimensions: 18 x 12
Breakfast room nook
- Features: Breakfast Bar, Built-in Features, Eat-in Kitchen, Pantry
- Level: First
- Dimensions: 14 x 12
Den
- Features: Built-in Features, Ceiling Fan(s)
- Level: First
- Dimensions: 19 x 14
Dining room
- Level: First
- Dimensions: 13 x 16
Other
- Features: Built-in Features, Hollywood Bath, Jack and Jill Bath, Solid Surface Counters
- Level: First
- Dimensions: 10 x 10
Other
- Features: Built-in Features, Linen Closet, Solid Surface Counters, Separate Shower
- Level: First
- Dimensions: 9 x 8
Kitchen
- Features: Breakfast Bar, Built-in Features, Ceiling Fan(s), Eat-in Kitchen, Pantry, Stone Counters
- Level: First
- Dimensions: 12 x 15
Living room
- Features: Built-in Features, Ceiling Fan(s), Fireplace
- Level: First
- Dimensions: 20 x 17
Appliances
- Included: Dishwasher, Electric Cooktop, Electric Oven, Disposal, Microwave, Wine Cooler
Features
- Chandelier, Cathedral Ceiling(s), Decorative/Designer Lighting Fixtures, Double Vanity, Eat-in Kitchen, High Speed Internet, In-Law Floorplan, Multiple Master Suites, Open Floorplan, Cable TV, Vaulted Ceiling(s), Walk-In Closet(s)
- Has basement: No
- Number of fireplaces: 1
- Fireplace features: Gas Starter, Wood Burning
Interior area
- Total interior livable area: 2,780 sqft
Property
Parking
- Total spaces: 2
- Parking features: Alley Access, Door-Multi, Garage, Garage Door Opener, Private, Garage Faces Rear, Workshop in Garage
- Attached garage spaces: 2
Features
- Levels: One
- Stories: 1
- Pool features: None
Lot
- Size: 10,149 Square Feet
Details
- Parcel number: 322510000D0030000
Construction
Type & style
- Home type: SingleFamily
- Architectural style: Traditional,Detached
- Property subtype: Single Family Residence
Materials
- Brick
Condition
- Year built: 1984
Utilities & green energy
- Sewer: Public Sewer
- Water: Public
- Utilities for property: Natural Gas Available, Sewer Available, Separate Meters, Water Available, Cable Available
Community & HOA
Community
- Features: Curbs
- Subdivision: Kinwest Sec 20 Residence Ph 01 1st
HOA
- Has HOA: Yes
- Services included: All Facilities, Maintenance Grounds, Security
- HOA fee: $2,828 annually
- HOA name: CCMC / Las Colinas
- HOA phone: 480-921-7500
Location
- Region: Irving
Financial & listing details
- Tax assessed value: $616,740
- Annual tax amount: $12,536
- Date on market: 7/14/2025
- Cumulative days on market: 72 days
- Road surface type: Asphalt
Price history
| Date | Event | Price |
|---|---|---|
| 10/22/2025 | Sold | -- |
Source: NTREIS #20999511 Report a problem | ||
| 10/1/2025 | Pending sale | $644,500$232/sqft |
Source: NTREIS #20999511 Report a problem | ||
| 9/24/2025 | Contingent | $644,500$232/sqft |
Source: NTREIS #20999511 Report a problem | ||
| 9/16/2025 | Price change | $644,500-0.8%$232/sqft |
Source: NTREIS #20999511 Report a problem | ||
| 7/14/2025 | Listed for sale | $650,000+62.7%$234/sqft |
Source: NTREIS #20999511 Report a problem | ||
| 8/7/2020 | Listing removed | $399,500$144/sqft |
Source: RE/MAX DFW Associates #14212398 Report a problem | ||
| 12/30/2019 | Price change | $399,500-5.2%$144/sqft |
Source: RE/MAX DFW Associates #14212398 Report a problem | ||
| 10/21/2019 | Listed for sale | $421,500$152/sqft |
Source: RE/MAX DFW Associates #14212398 Report a problem | ||
Public tax history
| Year | Property taxes | Tax assessment |
|---|---|---|
| 2025 | $4,654 -12.9% | $616,740 +3.6% |
| 2024 | $5,344 -11.5% | $595,300 +11.8% |
| 2023 | $6,039 +5.9% | $532,420 +9.1% |
| 2022 | $5,703 +15.8% | $487,990 +19.9% |
| 2021 | $4,926 -0.4% | $406,890 +1.6% |
| 2020 | $4,944 +73.6% | $400,630 +4.9% |
| 2019 | $2,847 +3% | $381,910 |
| 2018 | $2,765 -32.5% | $381,910 +11.8% |
| 2017 | $4,095 +5% | $341,490 +12.3% |
| 2016 | $3,899 +1% | $304,040 +8% |
| 2015 | $3,860 | $281,580 +0.1% |
| 2014 | $3,860 | $281,420 |
| 2013 | -- | -- |
| 2012 | -- | -- |
| 2011 | -- | -- |
| 2010 | -- | -- |
| 2009 | -- | -- |
| 2008 | -- | -- |
| 2007 | -- | -- |
| 2005 | -- | -- |
| 2004 | -- | -- |
| 2003 | -- | -- |
| 2002 | -- | -- |
| 2001 | -- | -- |
Find assessor info on the county website
Neighborhood: Freeport/Hackberry
Nearby homes
- $603,0004 bd3 ba2.7k sqft7428 Summitview Dr, Irving, TX 75063Off Market
- $675,5003 bd3 ba2.6k sqft7420 Summitview Dr, Irving, TX 75063Off Market

- $--4 bd4 ba3.7k sqft7421 Ruston Ln, Irving, TX 75063Sold
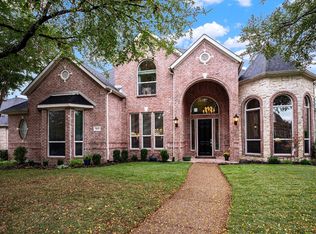
- $974,8004 bd5 ba4k sqft7425 Ruston Ln, Irving, TX 75063Off Market
- $690,1003 bd3 ba2.7k sqft2448 Clearspring Dr N, Irving, TX 75063Off Market
- $660,8003 bd3 ba2.7k sqft7416 Summitview Dr, Irving, TX 75063Off Market
- $626,2003 bd3 ba2.8k sqft7417 Ruston Ln, Irving, TX 75063Off Market
- $644,0004 bd4 ba3.2k sqft900 Bridlewood Ct, Irving, TX 75063Off Market
Nearby schools
GreatSchools rating
- 10/10Las Colinas Elementary SchoolGrades: PK-5Distance: 0.5 mi
- 5/10Bush Middle SchoolGrades: 6-8Distance: 3 mi
- 5/10Ranchview High SchoolGrades: 9-12Distance: 2 mi
Schools provided by the listing agent
- Elementary: Lascolinas
- Middle: Bush
- High: Ranchview
- District: Carrollton-Farmers Branch ISD
Source: NTREIS. This data may not be complete. We recommend contacting the local school district to confirm school assignments for this home.
Get a cash offer in 3 minutes
Find out how much your home could sell for in as little as 3 minutes with a no-obligation cash offer.
Estimated market value
$633,700
Get a cash offer in 3 minutes
Find out how much your home could sell for in as little as 3 minutes with a no-obligation cash offer.
Estimated market value
$633,700
- Texas
- Dallas County
- Irving
- 75063
- Freeport/Hackberry
- 7424 Summitview Dr
