Act now! MAJOR price reduction for a limited time. If the home does not sell ASAP it will be taken off the market! Now is your chance to get a steal of a deal in Tavolo Park! Welcome to 7424 Winterbloom Way, an exceptional 2-story home in the desirable Tavolo Park community. Built in 2019 by renowned builder Highland Homes, this 4-bedroom, 3.5-bath residence offers 3,232 sq ft of thoughtfully designed living space. The heart of the home is the gourmet kitchen, complete with white cabinetry, a large island, granite counters, and stainless-steel appliances, all overlooking the spacious living area with soaring ceilings. Wood floors, plantation shutters, and ceiling fans in every room add both elegance and comfort. The private primary suite is a retreat, featuring dual sinks, a soaking tub, and a beautifully tiled shower. Upstairs, you’ll find a versatile loft along with additional bedrooms that provide ample space for family or guests. A dedicated office makes working from home a breeze, while the oversized 2-car extended garage—large enough to fit a full-size truck—offers incredible storage and convenience. The main level also includes an additional mudroom providing extra convenience for pet owners or flexible storage. Outdoor living is enhanced by Tavolo Park’s exceptional amenities, including a resort-style pool, scenic walking trails, and community green spaces. Combining modern luxury with everyday functionality, this home is the perfect opportunity to enjoy refined living in one of Fort Worth’s most vibrant neighborhoods.
Sold
Price Unknown
7424 Winterbloom Way, Fort Worth, TX 76123
4beds
3,232sqft
Single Family Residence
Built in 2019
6,185 Square Feet Lot
$547,100 Zestimate®
$--/sqft
$4,451 Estimated rent
Home value
$547,100
$509,000 - $591,000
$4,451/mo
Zestimate® history
Owner options
List your home for rent
$4,451/mo
Rent Zestimate®
Find your next renter with Zillow Rental Manager. Plus, with online applications, you can quickly screen prospective tenants – for free.
$4,451/mo
Rent Zestimate®
Refinance and save
$995/mo
Est. payment
Refinancing to a lower rate could help reduce your monthly payments and save thousands over the life of the loan.
$995/mo
Est. payment
Explore your selling options
Work with a Zillow partner agent
Leverage their expertise and Zillow's premium Showcase listings to get your home seen by more buyers.
Get startedList with your own agent
Get your home in front of millions of buyers by listing it on Zillow.
Learn how to do itSell it yourself
Take full control of how buyers see your home on Zillow by listing For Sale by Owner (FSBO).
List your homeWhat's special
Versatile loftDedicated officeStainless-steel appliancesWood floorsGranite countersSoaking tubGourmet kitchen
Zillow last checked:
Listing updated:
Listed by:
Jared Benson 0684826 817-675-5733,
Compass RE Texas, LLC 214-814-8100,
Elma Bunce 0789082 520-403-8241,
Compass RE Texas, LLC
Bought with:
Eddie Yoo
Landmark Realty Group
Source: NTREIS,MLS#: 21039267
Facts & features
Interior
Bedrooms & bathrooms
- Bedrooms: 4
- Bathrooms: 4
- Full bathrooms: 3
- 1/2 bathrooms: 1
Primary bedroom
- Features: Ceiling Fan(s), Dual Sinks, En Suite Bathroom, Garden Tub/Roman Tub, Separate Shower
- Level: First
- Dimensions: 13 x 20
Bedroom
- Features: Ceiling Fan(s), Walk-In Closet(s)
- Level: Second
- Dimensions: 12 x 14
Bedroom
- Features: Ceiling Fan(s), En Suite Bathroom
- Level: Second
- Dimensions: 13 x 12
Bedroom
- Level: Second
- Dimensions: 12 x 13
Breakfast room nook
- Level: First
- Dimensions: 10 x 10
Den
- Features: Ceiling Fan(s)
- Level: First
- Dimensions: 11 x 12
Kitchen
- Features: Built-in Features, Granite Counters, Kitchen Island, Pantry
- Level: First
- Dimensions: 13 x 20
Laundry
- Level: First
- Dimensions: 5 x 7
Living room
- Features: Ceiling Fan(s)
- Level: First
- Dimensions: 18 x 20
Loft
- Features: Ceiling Fan(s)
- Level: Second
- Dimensions: 17 x 22
Office
- Level: First
- Dimensions: 13 x 8
Heating
- Central
Cooling
- Central Air, Ceiling Fan(s), Electric
Appliances
- Included: Convection Oven, Dishwasher, Gas Cooktop, Disposal, Microwave
- Laundry: Laundry in Utility Room
Features
- Decorative/Designer Lighting Fixtures, Eat-in Kitchen, Granite Counters, High Speed Internet, Kitchen Island, Loft, Open Floorplan, Pantry, Cable TV, Vaulted Ceiling(s), Walk-In Closet(s)
- Flooring: Carpet, Tile
- Windows: Window Coverings
- Has basement: No
- Has fireplace: No
Interior area
- Total interior livable area: 3,232 sqft
Property
Parking
- Total spaces: 2
- Parking features: Door-Multi, Garage, Garage Door Opener, Oversized
- Attached garage spaces: 2
Features
- Levels: Two
- Stories: 2
- Patio & porch: Covered
- Exterior features: Rain Gutters
- Pool features: None, Community
- Fencing: Wood
Lot
- Size: 6,185 Square Feet
- Features: Interior Lot, Landscaped
Details
- Parcel number: 42378115
Construction
Type & style
- Home type: SingleFamily
- Architectural style: Traditional,Detached
- Property subtype: Single Family Residence
Materials
- Brick, Rock, Stone
- Foundation: Slab
- Roof: Composition
Condition
- Year built: 2019
Utilities & green energy
- Sewer: Public Sewer
- Water: Public
- Utilities for property: Electricity Available, Natural Gas Available, Sewer Available, Separate Meters, Water Available, Cable Available
Community & HOA
Community
- Features: Clubhouse, Playground, Park, Pool, Sidewalks, Trails/Paths, Curbs
- Security: Smoke Detector(s)
- Subdivision: Tavolo Park
HOA
- Has HOA: Yes
- Services included: All Facilities, Association Management, Maintenance Grounds
- HOA fee: $995 annually
- HOA name: Tavolo Park HOA
- HOA phone: 972-458-2200
Location
- Region: Fort Worth
Financial & listing details
- Tax assessed value: $545,000
- Annual tax amount: $9,800
- Date on market: 8/25/2025
- Cumulative days on market: 143 days
- Listing terms: Cash,Conventional,FHA,VA Loan
- Exclusions: Hot Tub & ceiling mounted Wireless Access Points and mounts, curtains and rod in the dining room
- Electric utility on property: Yes
Price history
| Date | Event | Price |
|---|---|---|
| 2/11/2026 | Sold | -- |
Source: NTREIS #21039267 Report a problem | ||
| 1/23/2026 | Pending sale | $560,000$173/sqft |
Source: NTREIS #21039267 Report a problem | ||
| 1/15/2026 | Contingent | $560,000$173/sqft |
Source: NTREIS #21039267 Report a problem | ||
| 1/7/2026 | Price change | $560,000-6.7%$173/sqft |
Source: NTREIS #21039267 Report a problem | ||
| 1/1/2026 | Price change | $600,000+3.4%$186/sqft |
Source: NTREIS #21039267 Report a problem | ||
| 12/18/2025 | Price change | $580,000-3.3%$179/sqft |
Source: NTREIS #21039267 Report a problem | ||
| 12/12/2025 | Price change | $599,8990%$186/sqft |
Source: NTREIS #21039267 Report a problem | ||
| 11/27/2025 | Price change | $599,900-2.5%$186/sqft |
Source: NTREIS #21039267 Report a problem | ||
| 11/20/2025 | Price change | $614,9990%$190/sqft |
Source: NTREIS #21039267 Report a problem | ||
| 11/7/2025 | Price change | $615,000-1.6%$190/sqft |
Source: NTREIS #21039267 Report a problem | ||
| 10/31/2025 | Price change | $624,9990%$193/sqft |
Source: NTREIS #21039267 Report a problem | ||
| 10/9/2025 | Price change | $625,000-1.6%$193/sqft |
Source: NTREIS #21039267 Report a problem | ||
| 9/25/2025 | Price change | $634,9970%$196/sqft |
Source: NTREIS #21039267 Report a problem | ||
| 9/18/2025 | Price change | $634,9980%$196/sqft |
Source: NTREIS #21039267 Report a problem | ||
| 9/11/2025 | Price change | $634,9990%$196/sqft |
Source: NTREIS #21039267 Report a problem | ||
| 8/25/2025 | Listed for sale | $635,000$196/sqft |
Source: NTREIS #21039267 Report a problem | ||
| 1/15/2008 | Sold | -- |
Source: Public Record Report a problem | ||
Public tax history
| Year | Property taxes | Tax assessment |
|---|---|---|
| 2025 | $7,446 +3.7% | $545,000 -6% |
| 2024 | $7,181 +8.5% | $580,000 -10.7% |
| 2023 | $6,618 -13.5% | $649,466 +29.7% |
| 2022 | $7,647 -10.6% | $500,856 +63.9% |
| 2021 | $8,555 -2.6% | $305,504 |
| 2020 | $8,786 +354.2% | $305,504 +358.7% |
| 2019 | $1,934 | $66,600 |
Find assessor info on the county website
Neighborhood: 76123
Nearby homes
- $475,700-- bd-- ba2.2k sqft7420 Winterbloom Way, Fort Worth, TX 76123Off Market
- $444,8003 bd2 ba2.2k sqft7420 Winterbloom Way, Ft Worth, TX 76123Off Market
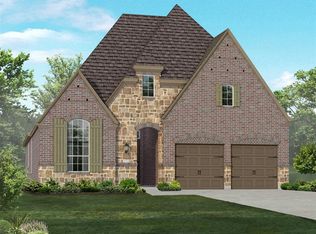
- $631,500-- bd-- ba3k sqft7428 Winterbloom Way, Fort Worth, TX 76123Off Market
- $1-- bd-- ba-- sqft6304 Wildrye Trl, Fort Worth, TX 76123Off Market
- $562,200-- bd-- ba2.9k sqft7425 Switchwood Ln, Fort Worth, TX 76123Off Market
- $702,600-- bd-- ba3.8k sqft7429 Switchwood Ln, Fort Worth, TX 76123Off Market
- $609,300-- bd-- ba3k sqft7417 Switchwood Ln, Fort Worth, TX 76123Off Market
- $1-- bd-- ba-- sqft6316 Wildrye Trl, Fort Worth, TX 76123Off Market
Nearby schools
GreatSchools rating
- 6/10Sue Crouch Intermediate SchoolGrades: PK-5Distance: 1.4 mi
- 3/10Summer Creek Middle SchoolGrades: 6-8Distance: 2.9 mi
- 3/10North Crowley High SchoolGrades: 9-12Distance: 2.8 mi
Schools provided by the listing agent
- Elementary: Sue Crouch
- Middle: Summer Creek
- High: North Crowley
- District: Crowley ISD
Source: NTREIS. This data may not be complete. We recommend contacting the local school district to confirm school assignments for this home.
Get a cash offer in 3 minutes
Find out how much your home could sell for in as little as 3 minutes with a no-obligation cash offer.
Estimated market value
$547,100
Get a cash offer in 3 minutes
Find out how much your home could sell for in as little as 3 minutes with a no-obligation cash offer.
Estimated market value
$547,100
- Texas
- Tarrant County
- Fort Worth
- 76123
- 7424 Winterbloom Way
