Skip main navigation
Sold for $475,000
  • $475,000

    7425 118th Dr, Largo, FL 33773

    3beds
    1,320sqft
    Single Family Residence
    Built in 1981
    0.32 Acres Lot
    $471,100 Zestimate®
    $360/sqft
    $2,944 Estimated rent

    Home value

    $471,100

    $429,000 - $518,000

    $2,944/mo

    Zestimate® history
    Loading
    Loading...

    Owner options

    List your home for rent

    $2,944/mo

    Rent Zestimate®

    Find your next renter with Zillow Rental Manager. Plus, with online applications, you can quickly screen prospective tenants – for free.

    Learn more

    $2,944/mo

    Rent Zestimate®

    Refinance and save

    $3,305/mo

    Est. payment

    Refinancing to a lower rate could help reduce your monthly payments and save thousands over the life of the loan.

    See today's rates

    $3,305/mo

    Est. payment

    Explore your selling options

    Work with a Zillow partner agent

    Leverage their expertise and Zillow's premium Showcase listings to get your home seen by more buyers.

    Get started

    List with your own agent

    Get your home in front of millions of buyers by listing it on Zillow.

    Learn how to do it

    Sell it yourself

    Take full control of how buyers see your home on Zillow by listing For Sale by Owner (FSBO).

    List your home

    What's special

    Secondary bedroomsCorian countertopsCeiling fanGreat roomSpacious covered lanaiOpen concept floor planCovered front porch
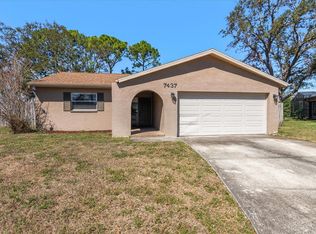
    NEW ROOF March 2025!!!! Welcome home to this charming, well maintained, move-in ready home with over 1,300 sq. ft. of fine Florida living offering 3 bedrooms, 2 bathrooms and a 2-car garage. A lovely brick driveway and covered front porch leads to the front foyer boasting tile flooring. Sought after open concept floor plan! Enter the great room with its handsome luxury vinyl flooring and vaulted ceiling with ceiling fan. The substantial great room overlooks the stunning updated kitchen featuring tile flooring, a large eat-in space, raised panel cabinetry with crown molding, tumble marble backsplash, corian countertops, cabinet pantry, recessed lighting, new SS appliances (2024) including café style ceran top range, built-in microwave, dishwasher and a 3-door refrigerator. Extend your living and entertaining outdoors through the sliding glass doors off the kitchen or great room to the spacious covered lanai, vaulted screen enclosure, terraced patio boasting a large pool with raised spa. All this overlooking a very private, lushly landscaped and tranquil rear yard with outdoor fire pit to enjoy on those cooler evenings and plenty of room for kids or furry babies to play. Split bedroom floor plan is ideal for privacy with the darling primary bedroom located at the front of the home featuring laminate flooring and ceiling fan. Fully remodeled ensuite is accessed thru the decorative sliding barn door to gorgeous plank tile flooring, large vanity with a quartz counter and undermount sink, full walk-in shower with floor to ceiling tile and mosaic shower floor tile. Ensuite also has a large walk-in closet. The secondary bedrooms are located on the opposite side of the home. They both feature laminate flooring and ceiling fans. The conveniently situated hallway bathroom has tile flooring, a single vanity and tub/shower combination. Laundry is ideally located inside the home just off the garage door entrance and includes the bonus of upper cabinetry storage. The washer and dryer convey with the home! Other updates include flat roof (2024), Water heater (2021), Garage Door Opener (2025), Newer water softener (1 yr old), Hurricane rated garage door, newer windows and again, a NEW ROOF! Near to everything… restaurants, shopping, entertainment and of course the gorgeous Gulf Beaches… exciting opportunity! Make it yours!

    Zillow last checked:

    Listing updated:

    Listing Provided by:

    Nancy Leslie 727-789-5555,

    RE/MAX REALTEC GROUP INC 727-789-5555

    Bought with:

    Towanda Beck, 3356726

    FLORIDA HOMES RLTY & MORTGAGE

    Source: Stellar MLS,MLS#: TB8347418MLS LogoOriginating MLS: Suncoast Tampa

    Facts & features

    Interior

    Bedrooms & bathrooms
    • Bedrooms: 3
    • Bathrooms: 2
    • Full bathrooms: 2
    Primary bedroom
    • Features: Ceiling Fan(s), En Suite Bathroom, Walk-In Closet(s)
    • Level: First
    • Area: 168 Square Feet
    • Dimensions: 12x14
    Great room
    • Features: Ceiling Fan(s)
    • Level: First
    • Area: 221 Square Feet
    • Dimensions: 13x17
    Kitchen
    • Level: First
    • Area: 180 Square Feet
    • Dimensions: 12x15
    Heating
    • Central, Electric
    Cooling
    • Central Air
    Appliances
    • Included: Dishwasher, Dryer, Microwave, Range, Refrigerator, Washer, Water Softener
    • Laundry: Inside, Laundry Room
    Features
    • Ceiling Fan(s), Eating Space In Kitchen, High Ceilings, Living Room/Dining Room Combo, Open Floorplan, Solid Surface Counters, Split Bedroom, Thermostat, Walk-In Closet(s)
    • Flooring: Laminate, Tile
    • Doors: Sliding Doors
    • Has fireplace: No
    Interior area
    • Total structure area: 2,020
    • Total interior livable area: 1,320 sqft

    Property

    Parking
    • Total spaces: 2
    • Parking features: Driveway, Garage Door Opener
    • Attached garage spaces: 2
    • Has uncovered spaces: Yes
    Features
    • Levels: One
    • Stories: 1
    • Patio & porch: Covered, Patio, Screened
    • Exterior features: Private Mailbox, Rain Gutters, Sidewalk
    • Has private pool: Yes
    • Pool features: Gunite, In Ground, Screen Enclosure, Tile
    • Has spa: Yes
    • Spa features: In Ground
    Lot
    • Size: 0.32 Acres
    • Dimensions: 69 x 150
    • Features: Landscaped, Oversized Lot, Sidewalk
    • Residential vegetation: Mature Landscaping, Trees/Landscaped
    Details
    • Parcel number: 073016690540160520
    • Special conditions: None

    Construction

    Type & style
    • Home type: SingleFamily
    • Architectural style: Florida,Ranch
    • Property subtype: Single Family Residence
    Materials
    • Block, Stucco
    • Foundation: Slab
    • Roof: Shingle
    Condition
    • New construction: No
    • Year built: 1981

    Utilities & green energy

    • Sewer: Public Sewer
    • Water: Public
    • Utilities for property: Cable Available, Electricity Connected, Phone Available, Public, Sewer Connected, Street Lights, Water Connected

    Community & neighborhood

    Location
    • Region: Largo
    • Subdivision: PINEBROOK ESTATES UNIT 4 1ST ADD

    HOA & financial

    HOA
    • Has HOA: No
    Other fees
    • Pet fee: $0 monthly
    Other financial information
    • Total actual rent: 0

    Other

    Other facts
    • Listing terms: Cash,Conventional,FHA,VA Loan
    • Ownership: Fee Simple
    • Road surface type: Paved, Asphalt

    Price history

    DateEventPrice
    9/30/2025Sold$475,000-2%$360/sqft
    Source: Stellar MLS #TB8347418 Report a problem
    9/2/2025Pending sale$484,900$367/sqft
    Source: Stellar MLS #TB8347418 Report a problem
    8/20/2025Price change$484,900-3%$367/sqft
    Source: Stellar MLS #TB8347418 Report a problem
    6/10/2025Listed for sale$499,900$379/sqft
    Source: Stellar MLS #TB8347418 Report a problem
    4/4/2025Listing removed$499,900$379/sqft
    Source: Stellar MLS #TB8347418 Report a problem
    3/26/2025Listed for sale$499,900+81.8%$379/sqft
    Source: Stellar MLS #TB8347418 Report a problem
    8/17/2018Sold$275,000+0%$208/sqft
    Source: Public Record Report a problem
    7/14/2018Pending sale$274,900$208/sqft
    Source: Coldwell Banker Sun Vista Realty #U8010688 Report a problem
    7/13/2018Listed for sale$274,900+23.8%$208/sqft
    Source: COLDWELL BANKER SUN VISTA #U8010688 Report a problem
    5/4/2015Sold$222,000+0.9%$168/sqft
    Source: Public Record Report a problem
    3/26/2015Pending sale$220,000$167/sqft
    Source: FUTURE HOME REALTY INC #U7728262 Report a problem
    3/6/2015Listed for sale$220,000$167/sqft
    Source: Future Home Realty #U7728262 Report a problem

    Public tax history

    YearProperty taxesTax assessment
    2024$4,343 +1.7%$264,939 +3%
    2023$4,269 +2.9%$257,222 +3%
    2022$4,150 +0.9%$249,730 +3%
    2021$4,111 +3.7%$242,456 +1.4%
    2020$3,966 +1.9%$239,108 +2.3%
    2019$3,893 $233,732 +10.1%
    2018$3,893 +11.6%$212,377 +2.1%
    2017$3,489 -11.3%$208,009 +11.4%
    2016$3,931 +134.3%$186,695 +57.3%
    2015$1,678 +0.8%$118,686 +0.8%
    2014$1,665 +1%$117,744 +1.5%
    2013$1,649 +2.3%$116,004 +1.7%
    2012$1,611 $114,065 +3%
    2011-- $110,743 +1.5%
    2010-- $109,106 +2.7%
    2009-- $106,238 +0.1%
    2008$1,334 $106,132 +3%
    2007-- $103,041 -40.4%
    2005-- $172,800 +10.9%
    2004$1,556 +2%$155,800 +10.3%
    2003$1,526 +4.4%$141,300 +22.4%
    2002$1,462 $115,400 +12.1%
    2001$1,462 +4.7%$102,900 +5.9%
    2000$1,397 $97,200

    Find assessor info on the county website

    Neighborhood: Pinebrook Estates

    Nearby schools

    GreatSchools rating
    Schools provided by the listing agent
    • Elementary: Walsingham Elementary-PN
    • Middle: Fitzgerald Middle-PN
    • High: Pinellas Park High-PN

    Source: Stellar MLS. This data may not be complete. We recommend contacting the local school district to confirm school assignments for this home.

    Get a cash offer in 3 minutes
    Find out how much your home could sell for in as little as 3 minutes with a no-obligation cash offer.
    Estimated market value
    $471,100
    Get a cash offer in 3 minutes
    Find out how much your home could sell for in as little as 3 minutes with a no-obligation cash offer.
    Estimated market value
    $471,100