Skip main navigation
Off market
  • $501,900

    7425-29 Whitaker Ave, Philadelphia, PA 19111

    5beds
    2baths
    3,000sqft
    SingleFamily
    Built in 1962
    9,583 Square Feet Lot
    $501,900 Zestimate®
    $167/sqft
    $2,614 Estimated rent

    Home value

    $501,900

    $472,000 - $537,000

    $2,614/mo

    Zestimate® history
    Loading
    Loading...

    Owner options

    List your home for rent

    $2,614/mo

    Rent Zestimate®

    Find your next renter with Zillow Rental Manager. Plus, with online applications, you can quickly screen prospective tenants – for free.

    Learn more

    $2,614/mo

    Rent Zestimate®

    Refinance and save

    $3,116/mo

    Est. payment

    Refinancing to a lower rate could help reduce your monthly payments and save thousands over the life of the loan.

    See today's rates

    $3,116/mo

    Est. payment

    Explore your selling options

    Work with a Zillow partner agent

    Leverage their expertise and Zillow's premium Showcase listings to get your home seen by more buyers.

    Get started

    List with your own agent

    Get your home in front of millions of buyers by listing it on Zillow.

    Learn how to do it

    Sell it yourself

    Take full control of how buyers see your home on Zillow by listing For Sale by Owner (FSBO).

    List your home

    What's special

    Gas fireplaceSingle brick homeQuiet tree lined streetLarge rear gardenNewer drywall ceilingSeparate gas heaterBilco doors

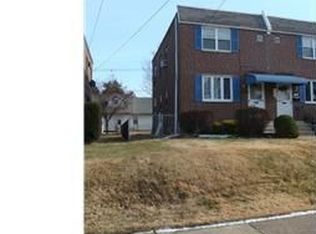
    Welcome to 7425-29 Whitaker Avenue, a rarely offered single Brick home with detached two Car Garage located on a quiet tree lined street in the Burholme section of Northeast Philadelphia. Walk up to side of the property where you will find two entrances, one takes you into the spacious Foyer while the other brings you to the Kitchen on the first floor and the entrance to the second floor. When you enter the property from the Foyer you will see the beautiful Original Walnut door and window frames and floor moldings. The eat in kitchen has wood cabinets, gas range, dishwasher, and ceramic tile floor and back splash. The oversized Living room has a gas Fireplace (currently capped off), original refinished Hardwood Floors, and a newer Drywall ceiling. The Dining room also has the restored hardwood flooring along with a newer Drywall ceiling. The main walls are plaster throughout. There are three nice size Bedrooms with closets and ceiling fans and a full bath with newer Vanity and ceramic tile floor and wainscot. The basement is full with a concrete floor, Panel walls and high ceilings. There are two newer GHW tanks, and a GHA heater and Central Air Conditioning for the first floor. There are also two separate electric meters with 100 amps each. The is a working toilet in a self contained room. There is a washer and dryer, plenty of storage and Bilco doors leading to the rear yard. The rear yard consists of a Detached Two Car Garage (use to be three, one is closed up), Concrete and Macadam Patio, and large rear Garden for planting of fruits and vegetables. The second floor is currently tenant occupied (pays $850 plus utilities) on a month to month Lease. This unit has a Lr Dr combo, 2 Bedrooms, Kitchen and ceramic tile bathroom. The floors are carpet and vinyl. There is a separate Gas heater in this unit along with Central Air. Come take a look at this unique rarely offered 75' wide by 126' deep Single that has been well cared for by the same family since 1973. Pride of ownership and lasting memories to be passed on to the new Owners! 2023-05-09

    This property is off market, which means it's not currently listed for sale or rent on Zillow. This may be different from what's available on other websites or public sources.

    Facts & features

    Interior

    Bedrooms & bathrooms
    • Bedrooms: 5
    • Bathrooms: 2
    Heating
    • Gas
    Cooling
    • Central
    Interior area
    • Total interior livable area: 3,000 sqft

    Property

    Parking
    • Total spaces: 2
    • Parking features: Garage - Detached
    Features
    • Exterior features: Brick
    • Has view: Yes
    • View description: Territorial
    Lot
    • Size: 9,583 sqft
    Details
    • Parcel number: 561082700

    Construction

    Type & style
    • Home type: SingleFamily
    Condition
    • Year built: 1962

    Community & neighborhood

    Location
    • Region: Philadelphia

    Price history

    DateEventPrice
    6/23/2023Sold$410,000-3.5%$137/sqft
    Source: Public Record Report a problem
    4/11/2023Pending sale$425,000$142/sqft
    Source: Berkshire Hathaway HomeServices Fox & Roach, REALTORS #PAPH2220590 Report a problem
    4/4/2023Listed for sale$425,000$142/sqft
    Source: Berkshire Hathaway HomeServices Fox & Roach, REALTORS #PAPH2220590 Report a problem

    Public tax history

    YearProperty taxesTax assessment
    2025$7,346 $524,800
    2024$7,346 $524,800
    2023$7,346 +55.7%$524,800
    2022$4,717 --
    2021$4,717 +6.8%--
    2018$4,418 --
    2017$4,418 +27.3%--
    2016$3,470 --
    2015$3,470 --
    2014$3,470 +4.5%$247,900 +1006.7%
    2012$3,322 $22,400
    2011-- $22,400
    2010-- $22,400
    2009-- $22,400
    2008-- $22,400
    2007-- $22,400
    2006-- $22,400
    2005-- $22,400
    2004-- $22,400
    2003-- $22,400
    2002-- $22,400
    2000-- $22,400

    Find assessor info on the county website

    Neighborhood: Fox Chase

    Nearby schools

    GreatSchools rating
    Get a cash offer in 3 minutes
    Find out how much your home could sell for in as little as 3 minutes with a no-obligation cash offer.
    Estimated market value
    $501,900
    Get a cash offer in 3 minutes
    Find out how much your home could sell for in as little as 3 minutes with a no-obligation cash offer.
    Estimated market value
    $501,900