One or more photo(s) has been virtually staged. Discover unparalleled privacy and seclusion in this luxurious hidden gem, nestled on nearly 2 acres of serene, NON-DEED restricted land. Zoned Agricultural, the possibilities are endless—bring your horses, RV, or design the ultimate retreat you've always dreamed of. At the heart of this exclusive property is a stunning 3-bedroom, 2-bath, 2 car garage custom-built home, spanning 2,717 sq ft under air, with a spectacular pool and spa. Unique architectural details abound, highlighted by a captivating custom stone, double-sided fireplace that enhances the warmth and charm of both the dining room and the sunken living room. The open floor plan invites endless possibilities, and with no development restrictions, you can further personalize your estate with an additional outbuilding or garage—perfect for a workshop, studio, or extra storage space. There is also an extra covered metal canopy on the property for extra storage. Inside, luxury meets comfort. The beautifully renovated kitchen boasts custom wood cabinetry, top-of-the-line stainless steel appliances, and elegant granite countertops, plenty of cabinet and counter space, making it ideal for both everyday living and entertaining. On the first floor, two guest bedrooms delivers privacy and relaxation plus a guest bathroom with walk-in shower and dual sinks. The second floor is entirely devoted to the owner’s suite—a true sanctuary. You’ll love this spacious retreat featuring a cozy custom fireplace, carpeted flooring, window seating, lots of light, ceiling fan and a custom closet designed for both style and function. The luxurious spa-like en-suite bathroom has a relaxing garden tub, dual sinks and a large walk in shower with double shower heads. Outside, your private oasis awaits. A heated pool and spa transform the backyard into a resort-style paradise, perfect for unwinding or hosting guests. Whether you seek tranquility or adventure, this secluded escape offers it all, with quick access to I-75 and I-275, nearby shopping, dining. Easy access to St. Petersburg, Tampa, Bradenton and Sarasota. This is more than a home—it’s a lifestyle. Experience luxury, privacy, and the freedom to create the ultimate retreat in this extraordinary property.
Sold for $750,000
$750,000
7425 36TH AVENUE E, PALMETTO, FL 34221
3beds
2,717sqft
Single Family Residence
Built in 1992
1.96 Acres Lot
$719,400 Zestimate®
$276/sqft
$3,941 Estimated rent
Home value
$719,400
$655,000 - $791,000
$3,941/mo
Zestimate® history
Owner options
List your home for rent
$3,941/mo
Rent Zestimate®
Find your next renter with Zillow Rental Manager. Plus, with online applications, you can quickly screen prospective tenants – for free.
$3,941/mo
Rent Zestimate®
Refinance and save
$4,902/mo
Est. payment
Refinancing to a lower rate could help reduce your monthly payments and save thousands over the life of the loan.
$4,902/mo
Est. payment
Explore your selling options
Work with a Zillow partner agent
Leverage their expertise and Zillow's premium Showcase listings to get your home seen by more buyers.
Get startedList with your own agent
Get your home in front of millions of buyers by listing it on Zillow.
Learn how to do itSell it yourself
Take full control of how buyers see your home on Zillow by listing For Sale by Owner (FSBO).
List your homeWhat's special
Zillow last checked:
Listing updated:
Listed by:
Marie Avery-Withers 941-725-0911,
COLDWELL BANKER REALTY 941-907-1033,
Danny Withers 941-243-7752,
COLDWELL BANKER REALTY
Bought with:
Sam Santiago, 3530212
LPT REALTY, LLC
Source: Stellar MLS,MLS#: A4623346 Originating MLS: Sarasota - Manatee
Originating MLS: Sarasota - Manatee
Facts & features
Interior
Bedrooms & bathrooms
- Bedrooms: 3
- Bathrooms: 2
- Full bathrooms: 2
Rooms
- Room types: Living Room, Great Room, Utility Room
Primary bedroom
- Features: Walk-In Closet(s)
- Level: Second
- Dimensions: 29x21
Bedroom 2
- Features: Ceiling Fan(s), Walk-In Closet(s)
- Level: First
- Dimensions: 13x13
Bedroom 3
- Features: Ceiling Fan(s), Walk-In Closet(s)
- Level: First
- Dimensions: 13x11
Primary bathroom
- Features: Dual Sinks, En Suite Bathroom, Tub with Separate Shower Stall
- Level: Second
- Dimensions: 19x16
Bathroom 2
- Features: Dual Sinks, Shower No Tub
- Level: First
- Dimensions: 14x7
Dining room
- Level: First
- Dimensions: 20x14
Kitchen
- Features: Breakfast Bar, Kitchen Island, Granite Counters
- Level: First
- Dimensions: 24x14
Living room
- Features: Ceiling Fan(s)
- Level: First
- Dimensions: 24x23
Heating
- Central, Electric
Cooling
- Central Air
Appliances
- Included: Oven, Dishwasher, Disposal, Dryer, Electric Water Heater, Microwave, Range, Refrigerator, Washer
- Laundry: Inside
Features
- Built-in Features, Ceiling Fan(s), Eating Space In Kitchen, High Ceilings, Open Floorplan, PrimaryBedroom Upstairs, Solid Wood Cabinets, Split Bedroom, Stone Counters, Vaulted Ceiling(s), Walk-In Closet(s)
- Flooring: Carpet, Ceramic Tile, Tile
- Doors: French Doors
- Has fireplace: Yes
- Fireplace features: Electric, Living Room, Master Bedroom, Wood Burning
Interior area
- Total structure area: 3,669
- Total interior livable area: 2,717 sqft
Property
Parking
- Total spaces: 2
- Parking features: Driveway, Garage Door Opener
- Attached garage spaces: 2
- Has uncovered spaces: Yes
Features
- Levels: Two
- Stories: 2
- Patio & porch: Covered, Enclosed, Front Porch, Patio
- Exterior features: Rain Gutters
- Has private pool: Yes
- Pool features: Heated, In Ground
- Has spa: Yes
- Spa features: Heated, In Ground
- Has view: Yes
- View description: Trees/Woods
Lot
- Size: 1.96 Acres
- Features: In County, Irregular Lot, Private
- Residential vegetation: Mature Landscaping
Details
- Parcel number: 670300329
- Zoning: A1
- Special conditions: None
Construction
Type & style
- Home type: SingleFamily
- Architectural style: Contemporary,Custom
- Property subtype: Single Family Residence
Materials
- Block, Brick, Stucco
- Foundation: Slab
- Roof: Shingle
Condition
- Completed
- New construction: No
- Year built: 1992
Utilities & green energy
- Sewer: Septic Tank
- Water: Public
- Utilities for property: BB/HS Internet Available, Cable Connected, Electricity Connected, Public, Water Connected
Community & HOA
Community
- Features: Horses Allowed
- Pet fee: $0 monthly
- Subdivision: NOT APPLICABLE
HOA
- Has HOA: No
Location
- Region: Palmetto
Financial & listing details
- Price per square foot: $276/sqft
- Tax assessed value: $646,287
- Annual tax amount: $3,741
- Date on market: 9/13/2024
- Cumulative days on market: 398 days
- Listing terms: Conventional
- Ownership: Fee Simple
- Total actual rent: 0
- Electric utility on property: Yes
- Road surface type: Asphalt
Price history
| Date | Event | Price |
|---|---|---|
| 2/28/2025 | Sold | $750,000-14.3%$276/sqft |
Source:  Stellar MLS #A4623346 Report a problem Stellar MLS #A4623346 Report a problem | ||
| 12/21/2024 | Pending sale | $875,000$322/sqft |
Source: Stellar MLS #A4623346 Report a problem | ||
| 9/28/2024 | Listing removed | $875,000$322/sqft |
Source: Stellar MLS #A4623346 Report a problem | ||
| 9/13/2024 | Listed for sale | $875,000$322/sqft |
Source: Stellar MLS #A4623346 Report a problem | ||
| 8/21/2024 | Listing removed | $875,000-2.8%$322/sqft |
Source: Stellar MLS #A4581295 Report a problem | ||
| 7/2/2024 | Price change | $899,900-6.7%$331/sqft |
Source: Stellar MLS #A4581295 Report a problem | ||
| 6/18/2024 | Price change | $964,900-0.5%$355/sqft |
Source: Stellar MLS #A4581295 Report a problem | ||
| 6/11/2024 | Price change | $969,900-0.5%$357/sqft |
Source: Stellar MLS #A4581295 Report a problem | ||
| 6/4/2024 | Price change | $974,900-0.5%$359/sqft |
Source: Stellar MLS #A4581295 Report a problem | ||
| 5/14/2024 | Price change | $979,900-0.5%$361/sqft |
Source: Stellar MLS #A4581295 Report a problem | ||
| 4/30/2024 | Price change | $984,900-0.5%$362/sqft |
Source: Stellar MLS #A4581295 Report a problem | ||
| 4/16/2024 | Price change | $989,900-0.5%$364/sqft |
Source: Stellar MLS #A4581295 Report a problem | ||
| 4/4/2024 | Price change | $994,900-0.5%$366/sqft |
Source: Stellar MLS #A4581295 Report a problem | ||
| 1/30/2024 | Price change | $999,900-4.8%$368/sqft |
Source: Stellar MLS #A4581295 Report a problem | ||
| 1/10/2024 | Price change | $1,050,000-4.5%$386/sqft |
Source: Stellar MLS #A4581295 Report a problem | ||
| 10/16/2023 | Price change | $1,100,000-4.7%$405/sqft |
Source: Stellar MLS #A4581295 Report a problem | ||
| 9/5/2023 | Listed for sale | $1,154,000+412.9%$425/sqft |
Source: Stellar MLS #A4581295 Report a problem | ||
| 1/16/2001 | Sold | $225,000$83/sqft |
Source: Public Record Report a problem | ||
Public tax history
| Year | Property taxes | Tax assessment |
|---|---|---|
| 2025 | $9,203 +142.7% | $646,287 +113.6% |
| 2024 | $3,792 +1.4% | $302,547 +3% |
| 2023 | $3,742 +2.8% | $293,735 +3% |
| 2022 | $3,641 -0.3% | $285,180 +3% |
| 2021 | $3,653 +1.3% | $276,874 +1.4% |
| 2020 | $3,607 +1.6% | $273,051 +2.3% |
| 2019 | $3,551 | $266,912 +14.2% |
| 2018 | $3,551 +14.5% | $233,808 +2.1% |
| 2017 | $3,101 +7% | $228,999 +2.1% |
| 2016 | $2,896 | $224,289 +0.7% |
| 2015 | $2,896 | $222,730 +0.8% |
| 2014 | $2,896 +0.4% | $220,962 +1.5% |
| 2013 | $2,886 +288506% | $217,697 +1.7% |
| 2012 | $1 | $214,058 -6.9% |
| 2011 | $1 | $229,815 -19.2% |
| 2010 | -- | $284,337 +0.7% |
| 2009 | $3,872 -3.1% | $282,273 +0.1% |
| 2008 | $3,998 -42.4% | $281,991 -41% |
| 2007 | $6,944 +77.6% | $477,622 +83.2% |
| 2006 | $3,909 +0.1% | $260,714 +3% |
| 2005 | $3,906 +1.8% | $253,120 +3% |
| 2004 | $3,836 +0.3% | $245,748 +1.9% |
| 2003 | $3,823 +2.2% | $241,166 +2.4% |
| 2002 | $3,741 +51.1% | $235,514 +41.5% |
| 2001 | $2,476 -6.5% | $166,399 -4% |
| 2000 | $2,650 | $173,246 |
Find assessor info on the county website
Neighborhood: 34221
Nearby homes
- $800,0003 bd3 ba2.3k sqft7415 36th Ave E, Palmetto, FL 34221Sold
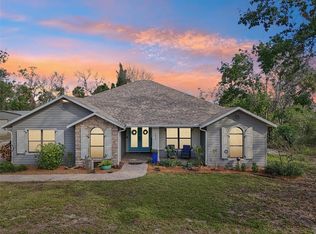
- $773,0004 bd4 ba3.6k sqft7305 36th Ave E, Palmetto, FL 34221Off Market
- $515,0003 bd2 ba1.9k sqft3411 76th St E, Palmetto, FL 34221Off Market
- $412,1003 bd2 ba2.1k sqft3415 76th St E, Palmetto, FL 34221Off Market

- $609,2005 bd5 ba3k sqft3505 76th St E, Palmetto, FL 34221Off Market
- $475,1003 bd2 ba1.9k sqft3407 76th St E, Palmetto, FL 34221Off Market
- $408,4003 bd2 ba1.5k sqft3509 76th St E, Palmetto, FL 34221Off Market
- $424,5004 bd2 ba2.1k sqft3513 76th St E, Palmetto, FL 34221Off Market
Nearby schools
GreatSchools rating
- 6/10James Tillman Elementary Magnet SchoolGrades: PK-5Distance: 3.2 mi
- 5/10Buffalo Creek Middle SchoolGrades: 6-8Distance: 2.5 mi
- 2/10Palmetto High SchoolGrades: 8-12Distance: 4.6 mi
Schools provided by the listing agent
- Elementary: James Tillman Elementary
- Middle: Buffalo Creek Middle
- High: Palmetto High
Source: Stellar MLS. This data may not be complete. We recommend contacting the local school district to confirm school assignments for this home.
Get a cash offer in 3 minutes
Find out how much your home could sell for in as little as 3 minutes with a no-obligation cash offer.
Estimated market value
$719,400
Get a cash offer in 3 minutes
Find out how much your home could sell for in as little as 3 minutes with a no-obligation cash offer.
Estimated market value
$719,400
- Florida
- Manatee County
- Palmetto
- 34221
- 7425 36TH AVENUE E
Nearby cities
Nearby neighborhoods
Nearby zip codes
Other Palmetto Topics
