Welcome to 7425 Ash Peak—an impeccably maintained Wingfield Springs retreat backing to open space and scenic walking paths. Enjoy peaceful resort-style living with privacy and nature right outside your door. This single-level home features soaring 10'+ ceilings and has been thoughtfully upgraded throughout, including a newer HVAC system for year-round comfort and efficiency. Improvements include newer interior and exterior paint, and a beautifully remodeled kitchen and bathrooms showcasing stunning cabinetry, designer fixtures, and top-of-the-line smart appliances. The spacious primary suite offers direct access to the backyard through a private slider and feels like a true spa escape, complete with dual vanities, a garden soaking tub, and an oversized two-headed shower. The walk-in closet provides generous dual hanging space—perfect for all seasons. Step outside to a fully landscaped backyard designed for relaxation and entertaining. Enjoy a lighted pergola, stamped concrete, and low-maintenance faux turf—all set in an exceptionally quiet setting with no rear neighbors. It's everything you expect from Wingfield's resort lifestyle. Located just down the street from Pelican Park and surrounded by walking trails, this move-in-ready home is easy to show and primed for a quick close. A great opportunity to own a beautifully upgraded home.
Closed
$604,000
7425 Ash Peak Dr, Sparks, NV 89436
3beds
1,660sqft
Single Family Residence
Built in 1999
6,969 Square Feet Lot
$603,200 Zestimate®
$364/sqft
$2,594 Estimated rent
Home value
$603,200
$555,000 - $657,000
$2,594/mo
Zestimate® history
Owner options
List your home for rent
$2,594/mo
Rent Zestimate®
Find your next renter with Zillow Rental Manager. Plus, with online applications, you can quickly screen prospective tenants – for free.
$2,594/mo
Rent Zestimate®
Refinance and save
$2,850/mo
Est. payment
Refinancing to a lower rate could help reduce your monthly payments and save thousands over the life of the loan.
$2,850/mo
Est. payment
Explore your selling options
Work with a Zillow partner agent
Leverage their expertise and Zillow's premium Showcase listings to get your home seen by more buyers.
Get startedList with your own agent
Get your home in front of millions of buyers by listing it on Zillow.
Learn how to do itSell it yourself
Take full control of how buyers see your home on Zillow by listing For Sale by Owner (FSBO).
List your homeWhat's special
Designer fixturesLighted pergolaDual vanitiesSpacious primary suiteGarden soaking tubStunning cabinetryTop-of-the-line smart appliances
Zillow last checked:
Listing updated:
Listed by:
Natalie Livezey S.198346 530-386-5450,
Dickson Realty - Caughlin
Bought with:
Chris Yochum, BS.146893
Dickson Realty - Caughlin
Source: NNRMLS,MLS#: 260000751
Facts & features
Interior
Bedrooms & bathrooms
- Bedrooms: 3
- Bathrooms: 2
- Full bathrooms: 2
Heating
- Fireplace(s), Forced Air, Natural Gas
Cooling
- Central Air
Appliances
- Included: Dishwasher, Disposal, Double Oven, ENERGY STAR Qualified Appliances, Gas Cooktop, Gas Range, Microwave, Smart Appliance(s)
- Laundry: Cabinets, Shelves
Features
- Ceiling Fan(s), High Ceilings, Kitchen Island, No Interior Steps, Master Downstairs, Smart Thermostat, Walk-In Closet(s)
- Flooring: Carpet, Ceramic Tile
- Windows: Blinds, Double Pane Windows, Vinyl Frames
- Number of fireplaces: 1
- Fireplace features: Gas
- Common walls with other units/homes: No Common Walls
Interior area
- Total structure area: 1,660
- Total interior livable area: 1,660 sqft
Property
Parking
- Total spaces: 6
- Parking features: Attached, Garage, Garage Door Opener
- Attached garage spaces: 3
Features
- Levels: One
- Stories: 1
- Patio & porch: Covered, Patio
- Exterior features: Dog Run, Rain Gutters
- Spa features: None
- Fencing: Back Yard
- Has view: Yes
- View description: Mountain(s), Park/Greenbelt
Lot
- Size: 6,969 Square Feet
- Features: Common Area, Greenbelt, Landscaped, Level, Sprinklers In Front, Sprinklers In Rear
Details
- Additional structures: None
- Parcel number: 52254121
- Zoning: NUD
Construction
Type & style
- Home type: SingleFamily
- Property subtype: Single Family Residence
Materials
- Foundation: Crawl Space
- Roof: Tile
Condition
- New construction: No
- Year built: 1999
Utilities & green energy
- Sewer: Public Sewer
- Water: Public
- Utilities for property: Cable Available, Electricity Connected, Internet Available, Internet Connected, Natural Gas Connected, Phone Available, Sewer Connected, Water Connected, Cellular Coverage, Water Meter Installed
Community & HOA
Community
- Security: Smoke Detector(s)
- Subdivision: Wingfield Springs 13C
HOA
- Has HOA: Yes
- Amenities included: Landscaping, Management
- HOA fee: $75 monthly
- HOA name: Wingfield Springs Association
Location
- Region: Sparks
Financial & listing details
- Price per square foot: $364/sqft
- Tax assessed value: $364,632
- Annual tax amount: $2,654
- Date on market: 1/22/2026
- Cumulative days on market: 110 days
- Listing terms: 1031 Exchange,Cash,Conventional,FHA,VA Loan
Price history
| Date | Event | Price |
|---|---|---|
| 5/11/2026 | Sold | $604,000$364/sqft |
Source:  NNRMLS #260000751 Report a problem NNRMLS #260000751 Report a problem | ||
| 4/20/2026 | Contingent | $604,000$364/sqft |
Source: NNRMLS #260000751 Report a problem | ||
| 1/22/2026 | Listed for sale | $604,000+2%$364/sqft |
Source: NNRMLS #260000751 Report a problem | ||
| 4/28/2022 | Sold | $592,000+0.1%$357/sqft |
Source: Public Record Report a problem | ||
| 4/4/2022 | Pending sale | $591,500$356/sqft |
Source: NNRMLS #220004045 Report a problem | ||
| 4/1/2022 | Listed for sale | $591,500+136.6%$356/sqft |
Source: NNRMLS #220004045 Report a problem | ||
| 7/7/2014 | Sold | $250,000$151/sqft |
Source: Public Record Report a problem | ||
| 5/11/2014 | Listed for sale | $250,000+34.4%$151/sqft |
Source: Ferrari-Lund Real Estate #140006234 Report a problem | ||
| 2/24/2000 | Sold | $186,000$112/sqft |
Source: Public Record Report a problem | ||
Public tax history
| Year | Property taxes | Tax assessment |
|---|---|---|
| 2026 | $2,654 +3% | $127,621 -1.2% |
| 2025 | $2,578 +3% | $129,111 +6.1% |
| 2024 | $2,504 +2.9% | $121,676 +3.3% |
| 2023 | $2,432 +3% | $117,842 +20.2% |
| 2022 | $2,361 +3% | $98,049 +4.2% |
| 2021 | $2,291 +3% | $94,076 +3% |
| 2020 | $2,224 -2.9% | $91,366 |
| 2019 | $2,291 +3% | $91,366 +11.4% |
| 2018 | $2,224 +8.9% | $82,018 +1.2% |
| 2017 | $2,044 | $81,012 +1.2% |
| 2016 | $2,044 | $80,084 +10.5% |
| 2015 | $2,044 +3.2% | $72,445 +14% |
| 2014 | $1,980 | $63,533 +21.8% |
| 2013 | $1,980 | $52,165 |
| 2012 | -- | $52,165 -0.8% |
| 2011 | -- | $52,579 +5.9% |
| 2010 | -- | $49,657 -3.1% |
| 2009 | -- | $51,258 -28.6% |
| 2008 | -- | $71,765 -28.3% |
| 2007 | -- | $100,043 +29.1% |
| 2006 | -- | $77,478 +10.8% |
| 2005 | -- | $69,921 +4.5% |
| 2004 | -- | $66,899 -0.7% |
| 2003 | -- | $67,360 +8.5% |
| 2002 | -- | $62,085 |
| 2001 | -- | $62,085 |
Find assessor info on the county website
Neighborhood: 89436
Nearby homes
- $738,8004 bd3 ba3.2k sqft7421 Ash Peak Dr, Sparks, NV 89436Off Market
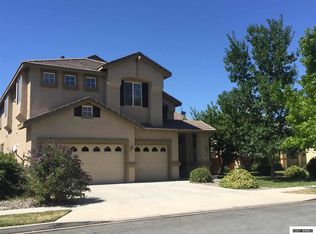
- $579,6003 bd2 ba2k sqft7431 Ash Peak Dr, Sparks, NV 89436Off Market
- $550,0003 bd2 ba1.9k sqft7415 Ash Peak Dr, Sparks, NV 89436Sold
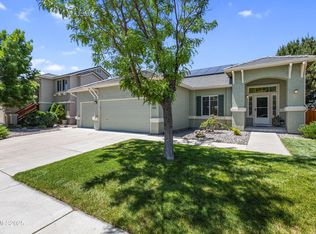
- $572,1003 bd2 ba1.6k sqft7422 Baysheen Ct, Sparks, NV 89436Off Market
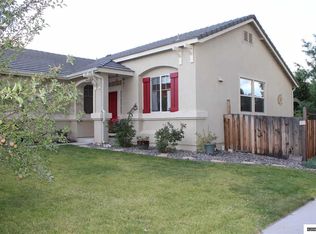
- $610,0004 bd2 ba2k sqft7432 Ash Peak Dr, Sparks, NV 89436Sold
- $606,8003 bd2 ba2.3k sqft7409 Ash Peak Dr, Sparks, NV 89436Off Market
- $705,0005 bd3 ba3.2k sqft7441 Ash Peak Dr, Sparks, NV 89436Sold
- $625,5003 bd3 ba2.3k sqft7436 Ash Peak Dr, Sparks, NV 89436Off Market
Nearby schools
GreatSchools rating
- 7/10Van Gorder Elementary SchoolGrades: PK-5Distance: 0.7 mi
- 6/10Sky Ranch Middle SchoolGrades: 6-8Distance: 1.7 mi
- 4/10Spanish Springs High SchoolGrades: 9-12Distance: 2.7 mi
Schools provided by the listing agent
- Elementary: Van Gorder
- Middle: Sky Ranch
- High: Spanish Springs
Source: NNRMLS. This data may not be complete. We recommend contacting the local school district to confirm school assignments for this home.
Get a cash offer in 3 minutes
Find out how much your home could sell for in as little as 3 minutes with a no-obligation cash offer.
Estimated market value
$603,200
Get a cash offer in 3 minutes
Find out how much your home could sell for in as little as 3 minutes with a no-obligation cash offer.
Estimated market value
$603,200
- Nevada
- Washoe County
- Sparks
- 89436
- 7425 Ash Peak Dr
Nearby cities
Nearby zip codes
Other Sparks Topics
