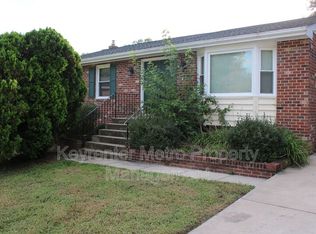
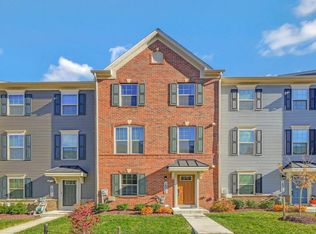
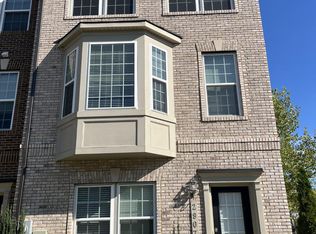
Welcome to 7425 Calm Retreat Blvd, a stunning newer-construction townhome in the sought-after Calm Retreat community of Brandywine, Maryland.
Built in 2025, this beautifully designed three-level home offers 4 bedrooms, 3.5 bathrooms, 1,763 square feet of thoughtfully designed living space, and a spacious 2-car garage.
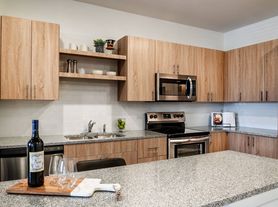
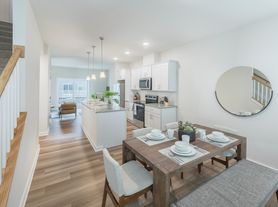
The main level features a bright, open-concept layout ideal for both everyday living and entertaining. The modern kitchen is highlighted by sleek gray cabinetry, a generous center island, recessed lighting, ample storage, and plenty of workspace, flowing seamlessly into the dining and living areas.
Upstairs, the spacious primary suite offers a walk-in closet and private bathroom with dual vanities. Additional bedrooms provide flexibility for family, guests, or a home office, while the conveniently located upper-level laundry makes everyday living easy.
One of the home's standout features is the finished lower level, which includes a private fourth bedroom and full bathroom perfect for a guest suite, home office, additional living space, or added privacy.
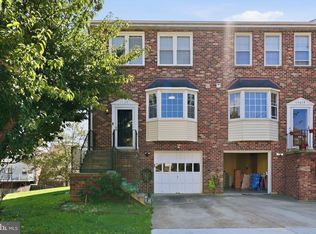
Hard-surface flooring throughout the home, modern finishes, black-trimmed windows, contemporary exterior details, and an attached 2-car rear-load garage give this home a polished, upscale feel.
This particular homesite also offers clear, unobstructed views in both the front and rear, multiple guest parking spaces conveniently located behind the home, and easy access in and out of the community.
Located just minutes from Brandywine Crossing and convenient to shopping, dining, groceries, Costco, entertainment, Routes 5 and 301, Joint Base Andrews, Washington, D.C., and surrounding commuter routes.
Enjoy the style, comfort, and convenience of a nearly new home without the commitment of purchasing.
Schedule your private tour today!
No smoking inside home allowed. Tenant responsible for utilities (water, gas, electricity). Reusable tenant screening not accepted.
Townhouse for rent
Townhouse
Available Sun Nov 1 2026
Cats, small dogs OK
Air conditioner, central air
In unit laundry
Attached garage parking
Forced air
What's special
Modern kitchenFinished lower levelSleek gray cabinetryWalk-in closetAmple storageModern finishesRecessed lighting
- 1 day |
- -- |
- -- |
Zillow last checked:
Listing updated:
Travel times
Facts & features
Interior
Bedrooms & bathrooms
- Bedrooms: 4
- Bathrooms: 4
- Full bathrooms: 3
- 1/2 bathrooms: 1
Heating
- Forced Air
Cooling
- Air Conditioner, Central Air
Appliances
- Included: Dishwasher, Dryer, Freezer, Microwave Oven, Oven, Refrigerator, Washer
- Laundry: In Unit
Features
- Walk In Closet
- Flooring: Hardwood
Interior area
- Total interior livable area: 1,763 sqft
Property
Parking
- Parking features: Attached, Garage
- Has attached garage: Yes
- Details: Contact manager
Features
- Patio & porch: Patio
- Exterior features: Close To Joint Base Andrews, Shopping Centers, Visitors Parking
Details
- Additional structures: Garage(s)
- Parcel number: 115738538
Construction
Type & style
- Home type: Townhouse
- Property subtype: Townhouse
Condition
- Year built: 2025
Building
Management
- Pets allowed: Yes
Community & HOA
Community
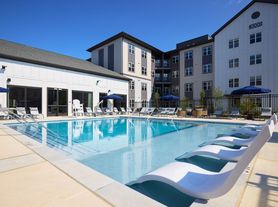
- Features: Clubhouse
HOA
- Amenities included: Clubhouse
Location
- Region: Brandywine
Financial & listing details
- Lease term: 1 Year
Price history
| Date | Event | Price |
|---|---|---|
| 10/11/2026 | Listed for rent | $3,595$2/sqft |
Source: Zillow Rentals Report a problem | ||
| 10/11/2026 | Listing removed | $3,595$2/sqft |
Source: Zillow Rentals Report a problem | ||
| 8/28/2026 | Listed for rent | $3,595$2/sqft |
Source: Zillow Rentals Report a problem | ||
| 10/16/2025 | Sold | $439,990$250/sqft |
Source:  Bright MLS #MDPG2164534 Report a problem Bright MLS #MDPG2164534 Report a problem | ||
| 9/6/2025 | Pending sale | $439,990$250/sqft |
Source: Bright MLS #MDPG2164534 Report a problem | ||
| 9/2/2025 | Price change | $439,990-0.5%$250/sqft |
Source: Bright MLS #MDPG2164534 Report a problem | ||
| 8/21/2025 | Listed for sale | $441,990$251/sqft |
Source:  DR Horton Report a problem DR Horton Report a problem | ||