An Eagle Creek unicorn just hit the market! This executive-style home on a double lot lives large with more than 5,000 sf that includes TWO primary bedrooms. The main-floor primary bedroom is an ideal in-law quarter located adjacent to a large den with cozy fireplace that could be a dreamy home office or private living room suite. The features in this home go on and on. Dual staircases, refreshed kitchen, huge walk-in pantry/laundry combo, 3-car garage, pocket doors, irrigation system, and BRAND NEW roof to name just a few. If you need storage space, you're all set. There's storage galore and multiple flex spaces that provide room for everyone and everything. Nature lovers will enjoy being nestled under mature trees and only steps away from miles of trails, a serene reservoir, and the third-largest city park in the nation. Hike, bike, kayak, sail, and more. Hungry? Dine waterside at the newly remodeled Rick's Boatyard, relaxing as you watch the sun set on the reservoir. Eagle Creek is a hidden gem conveniently located to 465, downtown, Brownsburg, and the Indy Airport. Come see if this is the one you've been waiting for!
Sold
Street View
$550,000
7425 Cherryhill Dr, Indianapolis, IN 46254
4beds
5,008sqft
Residential, Single Family Residence
Built in 1987
0.62 Acres Lot
$559,900 Zestimate®
$110/sqft
$4,225 Estimated rent
Home value
$559,900
$515,000 - $610,000
$4,225/mo
Zestimate® history
Owner options
List your home for rent
$4,225/mo
Rent Zestimate®
Find your next renter with Zillow Rental Manager. Plus, with online applications, you can quickly screen prospective tenants – for free.
$4,225/mo
Rent Zestimate®
Refinance and save
$3,557/mo
Est. payment
Refinancing to a lower rate could help reduce your monthly payments and save thousands over the life of the loan.
$3,557/mo
Est. payment
Explore your selling options
Work with a Zillow partner agent
Leverage their expertise and Zillow's premium Showcase listings to get your home seen by more buyers.
Get startedList with your own agent
Get your home in front of millions of buyers by listing it on Zillow.
Learn how to do itSell it yourself
Take full control of how buyers see your home on Zillow by listing For Sale by Owner (FSBO).
List your homeWhat's special
Double lotTwo primary bedroomsPocket doorsMultiple flex spacesMature treesStorage galoreRefreshed kitchen
Zillow last checked:
Listing updated:
Listed by:
Jacqueline Veney 317-698-3674,
Hill & Associates
Bought with:
LaShanta Clark
Element Real Estate Profession
Source: MIBOR as distributed by MLS GRID,MLS#: 22016865
Facts & features
Interior
Bedrooms & bathrooms
- Bedrooms: 4
- Bathrooms: 5
- Full bathrooms: 3
- 1/2 bathrooms: 2
- Main level bathrooms: 3
- Main level bedrooms: 1
Primary bedroom
- Features: Carpet
- Level: Main
- Area: 255 Square Feet
- Dimensions: 17x15
Bedroom 2
- Features: Hardwood
- Level: Upper
- Area: 320 Square Feet
- Dimensions: 20x16
Bedroom 3
- Features: Other
- Level: Upper
- Area: 192 Square Feet
- Dimensions: 16x12
Bedroom 4
- Features: Other
- Level: Upper
- Area: 192 Square Feet
- Dimensions: 16x12
Breakfast room
- Features: Tile-Ceramic
- Level: Main
- Area: 130 Square Feet
- Dimensions: 13x10
Dining room
- Features: Carpet
- Level: Main
- Area: 224 Square Feet
- Dimensions: 16x14
Family room
- Features: Carpet
- Level: Main
- Area: 462 Square Feet
- Dimensions: 22x21
Kitchen
- Features: Tile-Ceramic
- Level: Main
- Area: 182 Square Feet
- Dimensions: 14x13
Laundry
- Features: Other
- Level: Main
- Area: 130 Square Feet
- Dimensions: 13x10
Library
- Features: Hardwood
- Level: Main
- Area: 272 Square Feet
- Dimensions: 17x16
Living room
- Features: Carpet
- Level: Main
- Area: 324 Square Feet
- Dimensions: 18x18
Play room
- Features: Carpet
- Level: Upper
- Area: 516 Square Feet
- Dimensions: 43x12
Play room
- Features: Carpet
- Level: Upper
- Area: 204 Square Feet
- Dimensions: 12x17
Heating
- Dual, Electric, Forced Air, Natural Gas, Heat Pump
Appliances
- Included: Gas Cooktop, Dishwasher, Down Draft, Electric Water Heater, Disposal, Microwave, Oven, Double Oven, Refrigerator, Water Softener Owned
- Laundry: Main Level
Features
- Breakfast Bar, Bookcases, Entrance Foyer, Hardwood Floors, In-Law Floorplan, Eat-in Kitchen, Pantry, Walk-In Closet(s)
- Flooring: Hardwood
- Windows: Windows Thermal, Wood Frames, Wood Work Stained
- Has basement: No
- Number of fireplaces: 2
- Fireplace features: Den/Library Fireplace, Family Room, Masonry, Wood Burning
Interior area
- Total structure area: 5,008
- Total interior livable area: 5,008 sqft
Property
Parking
- Total spaces: 3
- Parking features: Attached
- Attached garage spaces: 3
- Details: Garage Parking Other(Finished Garage, Service Door)
Features
- Levels: One and One Half
- Stories: 1
- Patio & porch: Deck, Patio
- Exterior features: Sprinkler System
Lot
- Size: 0.62 Acres
- Features: Sidewalks, Storm Sewer, Street Lights, Mature Trees
Details
- Parcel number: 490510114003000600
- Other equipment: Multiple Phone Lines
- Horse amenities: None
Construction
Type & style
- Home type: SingleFamily
- Architectural style: Traditional
- Property subtype: Residential, Single Family Residence
Materials
- Brick, Wood
- Foundation: Block
Condition
- New construction: No
- Year built: 1987
Utilities & green energy
- Water: Municipal/City
Community & HOA
Community
- Subdivision: Eagle Creek Woods
HOA
- Has HOA: Yes
- Services included: Association Home Owners, Entrance Common, Insurance, Snow Removal
- HOA fee: $100 annually
- HOA phone: 317-290-1411
Location
- Region: Indianapolis
Financial & listing details
- Price per square foot: $110/sqft
- Tax assessed value: $634,800
- Annual tax amount: $6,030
- Date on market: 5/16/2025
- Cumulative days on market: 99 days
Price history
| Date | Event | Price |
|---|---|---|
| 5/30/2025 | Sold | $550,000-2.7%$110/sqft |
Source:  MIBOR as distributed by MLS GRID #22016865 Report a problem MIBOR as distributed by MLS GRID #22016865 Report a problem | ||
| 5/21/2025 | Pending sale | $565,000$113/sqft |
Source: MIBOR as distributed by MLS GRID #22016865 Report a problem | ||
| 4/28/2025 | Listing removed | $565,000$113/sqft |
Source: MIBOR as distributed by MLS GRID #22016865 Report a problem | ||
| 3/29/2025 | Price change | $565,000-4.2%$113/sqft |
Source: MIBOR as distributed by MLS GRID #22016865 Report a problem | ||
| 2/18/2025 | Price change | $589,900-1.7%$118/sqft |
Source: MIBOR as distributed by MLS GRID #22016865 Report a problem | ||
| 1/21/2025 | Listed for sale | $599,900+76.4%$120/sqft |
Source: MIBOR as distributed by MLS GRID #22016865 Report a problem | ||
| 6/30/2017 | Sold | $340,000-8.1%$68/sqft |
Source: MIBOR as distributed by MLS GRID #21458952 Report a problem | ||
| 4/28/2017 | Price change | $370,000-6.3%$74/sqft |
Source: F.C. Tucker Report a problem | ||
| 11/30/2016 | Price change | $395,000-7.1%$79/sqft |
Source: Allen REALTORS, Inc. #21421406 Report a problem | ||
| 7/19/2016 | Price change | $425,000-5.6%$85/sqft |
Source: Allen REALTORS, Inc. #21421406 Report a problem | ||
| 6/2/2016 | Listed for sale | $450,000$90/sqft |
Source: Allen REALTORS, Inc. #21421406 Report a problem | ||
Public tax history
| Year | Property taxes | Tax assessment |
|---|---|---|
| 2025 | $8,096 +34.3% | $634,800 -10.5% |
| 2024 | $6,029 -2.3% | $709,000 +17.6% |
| 2023 | $6,170 +21.8% | $602,900 -2.3% |
| 2022 | $5,065 +4.3% | $617,000 +21.8% |
| 2021 | $4,858 -1.4% | $506,500 +4.3% |
| 2020 | $4,927 +44.9% | $485,800 -1.4% |
| 2019 | $3,400 -18.4% | $492,700 +10% |
| 2018 | $4,168 -3% | $447,800 +8.3% |
| 2017 | $4,298 +3.9% | $413,600 |
| 2016 | $4,136 +1.1% | $413,600 +1.1% |
| 2014 | $4,091 -1.3% | $409,100 +6.4% |
| 2013 | $4,146 | $384,500 +0.3% |
| 2012 | $4,146 | $383,200 -17.8% |
| 2011 | -- | $465,900 -1.6% |
| 2010 | $5,039 +11.9% | $473,700 +5.2% |
| 2009 | $4,502 | $450,200 |
Find assessor info on the county website
Neighborhood: Eagle Creek
Nearby homes
- $397,1003 bd1 ba2.5k sqft7439 Cherryhill Dr, Indianapolis, IN 46254Off Market
- $352,1003 bd3 ba2.1k sqft7419 Cherryhill Dr, Indianapolis, IN 46254Off Market

- $389,9003 bd2 ba2k sqft7324 Bramblewood Ln, Indianapolis, IN 46254Off Market
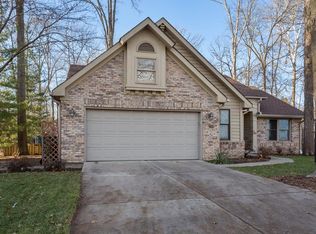
- $385,8004 bd3 ba2.5k sqft7332 Bramblewood Ln, Indianapolis, IN 46254Off Market
- $380,3003 bd3 ba2k sqft7436 Cherryhill Dr, Indianapolis, IN 46254Off Market
- $470,0004 bd4 ba3.4k sqft7428 Cherryhill Dr, Indianapolis, IN 46254Sold
- $469,1004 bd3 ba3k sqft7331 Cherryhill Dr, Indianapolis, IN 46254Off Market
- $377,2004 bd2 ba2.1k sqft7340 Bramblewood Ln, Indianapolis, IN 46254Off Market
Nearby schools
GreatSchools rating
- 5/10Deer Run Elementary SchoolGrades: K-5Distance: 1.3 mi
- 3/10Guion Creek Middle SchoolGrades: 6-8Distance: 2.9 mi
- 4/10Pike High SchoolGrades: 9-12Distance: 3 mi
Get a cash offer in 3 minutes
Find out how much your home could sell for in as little as 3 minutes with a no-obligation cash offer.
Estimated market value
$559,900
Get a cash offer in 3 minutes
Find out how much your home could sell for in as little as 3 minutes with a no-obligation cash offer.
Estimated market value
$559,900
- Indiana
- Marion County
- Indianapolis
- 46254
- Eagle Creek
- 7425 Cherryhill Dr
Nearby cities
Nearby neighborhoods
Nearby zip codes
Other Indianapolis Topics
