Skip main navigation
Closed
  • $319,000

    7425 Coppin Dr, Foley, AL 36535

    4beds
    1,768sqft
    Residential
    Built in 2022
    6,577.56 Square Feet Lot
    $322,600 Zestimate®
    $180/sqft
    $2,094 Estimated rent

    Home value

    $322,600

    $300,000 - $345,000

    $2,094/mo

    Zestimate® history
    Loading
    Loading...

    Owner options

    List your home for rent

    $2,094/mo

    Rent Zestimate®

    Find your next renter with Zillow Rental Manager. Plus, with online applications, you can quickly screen prospective tenants – for free.

    Learn more

    $2,094/mo

    Rent Zestimate®

    Refinance and save

    $1,944/mo

    Est. payment

    Refinancing to a lower rate could help reduce your monthly payments and save thousands over the life of the loan.

    See today's rates

    $1,944/mo

    Est. payment

    Explore your selling options

    Work with a Zillow partner agent

    Leverage their expertise and Zillow's premium Showcase listings to get your home seen by more buyers.

    Get started

    List with your own agent

    Get your home in front of millions of buyers by listing it on Zillow.

    Learn how to do it

    Sell it yourself

    Take full control of how buyers see your home on Zillow by listing For Sale by Owner (FSBO).

    List your home

    What's special

    Spacious bedroomsPrimary suiteSoaking tubLarge walk-in closetDouble bowl vanityFabulous open kitchenIsland with an overhang
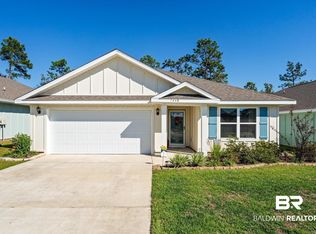
    Currently being used as an Air BnB, this is a gem of a find in Foley, AL. Kensington Place sits in a quaint wooded area in the heart of everything Foley has to offer, from shopping, restaurants and entertainment to quick access to the beautiful beaches of Gulf Shores. This 4 bed 2 bath home has a great split bedroom, open floor plan with spacious bedrooms. Step into the foyer that opens up to the fabulous open kitchen and dining area featuring granite counters, a large pantry, white cabinets, and island with an overhang that overlooks the family room. The primary suite is spacious with roomy ensuite having double bowl vanity, separate shower, soaking tub, private water closet, and large walk-in closet. The second and third bedrooms are to the front of the home, on either side is the second full bath. The 4th bedroom is across the hall from bedrooms 2 and 3. Multiple closet space for storage, and separate laundry room. Easy to maintain vinyl flooring throughout. Home is built Gold Fortified and has Smart Home technology. Call today to set up your private showing! Buyer to verify all information during due diligence.

    Zillow last checked:

    Listing updated:

    Listed by:

    Erica Tivet PHONE:251-510-1301,

    Beyond The Sail Realty

    Bought with:

    Erica Tivet

    Beyond The Sail Realty

    Source: Baldwin Realtors,MLS#: 369193MLS Logo

    Facts & features

    Interior

    Bedrooms & bathrooms
    • Bedrooms: 4
    • Bathrooms: 2
    • Full bathrooms: 2
    • Main level bedrooms: 4
    Primary bedroom
    • Features: Walk-In Closet(s)
    • Level: Main
    • Area: 180
    • Dimensions: 12 x 15
    Bedroom 2
    • Level: Main
    • Area: 110
    • Dimensions: 10 x 11
    Bedroom 3
    • Level: Main
    • Area: 110
    • Dimensions: 10 x 11
    Bedroom 4
    • Level: Main
    • Area: 132
    • Dimensions: 11 x 12
    Primary bathroom
    • Features: Double Vanity, Soaking Tub, Separate Shower, Private Water Closet
    Dining room
    • Features: Breakfast Area-Kitchen, Dining/Kitchen Combo
    • Level: Main
    • Area: 132
    • Dimensions: 11 x 12
    Kitchen
    • Level: Main
    • Area: 198
    • Dimensions: 18 x 11
    Living room
    • Level: Main
    • Area: 240
    • Dimensions: 15 x 16
    Heating
    • Electric, Heat Pump
    Appliances
    • Included: Dishwasher, Disposal, Dryer, Microwave, Electric Range, Washer, Cooktop, Electric Water Heater
    • Laundry: Inside
    Features
    • Breakfast Bar, Entrance Foyer, Ceiling Fan(s), En-Suite, Split Bedroom Plan, Storage
    • Flooring: Vinyl
    • Windows: Double Pane Windows
    • Has basement: No
    • Has fireplace: No
    • Fireplace features: None
    • Furnished: Yes
    Interior area
    • Total structure area: 1,768
    • Total interior livable area: 1,768 sqft

    Property

    Parking
    • Total spaces: 2
    • Parking features: Attached, Garage, Garage Door Opener
    • Has attached garage: Yes
    • Covered spaces: 2
    Features
    • Levels: One
    • Stories: 1
    • Patio & porch: Covered, Rear Porch
    • Exterior features: Termite Contract
    • Has view: Yes
    • View description: None
    • Waterfront features: No Waterfront
    Lot
    • Size: 6,577 sqft
    • Features: Less than 1 acre, Subdivided
    Details
    • Parcel number: 6104204001001.083
    • Zoning description: Single Family Residence

    Construction

    Type & style
    • Home type: SingleFamily
    • Architectural style: Traditional
    • Property subtype: Residential
    Materials
    • Concrete, Fortified-Gold
    • Foundation: Slab
    • Roof: Composition,See Remarks
    Condition
    • Resale
    • New construction: No
    • Year built: 2022

    Utilities & green energy

    • Electric: Baldwin EMC
    • Sewer: Baldwin Co Sewer Service, Public Sewer
    • Water: Public
    • Utilities for property: Underground Utilities, Gulf Shores Utilities, Riviera Utilities, Electricity Connected

    Community & neighborhood

    Security
    • Security features: Smoke Detector(s), Security System
    Location
    • Region: Foley
    • Subdivision: Kensington Place

    HOA & financial

    HOA
    • Has HOA: Yes
    • HOA fee: $500 annually
    • Services included: Association Management

    Other

    Other facts
    • Price range: $319K - $319K
    • Ownership: Whole/Full

    Price history

    DateEventPrice
    2/18/2025Sold$319,000-0.3%$180/sqft
    Source: Baldwin Realtors #369193 Report a problem
    1/14/2025Pending sale$319,900$181/sqft
    Source: Baldwin Realtors #369193 Report a problem
    12/10/2024Price change$319,900-5.9%$181/sqft
    Source: Baldwin Realtors #369193 Report a problem
    10/12/2024Listed for sale$339,900+17.6%$192/sqft
    Source: Baldwin Realtors #369193 Report a problem
    6/24/2022Sold$288,990+0.3%$163/sqft
    Source: Baldwin Realtors #328270 Report a problem
    3/30/2022Pending sale$288,165$163/sqft
    Source: Baldwin Realtors #328270 Report a problem

    Public tax history

    YearProperty taxesTax assessment
    2025$1,075 +4.2%$32,580 +4.2%
    2024$1,032 +11.2%$31,260 +11.2%
    2023$928 $28,120 +251.5%
    2022-- $8,000 -5.9%
    2021$132 $8,500

    Find assessor info on the county website

    Neighborhood: 36535

    Nearby schools

    GreatSchools rating
    Schools provided by the listing agent
    • Elementary: Florence B Mathis
    • Middle: Foley Middle
    • High: Foley High

    Source: Baldwin Realtors. This data may not be complete. We recommend contacting the local school district to confirm school assignments for this home.

    Get a cash offer in 3 minutes
    Find out how much your home could sell for in as little as 3 minutes with a no-obligation cash offer.
    Estimated market value
    $322,600
    Get a cash offer in 3 minutes
    Find out how much your home could sell for in as little as 3 minutes with a no-obligation cash offer.
    Estimated market value
    $322,600